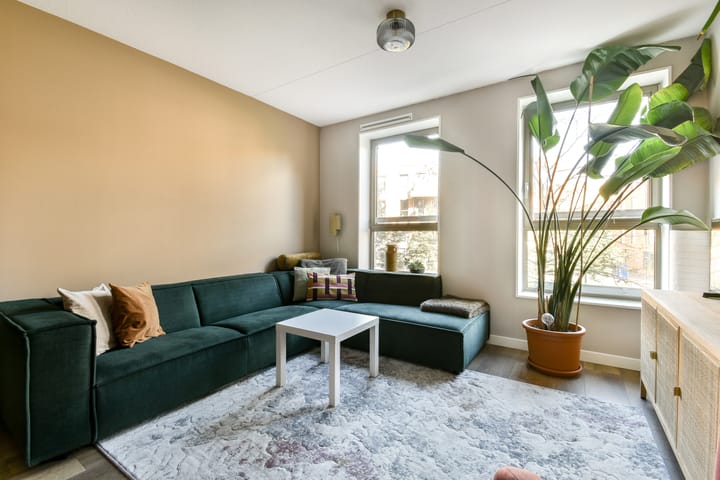
Fancy living in an energy-efficient new-build apartment with a sunny south-facing terrace?
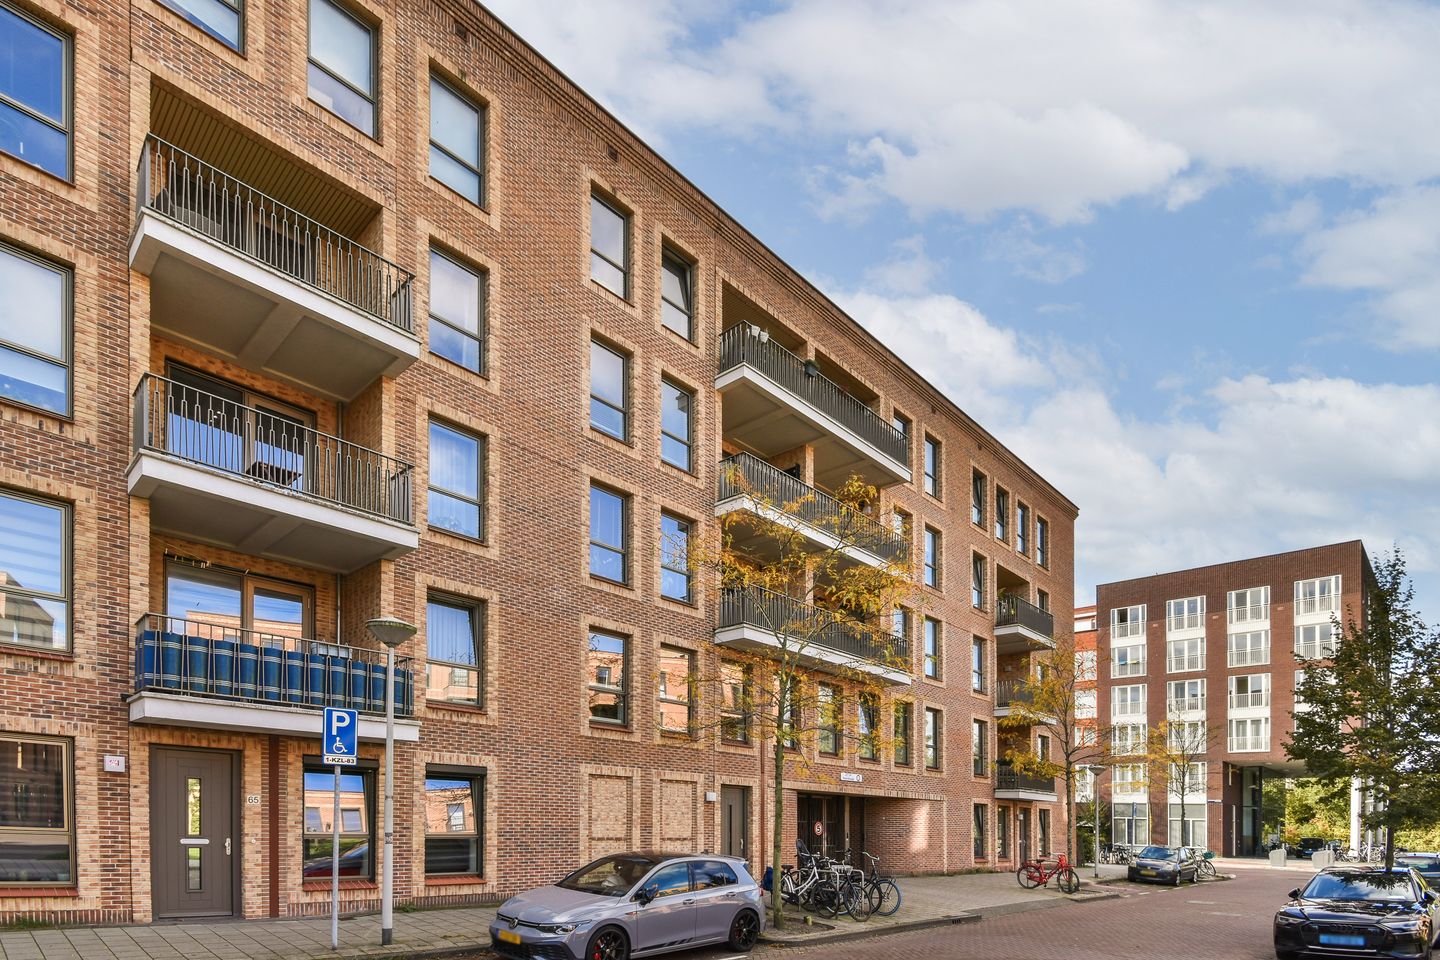
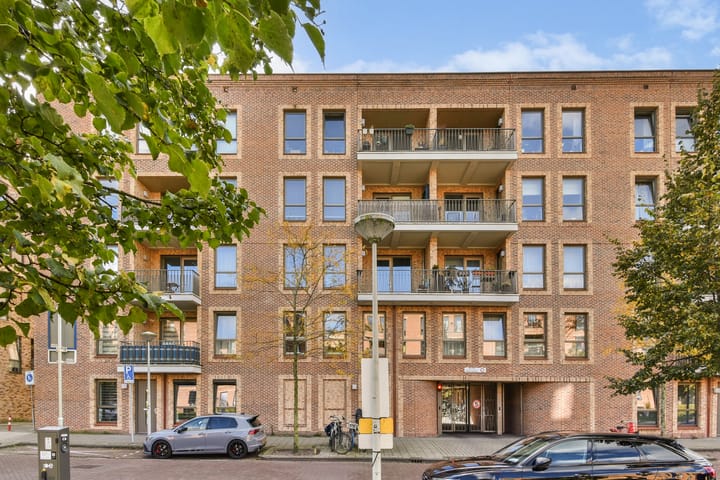
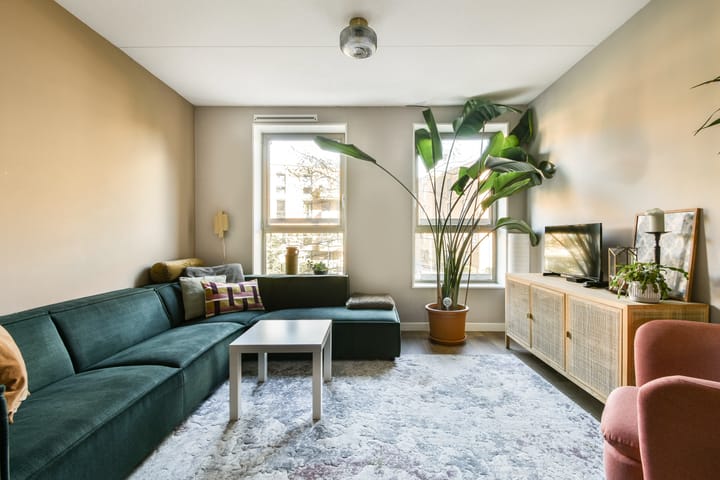
This modern and well-designed 72 m² three-room apartment is located on the first floor of a stylish new-build complex built in 2020. Situated in the heart of the Kolenkitbuurt neighborhood, it offers excellent connections to Amsterdam's city center and is conveniently located just off the A10 ring road. The bright and spacious living room with a luxurious open-plan kitchen is the focal point of the home. Thanks to its energy label A, the apartment is not only comfortable but also sustainable and energy-efficient. There are also two full-sized bedrooms and a modern bathroom. A definite plus is the sunny terrace with unobstructed views of the quiet courtyard, where the private parking space is located. A wonderful apartment where comfort, sustainability, and a convenient location come together.
Description:
This modern apartment is located on a quiet street, just off the A10 ring road. Via the well-maintained communal entrance, you can reach your private entrance on the first floor by elevator or staircase. The hallway forms the heart of the apartment and provides access to all rooms. The bright and spacious living room with a luxurious open-plan kitchen stretches from the front to the rear of the building. The kitchen is fully equipped with high-quality built-in appliances, including a dishwasher, induction cooktop, oven, and fridge-freezer. The apartment has two well-sized bedrooms. The spacious master bedroom offers ample space for a double bed and a wardrobe. The second bedroom is versatile and is ideal as a guest room or children's bedroom, but also as a comfortable home office. The modern bathroom, accessible from the hallway, is equipped with a walk-in shower and sink. There is also a separate toilet with a sink and a practical laundry room with connections for a washing machine and dryer.
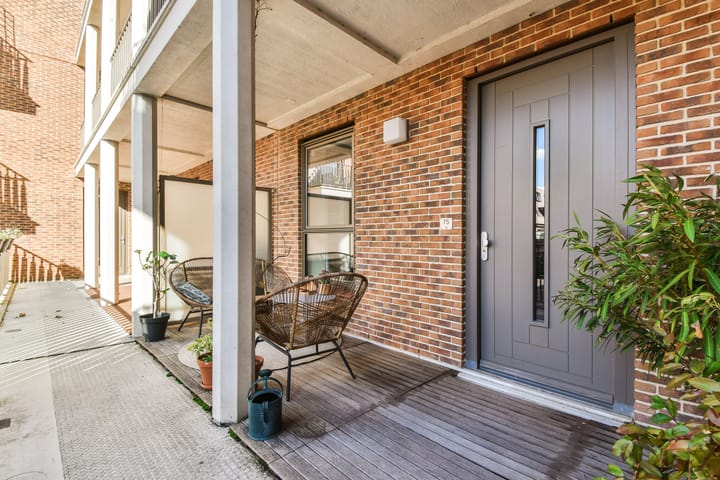
Directly adjacent to the entrance of the apartment is the sunny, south-facing private terrace. Here you can enjoy the afternoon and evening sun with a view of the complex's peaceful courtyard. The ground floor also features a private storage unit and a private parking space in the enclosed courtyard.
Features and details:
- Energy-efficient complex built in 2020 with an elevator
- 72 m² apartment on the first floor
- 2 well-sized bedrooms
- Spacious living room
- 9 m² south-facing terrace
- Private parking space in the courtyard
- Storage room on the ground floor
- Energy label A (district heating with underfloor heating)
- Professional homeowners' association (VvE) with multi-year maintenance plan (mjop)
- Monthly VvE service fees: €120,14 for the apartment and €10,56 for the parking space
- Leasehold bought off until 2068
Location:
This modern apartment complex is located on a quiet street in the Kolenkitbuurt neighborhood of Amsterdam West, part of the popular Bos en Lommer neighborhood. The renovated Bos en Lommerplein is just a five-minute walk away, offering all your daily amenities, including supermarkets, shops, gyms, and a diverse range of restaurants and cafes. Think hotspots like The Villy Rhapsody, restaurant Florya, Abbey, and the charming Terrasmus in Erasmus Park. Green lovers will be in their element here: both Erasmus Park and Rembrandt Park are a short bike ride away. The Jordaan district and Amsterdam city center are approximately a 15-minute bike ride away. This location also offers excellent accessibility. The A10 ring road is a two-minute drive away, and the Burgemeester de Vlugtlaan metro station, supplemented by various bus and tram connections, is just around the corner for public transport.