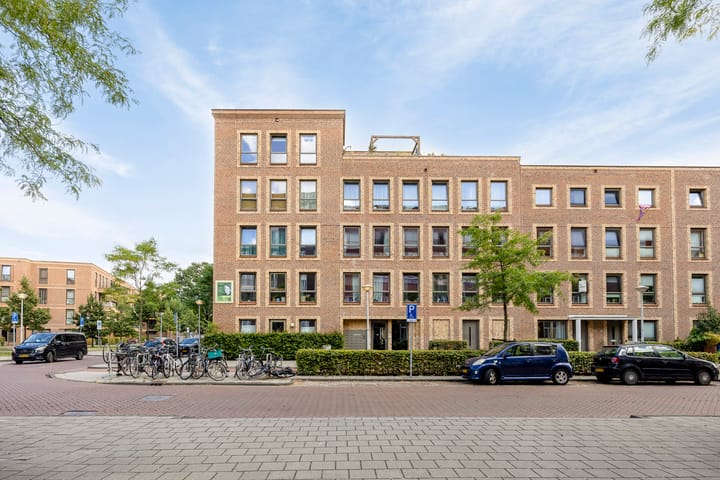

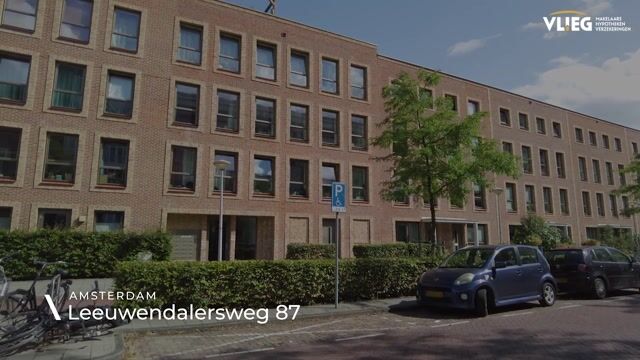
Leeuwendalersweg 871061 BD AmsterdamKolenkitbuurt-Noord
€ 550,000 k.k.

- 67 m²living area
- 2bedrooms
- Aenergy label
3-kamerappartement, parkeerplaats en afgekochte erfpacht tot 2068!
Description
Modern two-bedroom apartment with a sunny balcony, private parking space and ground rent prepaid until 15 September 2068
Introduction
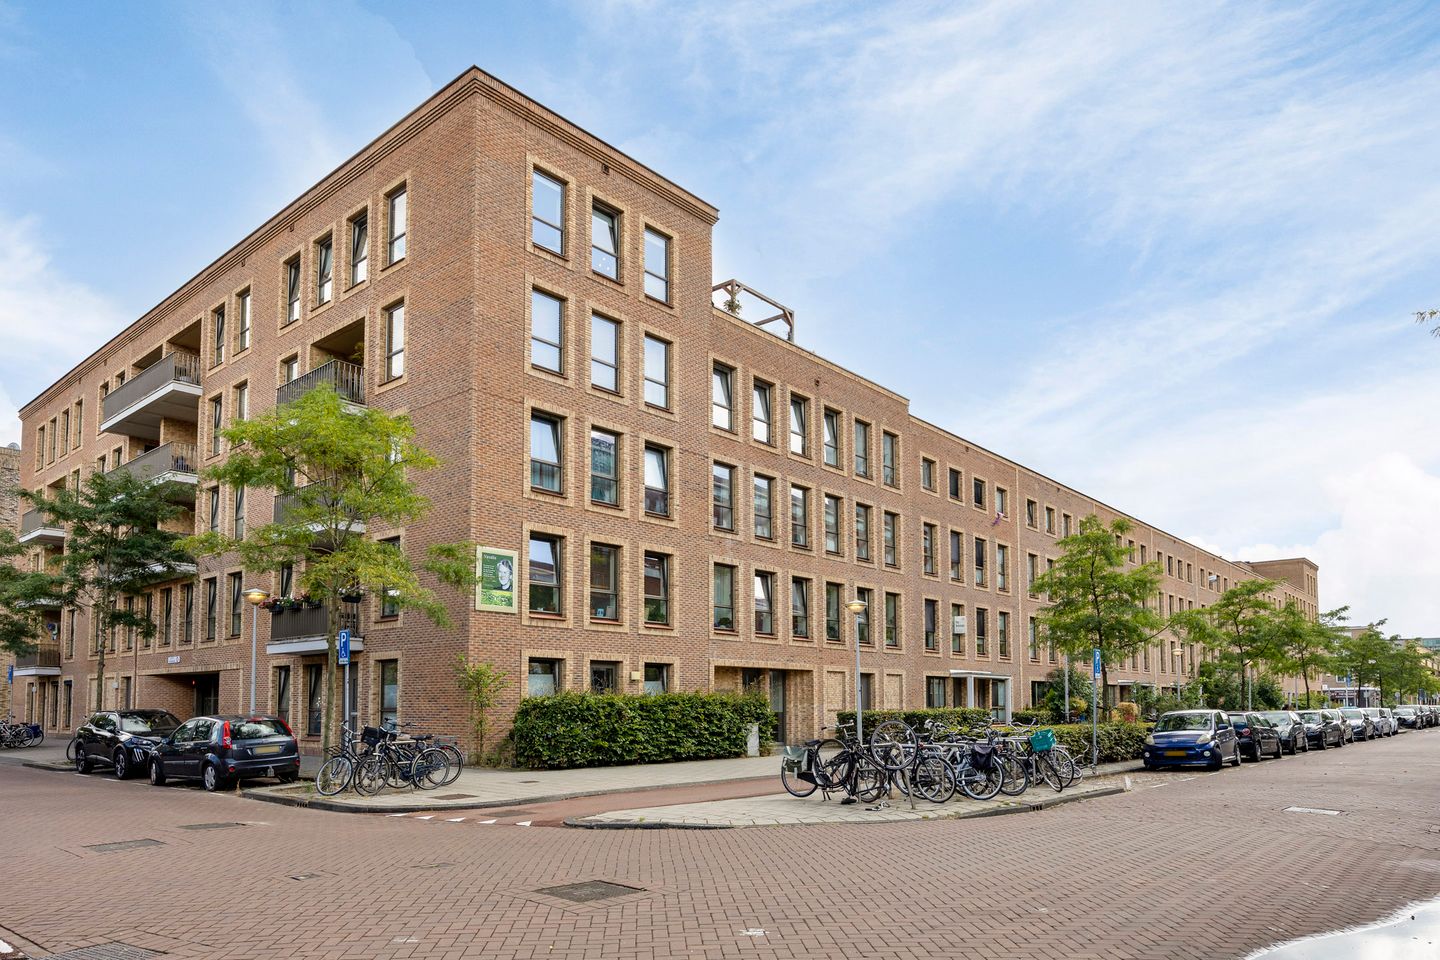
Comfortable living in Amsterdam-West, with two bedrooms, a lovely outdoor space and your own private parking space! At Leeuwendalersweg 87, you will find this modern and well-finished apartment of 67 m², situated in a well-maintained apartment complex with a lift.
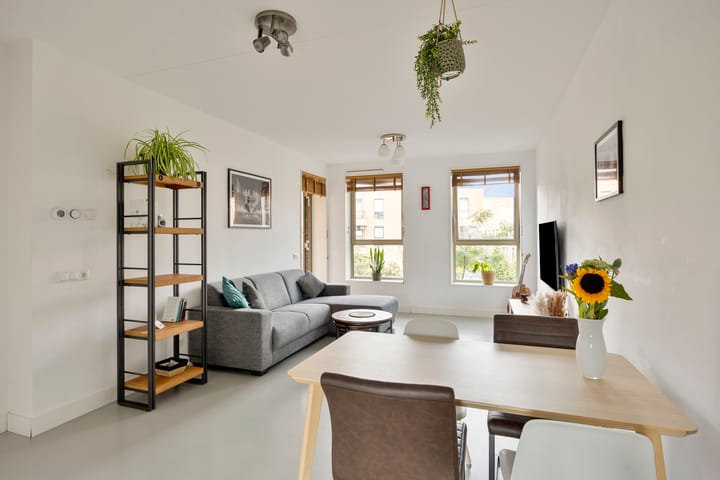
The apartment features a bright living room with large windows, a modern open-plan kitchen, two well-proportioned bedrooms and a contemporary bathroom. From the living room, you have direct access to the spacious balcony – a wonderful place to sit outside and enjoy the sunshine.
The apartment also has plenty to offer from a practical point of view. It includes internal storage space, a separate storage unit and a private parking space. Another significant advantage is that the ground rent has been prepaid until 15 September 2068. Thanks to its central location in Amsterdam-West, shops, restaurants, public transport and major roads are all within easy reach.
A complete and comfortable apartment that is ready to move into, allowing you to immediately start enjoying everything Amsterdam has to offer.
The neighbourhood
The property is located in Amsterdam-West, close to the lively Bos en Lommer neighbourhood. It is a pleasant residential area that combines the convenience of city living with excellent accessibility.
For daily groceries, shops and a variety of cafés and restaurants, you can head to the nearby Bos en Lommerplein and Bos en Lommerweg. Sports facilities, schools and other everyday amenities can also be found in the immediate vicinity.
Accessibility is excellent. De Vlugtlaan metro station is approximately a 2-minute walk from the apartment. Various bus and tram connections provide quick access to other parts of Amsterdam, while travelling by car is equally convenient. The nearby A10 ring road provides easy connections to the city's main arterial roads.
Ground floor
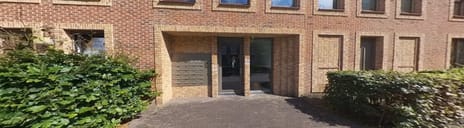
You enter the apartment complex through the well-maintained communal entrance with an intercom system and mailboxes. From here, the staircase and lift provide convenient access to the various floors.
The complex also provides access to the storage units and parking facilities. The apartment comes with its own private parking space, offering the considerable convenience of parking close to home in Amsterdam.
The apartment
Upon entering the apartment, you arrive in the central hallway, which provides access to the various rooms.
The apartment has two bedrooms, both benefiting from plenty of natural light. The rooms offer a variety of possibilities and can be used as a main bedroom, children's room, home office or guest room.
The modern bathroom is bright and neatly finished and features a washbasin and spacious walk-in shower with both a handheld shower and rain shower.
The heart of the apartment is the spacious living room with open-plan kitchen. Large windows allow plenty of natural light to enter and create a pleasant and spacious atmosphere. There is ample room for both a comfortable seating area and a generous dining table.
The modern open-plan kitchen blends seamlessly into the living area and has a sleek, contemporary finish. It is equipped with various built-in appliances, including an induction hob, oven and dishwasher.
The balcony can be accessed directly from the living room. The apartment also benefits from practical internal storage space, ideal for storing groceries, cleaning supplies and household appliances.
Outdoor space
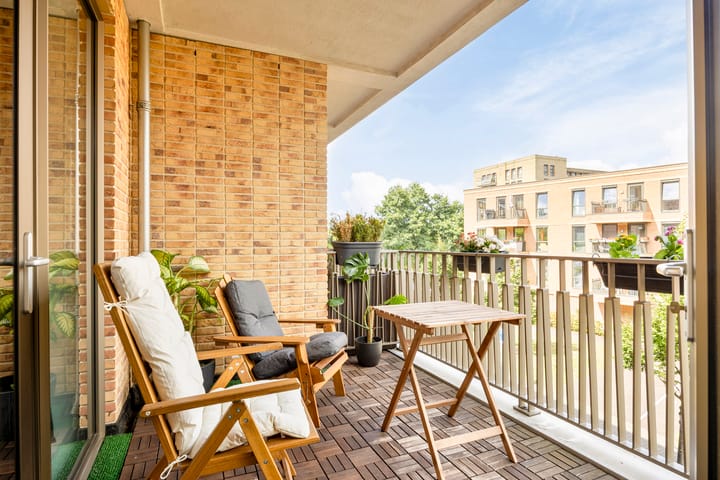
The spacious balcony forms a wonderful extension of the living room. Thanks to its peaceful position, it is an ideal place to sit outside, enjoy a cup of coffee or end the day with a drink in the evening sun.
There is plenty of room for a comfortable seating area and some greenery, allowing you to easily create your own inviting outdoor space.
Key features
- Modern and well-finished apartment of 67 m²;
- Two bedrooms;
- Private parking space;
- Separate storage unit;
- Practical internal storage space;
- Well-maintained apartment complex with lift;
- Ground rent prepaid until 15 September 2068;
- Central location in Amsterdam-West;
- Shops, restaurants and everyday amenities nearby;
- Excellent accessibility by both public transport and car;
- Transfer date in consultation;
- Purchase agreement to be drawn up in accordance with the Amsterdam Ring Model.
In conclusion
A modern and complete apartment in a central location in Amsterdam-West. With two bedrooms, a bright living area, spacious balcony, private parking space, separate storage unit and ground rent prepaid until September 2068, Leeuwendalersweg 87 offers an excellent combination of comfort, outdoor space and accessibility.
Interested? Schedule a viewing and experience the space and comfort of this wonderful Amsterdam apartment for yourself.
Highlights
AI-generated from the description
Bright living with kitchen
Spacious bright living room with modern open kitchen.
Spacious sunny balcony
Balcony off living room, great spot to enjoy the sun.
Private parking and access
Private parking, lift and excellent public transport and road access.
Advertisement
Features
Transfer of ownership
- Listed since
- Acceptance
- Available in consultation
- Asking price
- € 550,000 kosten koper
- Asking price per m²
- € 8,209
- Status
- Available
- VVE (Owners Association) contribution
- € 131.00 per month
Construction
- Type apartment
- Upstairs apartment (apartment)
- Building type
- Resale property
- Year of construction
- 2020
- Type of roof
- Flat roof covered with asphalt roofing
Surface areas and volume
- Areas
- Living area
- 67 m²
- Exterior space attached to the building
- 8 m²
- External storage space
- 5 m²
- Volume in cubic meters
- 222 m³
Layout
- Number of rooms
- 3 rooms (2 bedrooms)
- Number of bath rooms
- 1 bathroom
- Bathroom facilities
- Shower and toilet
- Number of stories
- 1 story
- Facilities
- Optical fibre, elevator, mechanical ventilation, and solar panels
- Located at
- 2nd floor
Energy
- Energy label
- A
- Insulation
- Energy efficient window and completely insulated
- Heating
- District heating
- Hot water
- District heating
Cadastral data
- SLOTEN NOORD-HOLLAND N 932
- Cadastral map
- Ownership situation
- Municipal long-term lease
- Fees
- Paid until 15-09-2068
Exterior space
- Location
- In residential district and unobstructed view
- Balcony/roof terrace
- Balcony present
Garage
- Type of garage
- Parking place
Parking
- Type of parking facilities
- Resident's parking permits
VVE (Owners Association) checklist
- Registration with KvK
- Yes
- Annual meeting
- Yes
- Periodic contribution
- Yes (€ 131.00 per month)
- Reserve fund present
- Yes
- Maintenance plan
- Yes
- Building insurance
- Yes
Popularity
865x
Viewed
23x
Saved
1-9-2026
On Funda
Neighborhood

Kolenkitbuurt-Noord
Amsterdam- Residents
- 4,650
- Family with children
- 33%
- Avg. asking price / m²
- € 6,831
Discover the neighborhood
Curious about the housing supply, residents and local real estate agents?

Don’t want to forget this home?
Save it as a favorite. You’ll easily find it back and get notified when something changes.
