Geweldig energiezuinig 3 kamer appartement met 2 badkamers en tuin
Description
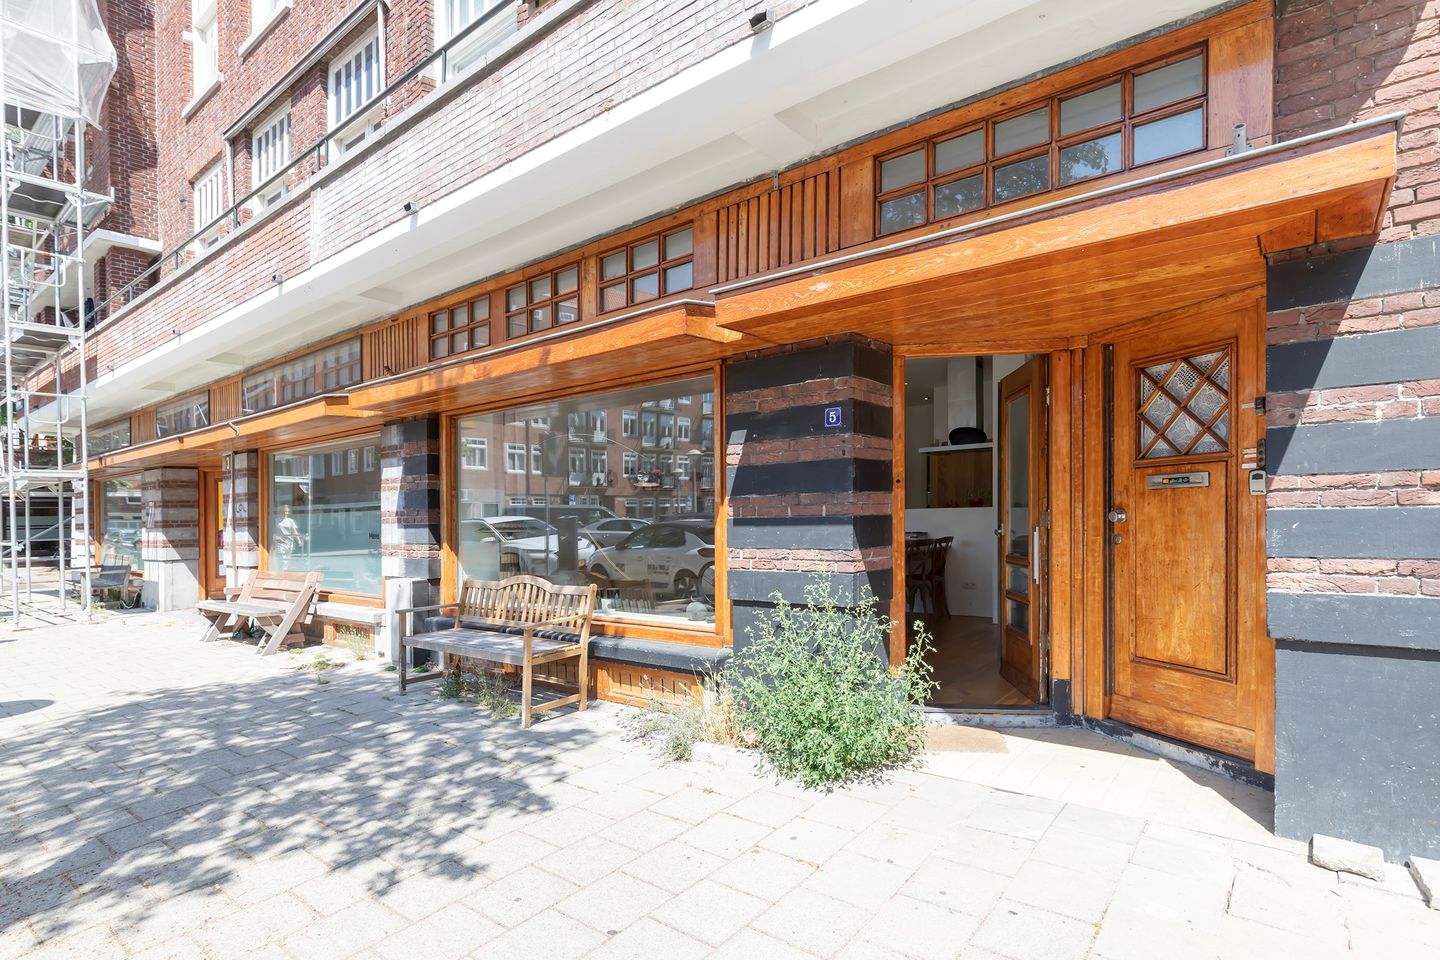
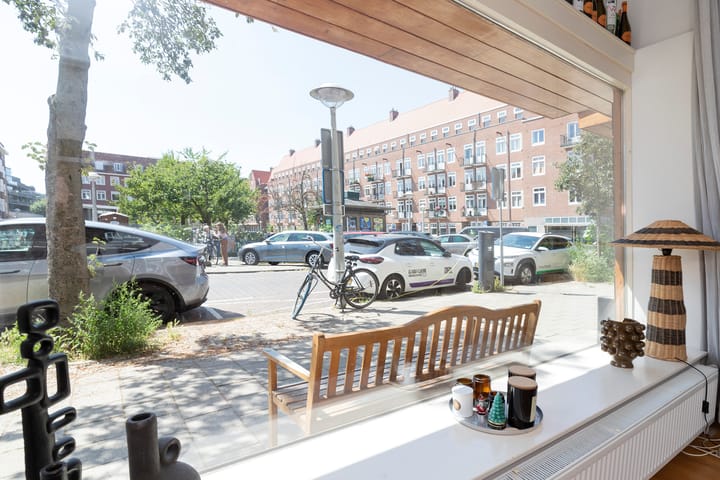
Located in the popular and vibrant Hoofddorpplein neighbourhood in Amsterdam-Zuid, we are pleased to offer this charming three-room apartment of approximately 65 m², featuring two bedrooms, two bathrooms and a lovely garden of approximately 16 m². The apartment is situated on the ground floor and enjoys unobstructed views over the green Legmeerplein at the front.

The property features a spacious and bright living room with a large open-plan kitchen at the front, two bedrooms at the quiet rear of the apartment, two bathrooms and a basement of approximately 6.5 m². At the rear of the property is the garden with a storage shed of 5m2.
Layout
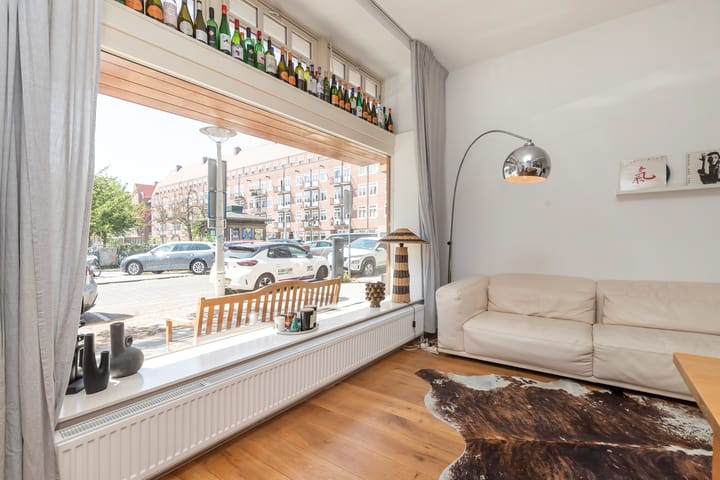
The apartment is accessed through the private entrance on the ground floor. At the front of the property is the spacious and bright living room with an open-plan kitchen. From the living room with high ceilings, there are pleasant unobstructed views over the green Legmeerplein.
The large open-plan kitchen forms a spacious and inviting living area together with the living room and is equipped with various built-in appliances. There is ample space for cooking, dining and relaxing.
The two bedrooms are situated at the quiet rear of the property. Both bedrooms directly adjoin the garden, creating a pleasant connection between the indoor and outdoor spaces.
The garden measures approximately 18 m² and provides a lovely private outdoor space in the heart of the city. The garden also features a practical storage shed, providing additional storage space.
The apartment has two bathrooms, both equipped with a toilet. One bathroom features a bathtub, while the other is fitted with a shower.
In addition, the property offers a separate basement of approximately 6.5 m². Together with the storage shed in the garden, this provides plenty of additional storage space.
The apartment is situated on freehold land, meaning that no ground lease applies.
The building is a listed municipal monument and was designed by architect Jordanus Roodenburgh. Roodenburgh's work is closely associated with the architecture of the Amsterdam School and contributes to the characteristic appearance of Legmeerplein.
Location
The Hoofddorpplein neighbourhood in Amsterdam-Zuid is a popular and vibrant residential area. The immediate surroundings offer a wide variety of shops, speciality stores, restaurants, terraces and cafés, including Gent aan de Schinkel, Anne & Max, Vondeltuin, Stadscafé Van Mechelen and Lokaal van de Stad. Several supermarkets for daily groceries can also be found within a short distance. Vondelpark is within walking distance and offers plenty of opportunities for walking, exercising and relaxing. The neighbourhood also offers a wide range of sports facilities, schools and childcare facilities.
The property is very well connected. The A10 ring road can be reached quickly by car, and several public transport connections are available nearby. Amsterdam Lelylaan station is approximately six minutes away by bicycle, from where Schiphol Airport can be reached in approximately 10 minutes.
Characteristics
- Fantastic location in the popular Hoofddorpplein neighbourhood
- FREEHOLD PROPERTY – no ground lease
- Unobstructed views
- Energy label B
- Building shell designed to be low-maintenance for 10 years; the apartment has been assessed for safety and fire resistance. Gas and electrical installations have been inspected and approved. Foundation code 2
- Living area: 65.06 m²; building-related outdoor space: approximately 4.80 m², in accordance with the NEN 2580 measurement report.
- A cellar of approx. 6.5 m² and a garden of approx. 18 m² have not been measured in accordance with the NEN 2580 measurement report.
- Small Owners’ Association (VvE) with a long-term maintenance plan
- HOA contribution: €63 per month
- Non-occupancy clause applicable
- Designated notary: Schut | van Os Notarissen
• Short term delivery possible
Highlights
AI-generated from the description
Bright living with open kitchen
Spacious living room with high ceilings and large open kitchen.
Private garden by Legmeerplein
Approx. 18 m² garden with shed and open views at front.
Municipal monument Amsterdam School
Characteristic building by architect Jordanus Roodenburgh.
Advertisement
Features
Transfer of ownership
Listed since
Acceptance
Available in consultation
Asking price
€ 595,000 kosten koper
Asking price per m²
€ 9,015
Status
Available
VVE (Owners Association) contribution
€ 63.00 per month
Construction
Type apartment
Ground-floor apartment (apartment)
Building type
Resale property
Year of construction
1931
Specific
Double occupancy possible, with carpets and curtains and listed building (national monument)
Quality marks
Energie Prestatie Advies
Accessibility
Accessible for people with a disability and accessible for the elderly
Surface areas and volume
Areas
Living area
66 m²
External storage space
5 m²
Volume in cubic meters
255 m³
Layout
Number of rooms
3 rooms (2 bedrooms)
Number of bath rooms
2 bathrooms
Bathroom facilities
Walk-in shower, 2 sinks, bath, and toilet
Number of stories
1 story
Located at
Ground floor
Energy
Energy label
B
Insulation
Double glazing, energy efficient window, insulated walls and floor insulation
Heating
CH boiler
Hot water
CH boiler
CH boiler
Vaillant HR plus ecotec ketel (gas-fired combination boiler from 2015, in ownership)