New
Legmeerstraat 72-21058 NH AmsterdamLegmeerpleinbuurt
€ 1,100,000 k.k.

- 122 m²living area
- 4bedrooms
- Aenergy label
Description
Spacious Living Across Four Levels, with a Private Entrance, Four Bedrooms, a 21 m² Rooftop Terrace and Energy Label A, on Freehold Land in Amsterdam-Zuid
Located in the sought-after Hoofddorpplein neighbourhood, this spacious apartment offers approximately 122 m² of living space. It is a rare combination of generous proportions, private outdoor space and modern living comfort in a characteristic 1920s building. With four bedrooms, two bathrooms, a bright main living floor and approximately 23 m² of outdoor space, properties offering this combination are rarely found in the city.
Layout
The apartment is accessed via its own private entrance, with stairs leading up to the property, which occupies three residential floors above the first floor. This arrangement offers peace and privacy, without the need to share an entrance with your neighbours.
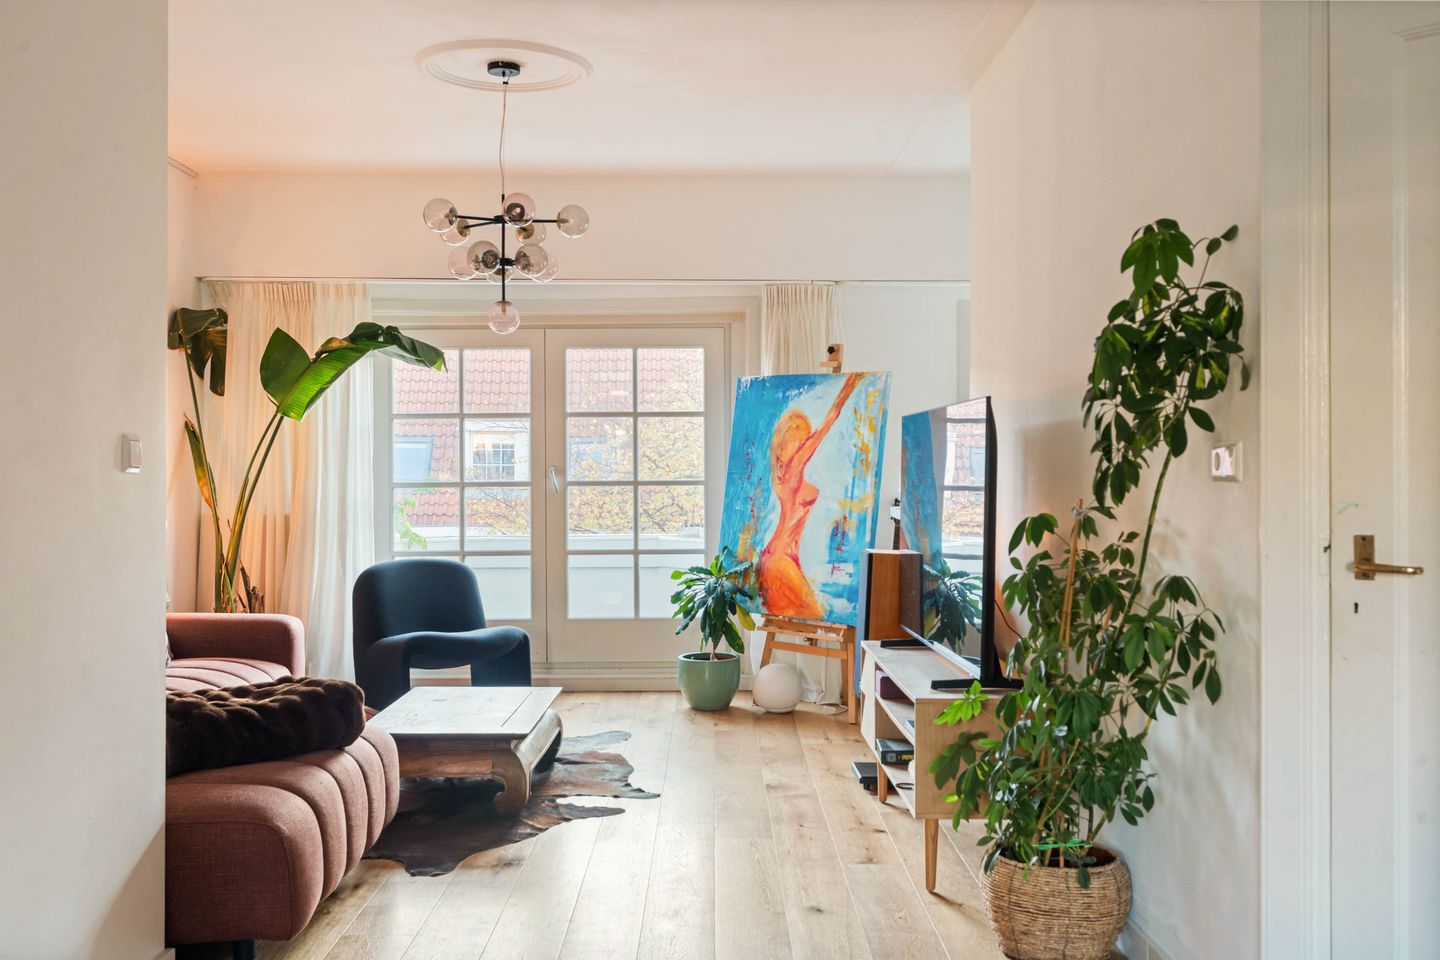
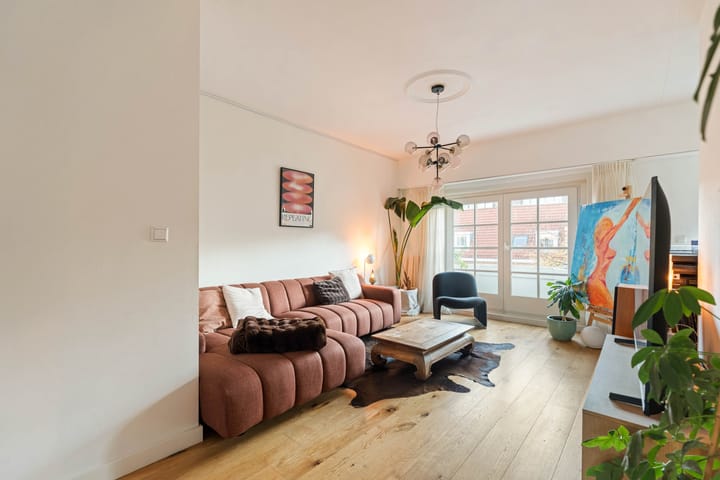
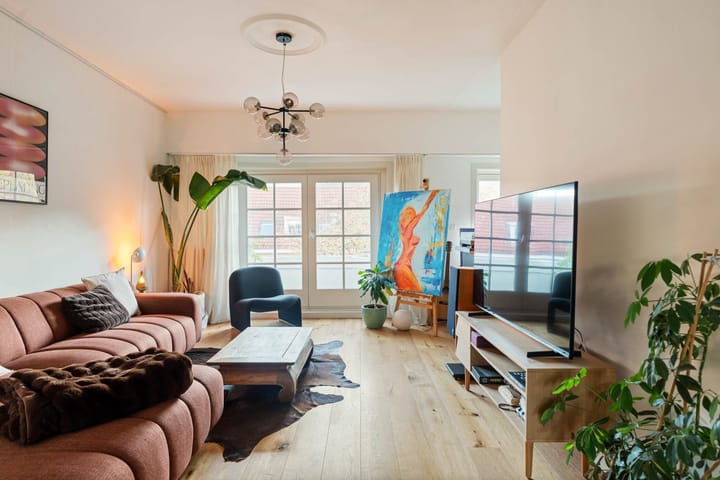
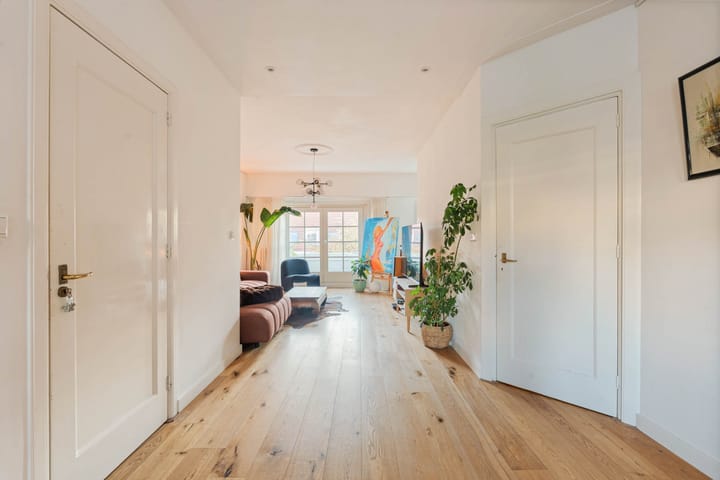
The approximately 61 m² main living floor forms the heart of the apartment. At the front is the living room, with French doors opening onto the balcony. At the rear, the dining area connects to the open-plan kitchen. With generous ceiling heights of approximately 2.7 metres, the space feels bright and airy. Practical features include a separate cupboard with connections for a washing machine and tumble dryer, as well as a toilet on this floor.
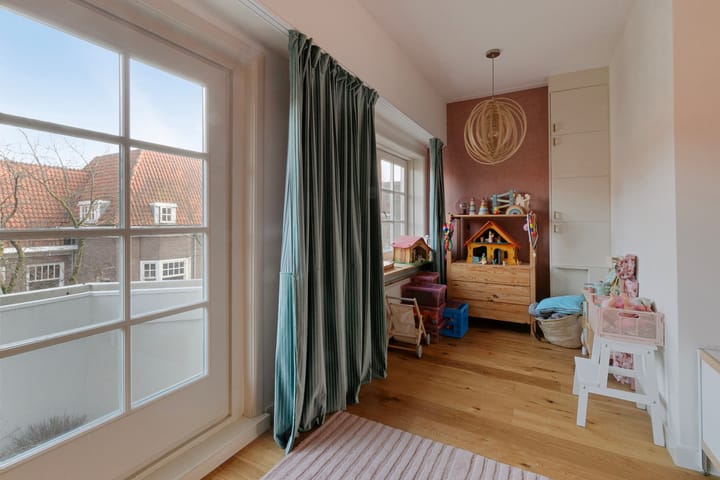
The second floor comprises two bedrooms and a bathroom, together with a landing and a separate toilet. The spacious front bedroom features an attractive bay window and plenty of natural light. The second bedroom is ideal as a child's bedroom or home office.
The top floor offers two additional bedrooms, a second bathroom and a cupboard housing the central heating boiler. The bedrooms provide direct access to the rooftop terrace.
At over 21 m², the rooftop terrace is a particular highlight of this property. It is an ideal place to enjoy breakfast, work outdoors or spend a relaxing evening with friends. The terrace is also formally recorded in the deed of division, providing clarity regarding its legal status. Together with the front balcony, the apartment offers approximately 23 m² of private outdoor space.
The apartment also performs well in terms of energy efficiency and running costs. It has an Energy Label A rating and benefits from roof and façade insulation, as well as high-efficiency glazing in the living areas. Heating and hot water are supplied by an individual central heating boiler. As the property is situated on freehold land, there is no ground lease, ground rent or future ground rent revision to consider. This provides greater certainty regarding long-term housing costs.
You will become a member of a small, well-organised Owners' Association (VvE), comprising three apartment rights and with accumulated reserves. The owners consult regularly and have scheduled periodic maintenance, including landscaping, painting and roof renovation. The monthly contribution is €120.
Hoofddorpplein Neighbourhood
Legmeerstraat is situated in one of Amsterdam-Zuid's most desirable residential neighbourhoods, within walking distance of the lively Hoofddorpplein square. The surrounding area offers shops, supermarkets and a wide range of cafés and restaurants, particularly along Heemstedestraat, Zeilstraat and Amstelveenseweg.
For recreation, Vondelpark, Rembrandtpark, Nieuwe Meer lake and Amsterdamse Bos woodland are all nearby. There are also several sports clubs and sports facilities in the area. Primary schools and international schools are within easy reach.
Accessibility
Public transport connections are excellent. Amsterdam Zuid and Amsterdam Lelylaan railway stations, several tram routes, the metro and multiple bus services are all nearby. By car, the A10 ring road is easily accessible, and Amsterdam Airport Schiphol can be reached in approximately ten minutes.
A home for those seeking space, natural light and outdoor living while remaining firmly connected to city life.
Legmeerstraat 72-2 offers a rare combination of generous living space, a large rooftop terrace and freehold ownership in a sought-after location in Amsterdam-Zuid.
Key Features
-Situated on freehold land; no ground lease
-Living area of approximately 122 m²
-Building-related outdoor space of approximately 23 m², comprising a rooftop terrace of approximately 21 m² and a balcony of approximately 1.3 m²
-Volume of approximately 405 m³
-Characteristic 1920s building
-Apartment arranged over four residential levels, with its own private entrance
-Four bedrooms and two bathrooms
-Three toilets
-Bright main living floor of approximately 61 m², with an open-plan kitchen and dining area
-Ceiling heights of approximately 2.7 metres on the second and third floors
-French doors opening onto the balcony
-Rooftop terrace formally recorded in the deed of division
-Energy Label A, valid until 27 December 2030
-Roof and façade insulation of approximately 12 cm
-High-efficiency glazing in the living areas
-Individual central heating system for heating and hot water
-Small Owners' Association (VvE) comprising three apartment rights; monthly contribution of €120
-In accordance with the deed of division, the costs and risks associated with the rooftop terrace are borne by the owner of this apartment
-Paid parking; a parking permit may be available within permit area Zuid 2.3. Waiting time approximately six months, as of 2 November 2026
-Due to the age of the building, an age clause and an asbestos clause apply
-Non-Occupancy Clause
-Completion by mutual agreement
Disclaimer
This information has been compiled with due care. However, we accept no liability for any incompleteness, inaccuracies or other errors, nor for any consequences arising from them. All stated measurements and surface areas are indicative only.
Buyers are responsible for conducting their own due diligence regarding all matters relevant to them. In relation to this property, the estate agent acts on behalf of the seller. We recommend engaging a qualified estate agent to guide you through the purchasing process.
If you have any specific requirements or concerns regarding the property, we recommend communicating these to your purchasing agent in good time and conducting, or commissioning, independent investigations where appropriate. If you choose not to appoint a qualified representative, you acknowledge that, under the law, you consider yourself sufficiently knowledgeable to assess all relevant matters.
The measurement procedure is based on the NEN 2580 standard. The property has been measured by a professional organisation, and The Brokers Club cannot be held responsible for any discrepancies in the measurements provided. The buyer confirms that they have been given the opportunity to arrange an independent measurement in accordance with NEN 2580.
Advertisement
Features
Transfer of ownership
- Listed since
- Acceptance
- Available in consultation
- Asking price
- € 1,100,000 kosten koper
- Asking price per m²
- € 9,016
- Status
- Available
- VVE (Owners Association) contribution
- € 120.00 per month
Construction
- Type apartment
- Upstairs apartment (double upstairs apartment)
- Building type
- Resale property
- Year of construction
- 1931
- Type of roof
- Flat roof covered with asphalt roofing
Surface areas and volume
- Areas
- Living area
- 122 m²
- Exterior space attached to the building
- 23 m²
- Volume in cubic meters
- 405 m³
Layout
- Number of rooms
- 5 rooms (4 bedrooms)
- Number of bath rooms
- 1 bathroom and 1 separate toilet
- Bathroom facilities
- Shower, bath, toilet, sink, and washstand
- Number of stories
- 3 stories
- Facilities
- Passive ventilation system
- Located at
- 2nd floor
Energy
- Energy label
- A
- Insulation
- Double glazing and completely insulated
- Heating
- CH boiler
- Hot water
- CH boiler
- CH boiler
- Gas-fired, in ownership
Cadastral data
- AMSTERDAM D 4739
- Cadastral map
- Ownership situation
- Full ownership
Exterior space
- Location
- In residential district
Parking
- Type of parking facilities
- Paid parking, public parking and resident's parking permits
VVE (Owners Association) checklist
- Registration with KvK
- Yes
- Annual meeting
- Yes
- Periodic contribution
- Yes (€ 120.00 per month)
- Reserve fund present
- Yes
- Maintenance plan
- No
- Building insurance
- Yes
Curious what your home is worth?
See your estimated home value and discover what's happening in your neighborhood.

Popularity
0x
Viewed
0x
Saved
2-11-2026
On Funda
Neighborhood
Legmeerpleinbuurt
Amsterdam- Residents
- 1,670
- Family with children
- 20%
- Avg. asking price / m²
- € 9,004
Discover the neighborhood
Curious about the housing supply, residents and local real estate agents?

Don’t want to forget this home?
Save it as a favorite. You’ll easily find it back and get notified when something changes.
