Hoogwaardig afgewerkt appartement van 60 m² op eigen grond!
Description
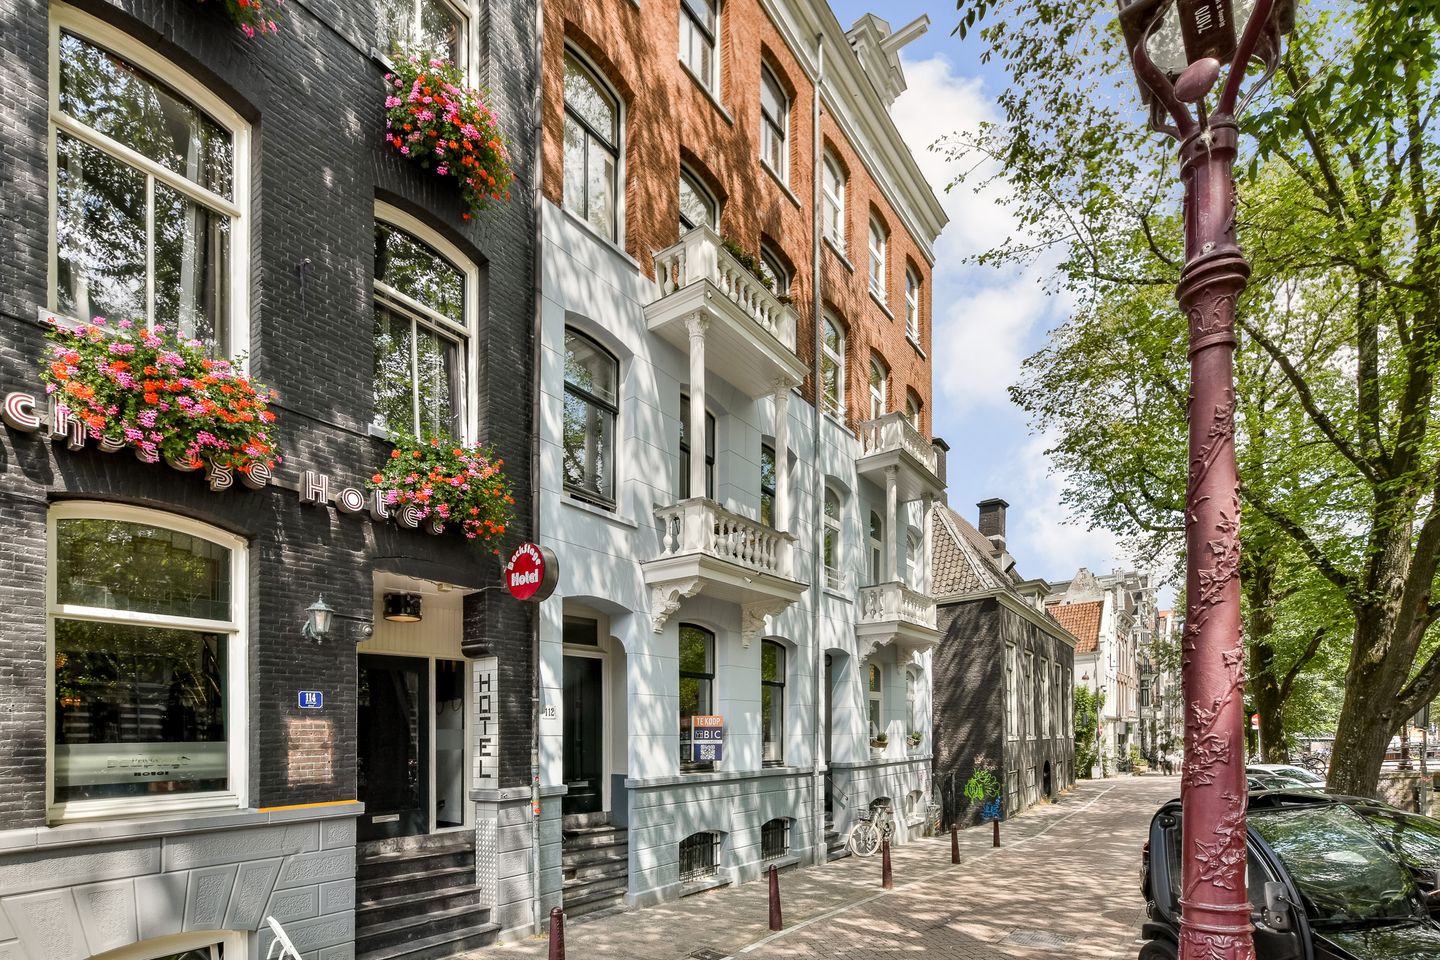
We offer this spacious, fully renovated 60 m² apartment, located on the second floor of a charming building along the beautiful Leidsegracht canal. The property features two bedrooms, a generous living room with an open-plan kitchen, and a balcony at the front. It offers a perfect blend of comfortable living and a unique location in the heart of Amsterdam’s historic canal district.
Layout
The apartment is reached via the building’s central entrance, leading up to the second floor.
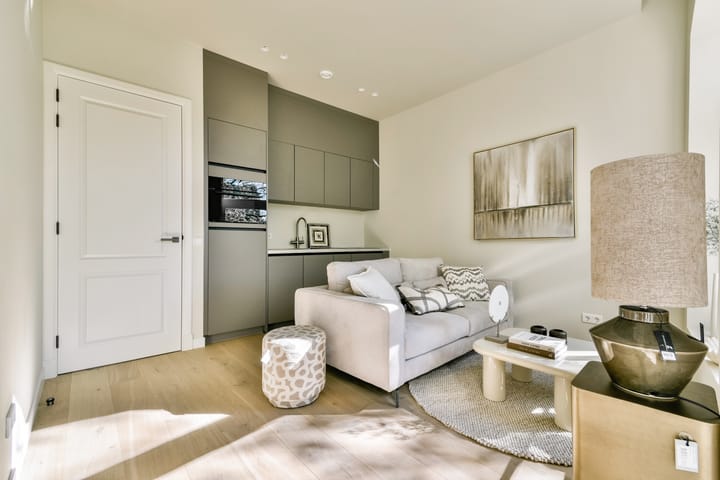
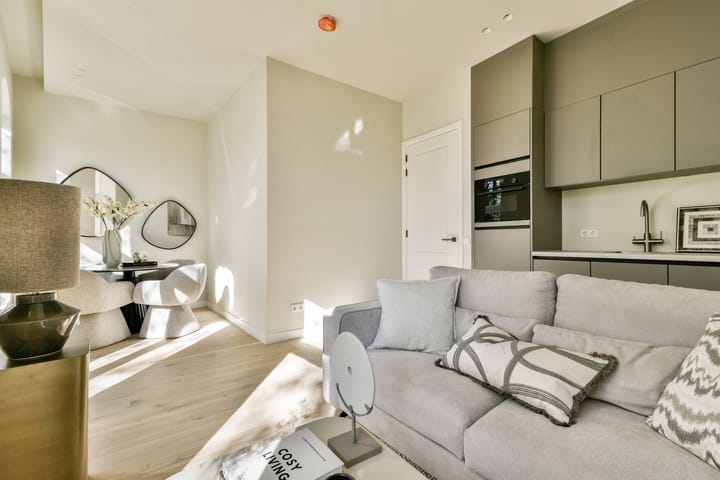
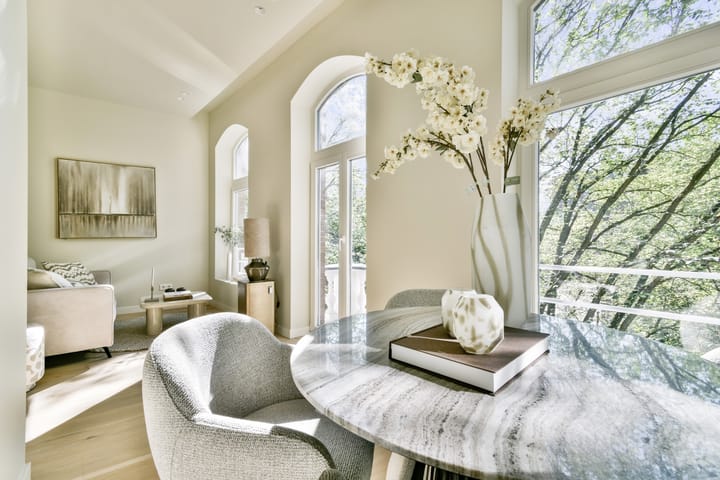
Upon entering, you arrive in a hallway that provides access to the various rooms. At the front lies the spacious and bright living room; large windows allow for an abundance of natural light. French doors open from the living room onto a front-facing balcony, offering views toward the Leidsegracht. The apartment is fitted with wooden flooring and underfloor heating, ensuring a high level of comfort.
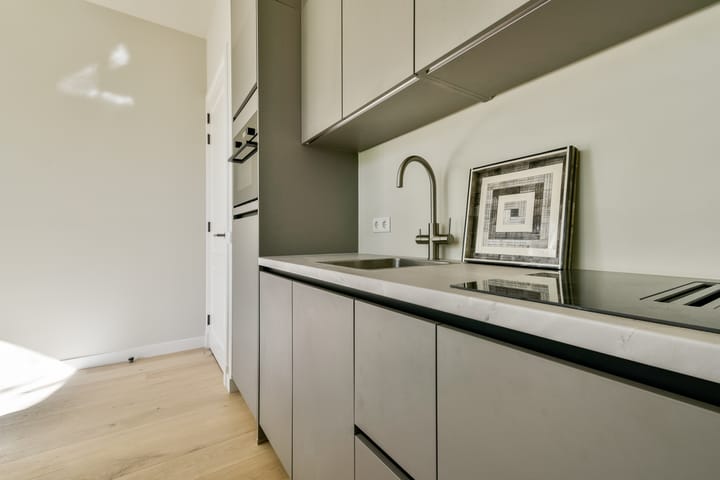
The open-plan kitchen integrates seamlessly with the living room, creating a cohesive and inviting living space. It is practically designed, offering ample room for comfortable cooking while maintaining an open connection to the living area. The kitchen is fully equipped with various built-in appliances, including a cooktop with an integrated extractor, a dishwasher, a combination oven/microwave, and a fridge-freezer. It also features a sink equipped with a hot-water tap.
Centrally located within the apartment is a luxurious bathroom, complete with a walk-in shower and a vanity unit. There is also a separate toilet with a small sink, as well as a dedicated closet with space for a washing machine. The two bedrooms are located at the quiet rear of the apartment. The primary bedroom is spacious, offering ample room for a double bed and wardrobes. The second bedroom is also a good size and is perfectly suited as a bedroom, home office, or guest room.
Surroundings
Living on the Leidsegracht means residing in one of Amsterdam’s most charming locations. The canal is defined by beautiful historic buildings and a tranquil atmosphere.
Within a short walking distance lie the ‘9 Streets’ (‘9 Straatjes’), home to a wide array of boutiques, specialty shops, cafés, and restaurants. Its position within the historic canal district, combined with the property’s stylish character and private outdoor space, makes this an exceptionally attractive place to live.
Accessibility is excellent: various tram and bus stops are just around the corner, and Amsterdam Central Station can be reached in approximately 15 minutes by bicycle.
Details
- Living area of 60 m² (NEN2580 measurement report available);
- Energy label A;
- The Owners' Association (VvE) consists of 9 members and is professionally managed by VVE NEXT;
- Fully renovated to a high standard in 2025/2026;
- Service costs: €153 per month;
- Non-occupancy clause applies;
- Subject to the issuance of a final subdivision permit;
- Located on freehold land (no ground lease);
- Project notary: Sterel Notariaat.
DISCLAIMER
This information has been compiled with great care. Nevertheless, we accept no liability for any omissions, inaccuracies, or the consequences thereof. All stated dimensions and surface areas are indicative. For an accurate assessment, we recommend viewing the property in person.
Highlights
AI-generated from the description
Living on Leidsegracht canal
Unique canal belt location near the 9 Streets.
Bright living with balcony
Spacious living with open kitchen, lots of light and balcony.
High-end renovated apartment
Fully renovated 2025/2026 with underfloor heating and label A.
Advertisement
Features
Transfer of ownership
Listed since
Acceptance
Available in consultation
Asking price
€ 675,000 kosten koper
Asking price per m²
€ 11,250
Status
Available
VVE (Owners Association) contribution
€ 153.00 per month
Construction
Type apartment
Upstairs apartment (apartment)
Building type
Resale property
Year of construction
1882
Surface areas and volume
Areas
Living area
60 m²
Exterior space attached to the building
2 m²
Volume in cubic meters
240 m³
Layout
Number of rooms
3 rooms (2 bedrooms)
Number of bath rooms
1 bathroom and 1 separate toilet
Bathroom facilities
Double sink, walk-in shower, underfloor heating, and washstand
Number of stories
1 story
Facilities
Mechanical ventilation
Located at
2nd floor
Energy
Energy label
A
Insulation
Triple glazed, insulated walls and floor insulation
Heating
CH boiler and complete floor heating
Hot water
CH boiler
CH boiler
HR 107 KETEL (gas-fired combination boiler from 2026, in ownership)