Uitzonderlijk wonen in een loftpenthouse aan een v/d mooiste grachten
Description
Exceptional loft Penthouse living on one of Amsterdam’s most beautiful canals
Set high above Amsterdam’s historic canal belt, this exceptional penthouse combines monumental architecture, contemporary comfort and far reaching views.
At almost six metres wide, with high ceilings and windows on both sides, the apartment feels remarkably open and light. Its elevated position among the mature trees lining the canal creates a peaceful treehouse atmosphere in the heart of the city.
Arranged across several levels, the home offers three bedrooms, an expansive open plan living floor and a versatile loft. The third bedroom is currently fitted and used as a generous walk in wardrobe.
Extensively Maintained and Energy Efficient
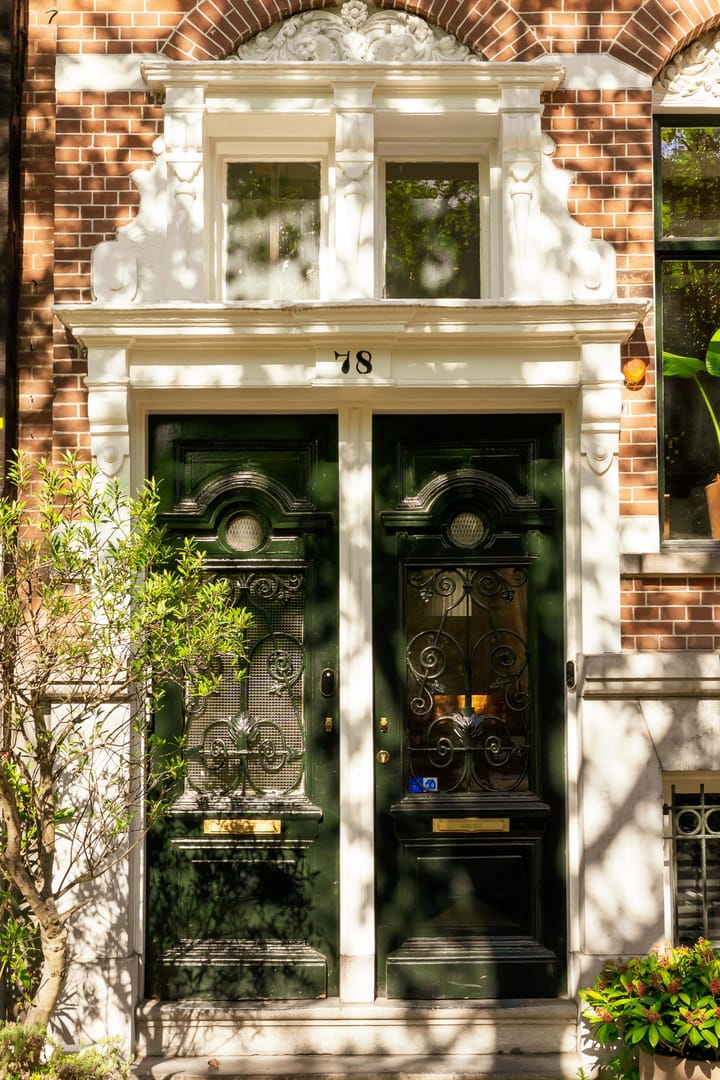
Considerable investment has been made in both the apartment and the monumental building. The roof has been renewed and insulated, the gutters replaced, the rear façade renovated and rerendered, and the front façade recently painted.
New window frames with monument glass and enhanced acoustic insulation provide excellent comfort while respecting the historic character of the building. Together, these improvements have contributed to the apartment’s excellent energy label A.
The European oak herringbone flooring has also recently been sanded and refinished, leaving the apartment beautifully presented and ready to move into.
Open Plan Living
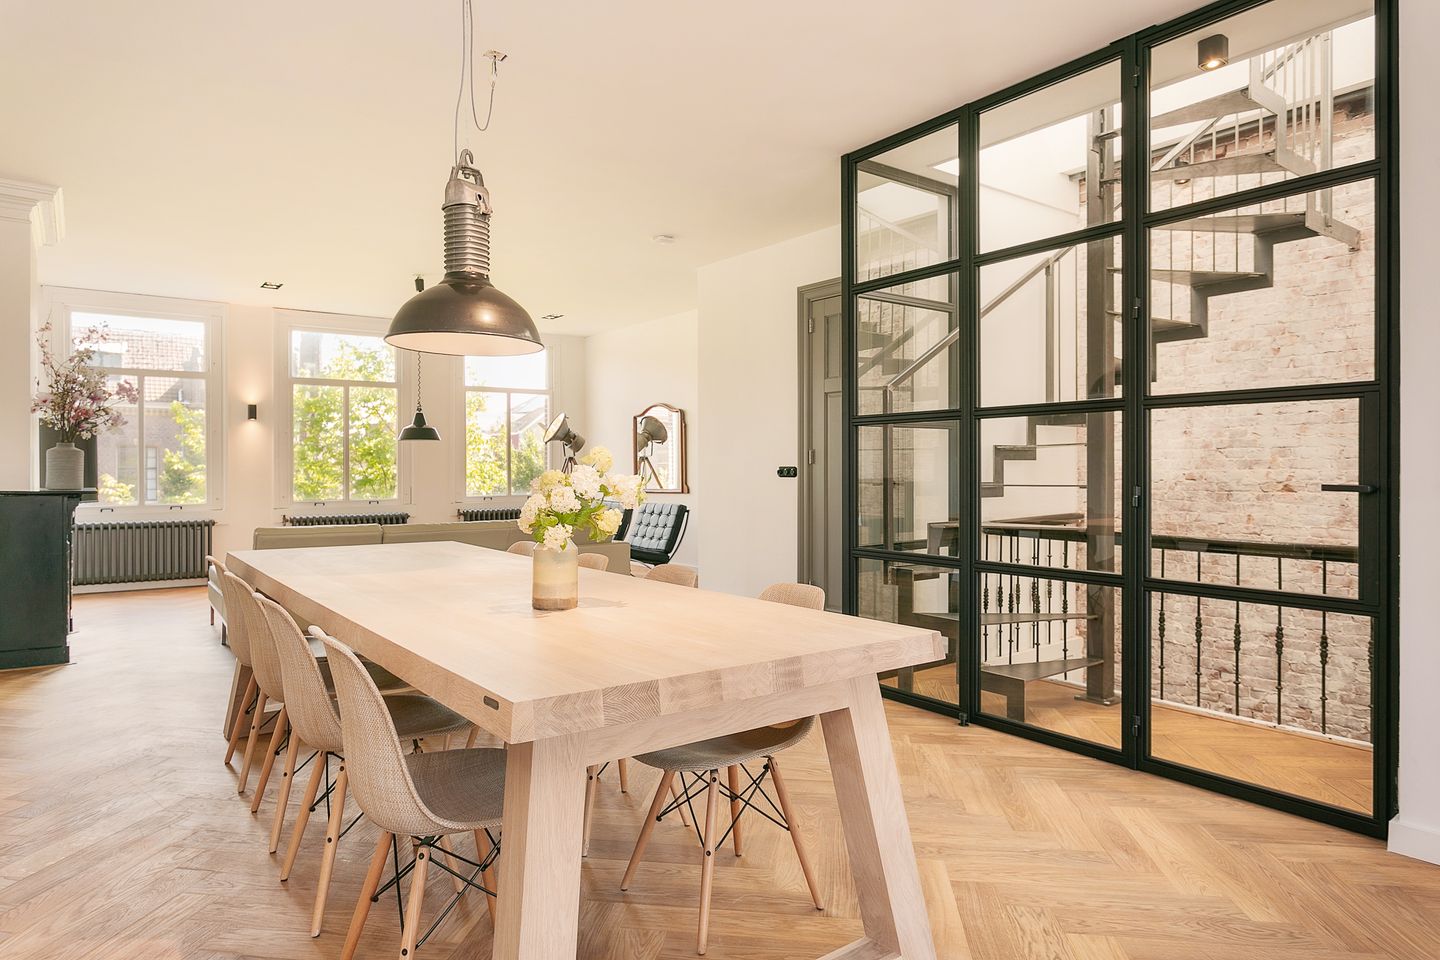
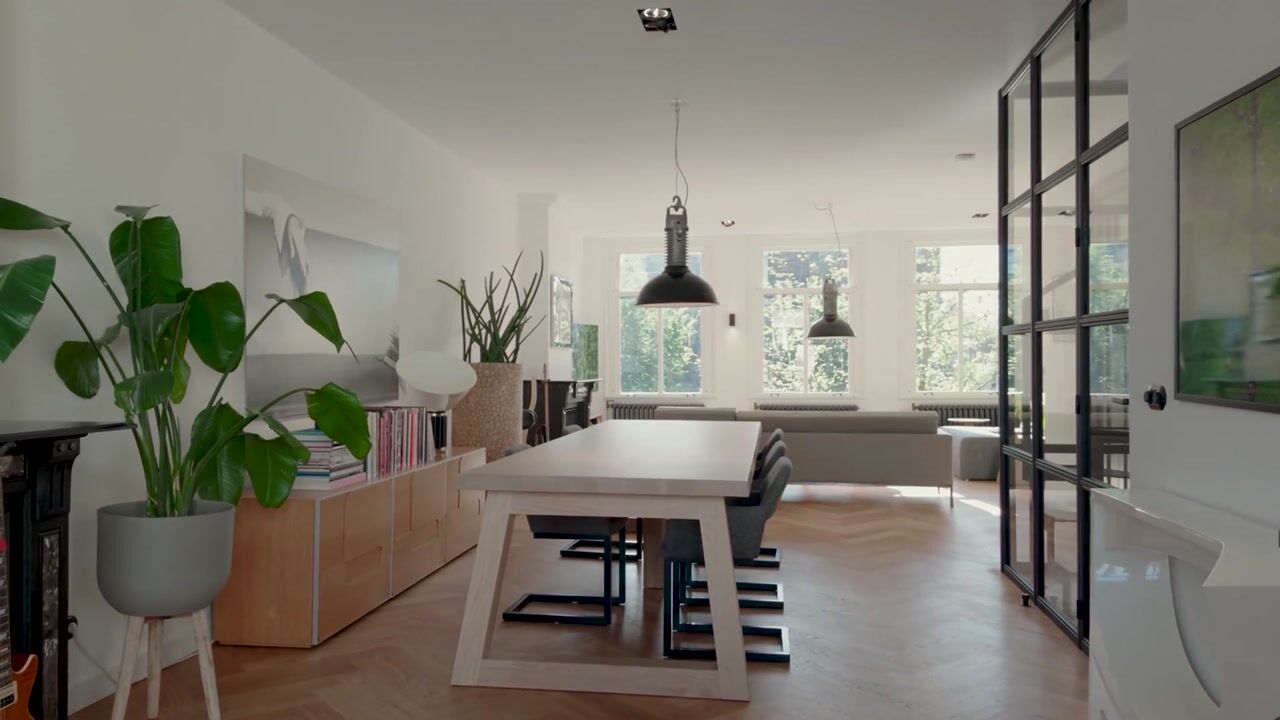
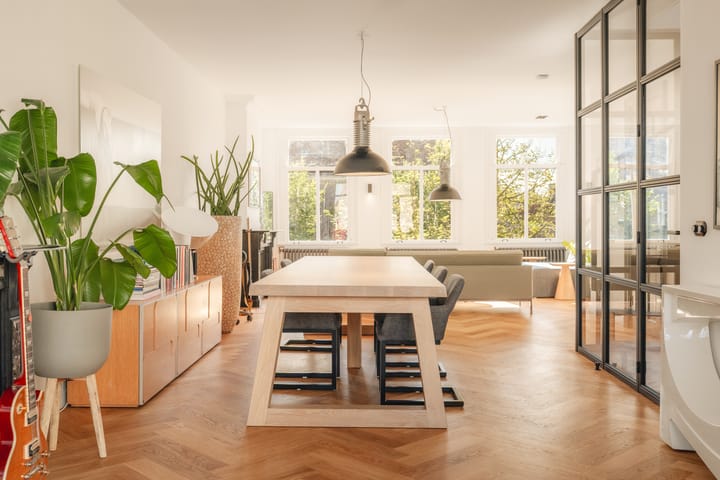
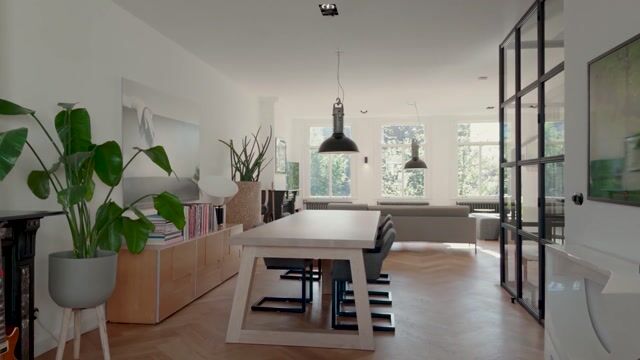
The generous living floor brings the sitting room, dining area and kitchen together in one flowing space.
European oak herringbone floors, a built in gas fireplace, cast iron radiators and steel framed glass doors create a warm interior that balances historic character with contemporary design.
The windows provide views across Amsterdam’s rooftops towards the Rijksmuseum and Westertoren.
A Spectacular Upper Floor
Beneath the exposed A frame roof, the ceiling rises to approximately 4.5 metres, creating a dramatic loft atmosphere.
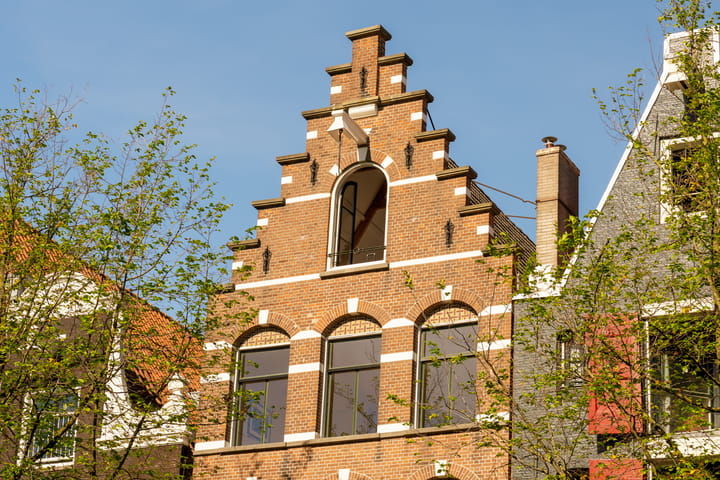
A magnificent monumental arched window, exposed timber beams, a freestanding bath and expansive rooftop views make this one of the apartment’s most distinctive spaces.
The versatile loft can be used as a home office, creative space, occasional guest area or generous storage.
Approximately 175 m² of Gross Floor Area
The apartment has an official NEN living area of approximately 127 m², while the floor plans show a total gross floor area of approximately 175 m² across the entrance, principal levels and loft.
This difference is largely explained by the high pitched A frame roof. Under the applicable measurement method, areas beneath the sloping roof are excluded from the official living area wherever the clear height falls below 1.5 metres.
Much of this additional floor area is actively used for fitted cabinetry, storage, the freestanding bath and other everyday purposes. The apartment therefore offers considerably more physical space and flexibility than its official NEN measurement alone suggests.
Key Features
• Approximately 127 m² of official NEN living area
• Approximately 175 m² of total gross floor area
• Almost six metres wide
• Three bedrooms, with the third currently used as a walk in wardrobe
• Multifunctional loft
• Ceiling height reaching approximately 4.5 metres
• European oak herringbone flooring
• Built in gas fireplace and cast iron radiators
• New window frames with monument glass
• Energy label A
• Renewed and insulated roof and gutters
• Recently restored façades and exterior finishes
• Freehold property with no ground lease
Location
The home sits in the most exclusive part of the UNESCO-listed canal belt, overlooking one of Amsterdam’s most beautiful monumental canals, where mature trees provide a green and changing outlook throughout the seasons. Across the canal, the Rosewood Amsterdam adds to the prestige of the
neighbourhood. The Nine Streets with their boutiques, galleries and restaurants are just around the corner, and the Jordaan, Leidseplein and Vondelpark are all within easy walking distance. With tram stops on Leidsestraat and Marnixstraat and the North/South metro line at Vijzelgracht,
Central Station, Zuidas and Schiphol Airport are quick to reach. Parking is available through the permit system or paid street parking.
A rare opportunity to combine light, space and heritage at one of Amsterdam’s most desirable addresses.
DISCLAIMER
This information has been compiled by us with great care. However, we are not liable for any incompleteness or inaccuracies and the consequences thereof. We have had the property accurately measured, but it is possible that a second measurement may differ from our measurements. Urban
Homies BV and the seller are not liable for deviations in the specified measurements. Urban Homies BV gives the prospective buyer the opportunity to check the specified measurements (or have them checked) and the buyer has a duty to investigate all relevant matters.
Highlights
AI-generated from the description
Monumental loft penthouse
Historic canal belt, A-frame roof, arched window and beams.
Generous open living floor
Flowing living, dining and kitchen with herringbone floor.
Extensively maintained, efficient
Energy label A, insulated roof, monument glass and renewed façades.
Advertisement
Features
Transfer of ownership
Listed since
Acceptance
Available in consultation
Asking price
€ 1,495,000 kosten koper
Asking price per m²
€ 11,680
Status
Available
VVE (Owners Association) contribution
€ 250.31 per month
Construction
Type apartment
Upstairs apartment
Building type
Resale property
Year of construction
1899
Specific
Protected townscape or village view (permit needed for alterations), listed building (national monument) and monumental building
Type of roof
Gable roof covered with asphalt roofing and roof tiles
Quality marks
Energie Prestatie Advies
Surface areas and volume
Areas
Living area
128 m²
Other space inside the building
3 m²
Volume in cubic meters
428 m³
Layout
Number of rooms
5 rooms (4 bedrooms)
Number of bath rooms
1 bathroom and 1 separate toilet
Number of stories
2 stories and a loft
Facilities
Mechanical ventilation and passive ventilation system
Located at
4th floor
Energy
Energy label
A
Insulation
Roof insulation, double glazing, energy efficient window and floor insulation
Heating
CH boiler
Hot water
CH boiler
CH boiler
Nefit (gas-fired combination boiler from 2018, in ownership)