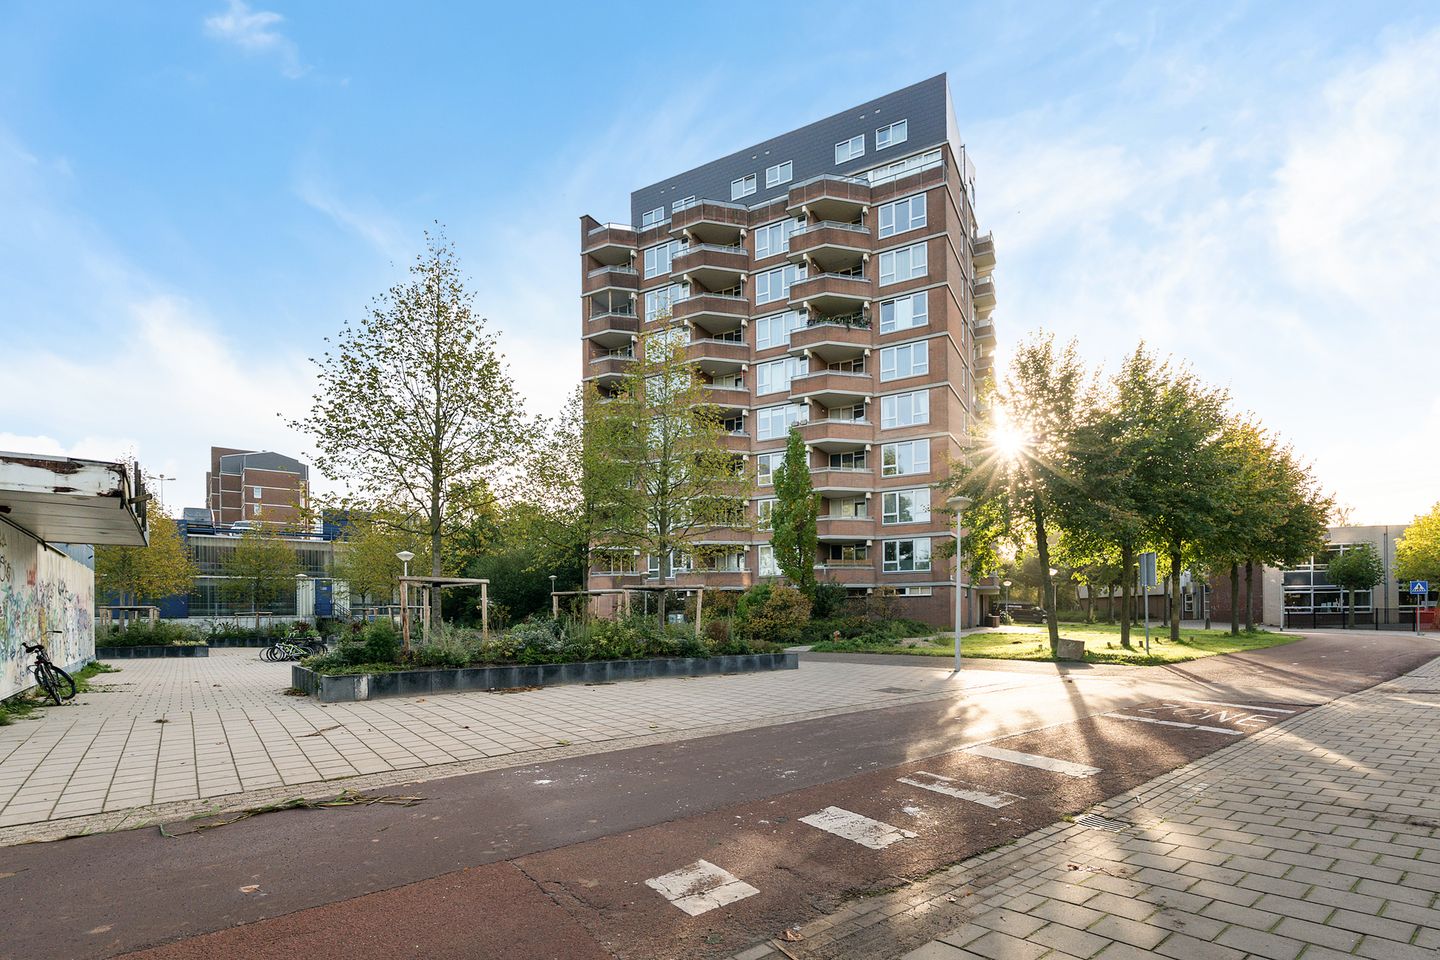
Keurig afgewerkt app. met dubbel balkon, berging en parkeerplaats.
Description
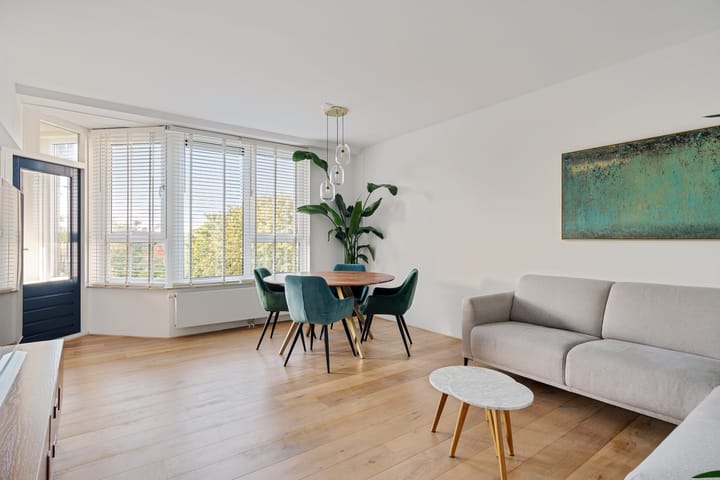
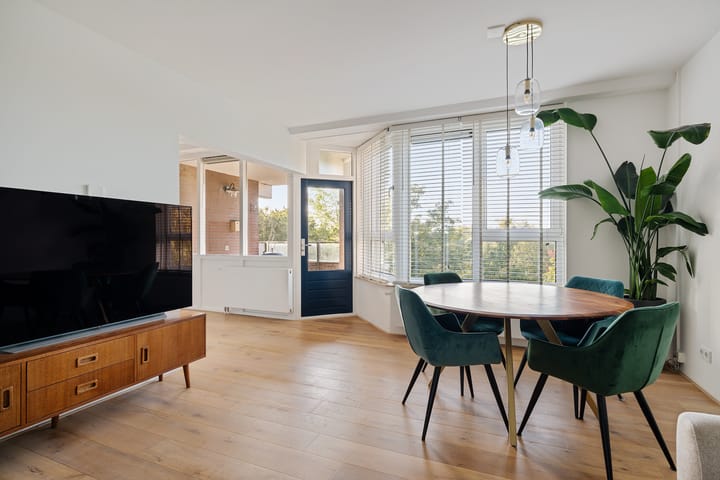
Move straight in and make yourself at home! This well-maintained apartment at Leksmondhof 296 is situated on the fifth floor in the green and peaceful Nellestein neighbourhood of Amsterdam. The apartment is accessible by lift and features two bedrooms, an inviting living room, an open-plan kitchen, a balcony, a private storage unit and a covered parking space in the parking garage. With its neat finish, oak parquet flooring and smoothly plastered walls and ceilings, this is an apartment where you will feel at home from day one!
Layout
The lift takes you to the fifth floor, where you enter the hallway, which provides access to the various rooms, including one of the bedrooms and the bathroom.
The first bedroom is located at the front of the apartment and is ideal as a bedroom, home office or hobby room. Opposite is the fully tiled bathroom, fitted with a vanity unit, a bathtub with shower combination, a toilet and a washing machine connection.
The second bedroom, also situated at the front of the apartment, features a practical walk-in wardrobe and provides access to a small balcony. A lovely spot to enjoy a little peace and quiet!
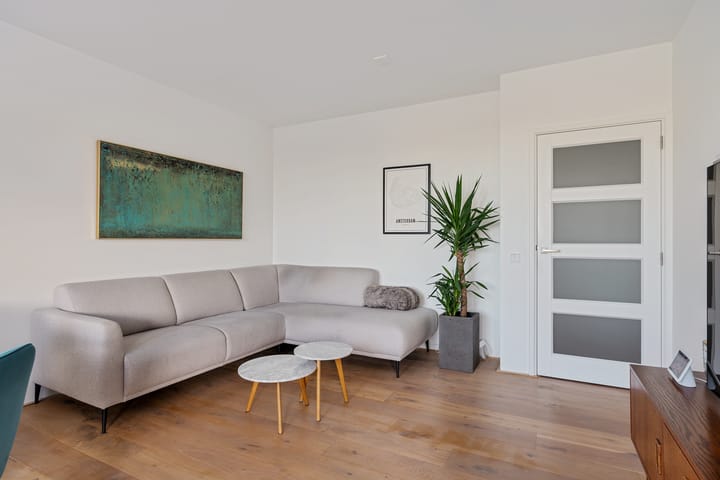
The inviting living room is the heart of the apartment and offers plenty of space for a comfortable seating area and dining area. The living room connects to the open-plan kitchen, which has a practical L-shaped layout and is equipped with various built-in appliances. The kitchen also provides access to the balcony, where you can enjoy spending time outdoors.
Added convenience
The apartment comes with a private storage unit and a covered parking space in the parking garage. This means you have plenty of room to store your belongings, as well as your own designated parking space.
Surroundings
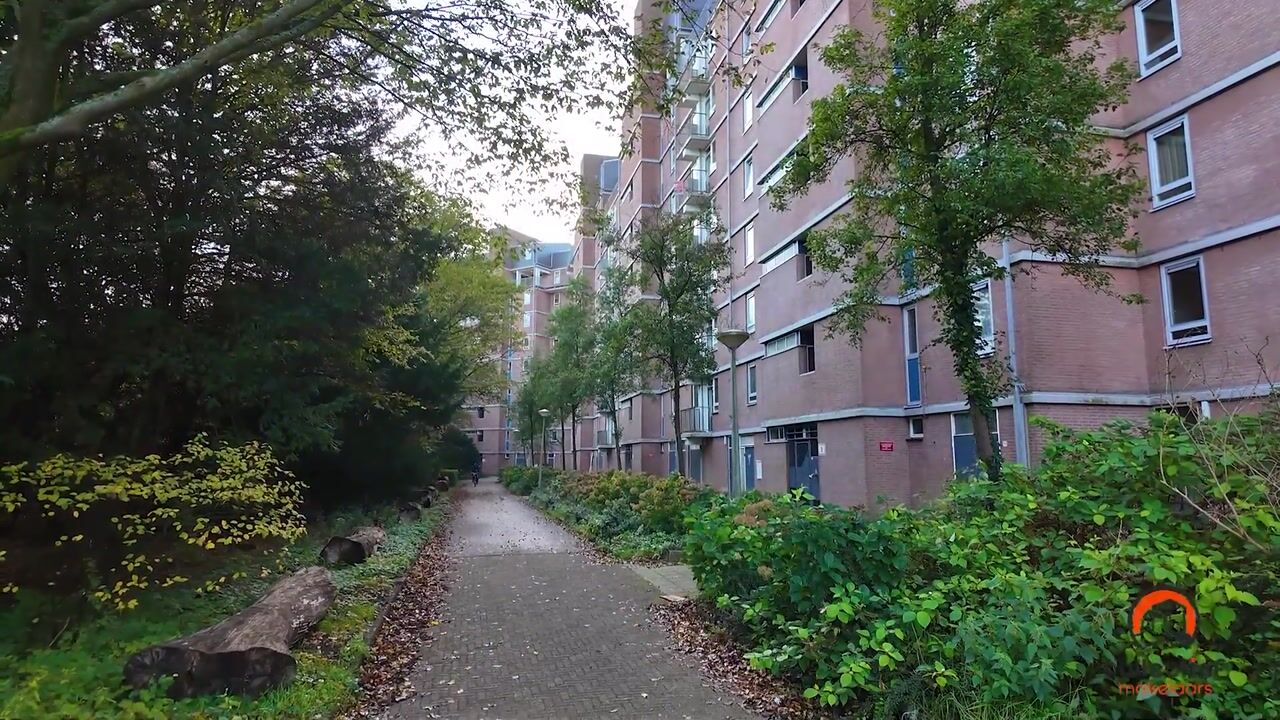
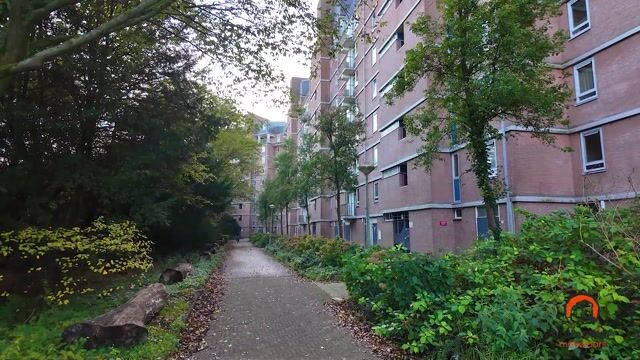
The apartment is located in the green and peaceful Nellestein neighbourhood, close to Gaasperplas lake and Gaasperpark. The area is ideal for walking, cycling, exercising and enjoying nature. For everyday shopping, Kameleon and Reigersbos shopping centres are both easily accessible. Public transport connections are also excellent, with Gaasperplas metro station just a short distance away and a direct connection to Amsterdam city centre. By car, the A9, A1, A2 and A10 motorways are also easily accessible. Here, you can enjoy a green and tranquil setting while keeping the city within easy reach.
Key features
- Apartment situated on the fifth floor
- Service charges: €319.00 per month for the apartment and €28.00 per month for the parking space
- Leasehold: annual ground rent of €291.00 (tax-deductible, subject to applicable tax rules)
- Approximately 70 m² of living space
- Energy label A!
- Lift available
- Two bedrooms
- Inviting living room with open-plan kitchen
- L-shaped kitchen with various built-in appliances
- Bathroom with bathtub, shower combination and vanity unit
- Separate balcony accessible from the second bedroom
- Private storage unit
- Covered parking space in the parking garage
- Located in the green Nellestein neighbourhood of Amsterdam