New
Leksmondhof 3391108 GD AmsterdamL-buurt
€ 350,000 k.k.

- 89 m²living area
- 2bedrooms
- Aenergy label
Description
Spacious and bright two-bedroom apartment of approximately 89 m² with a generous south-facing balcony, private storage room on the ground floor and a private parking space in the secured parking garage. In addition, the ground lease has been bought off in perpetuity!
This well-presented and meticulously maintained apartment offers a practical layout, generous living spaces and plenty of possibilities. Thanks to the large windows, the property benefits from an abundance of natural light, while the spacious south-facing balcony provides a wonderful place to enjoy the sun throughout almost the entire day. With two generously sized bedrooms, a spacious living room and the possibility of easily creating a third bedroom or home office, this is an ideal home for first-time buyers, families and those working from home.
The property is also attractive in terms of maintenance. The uPVC window frames were replaced in 2025, while the wooden window frames in the kitchen and bedroom were painted on both the inside and outside in 2026. The property is also equipped with fibre-optic internet, providing a fast and reliable internet connection.
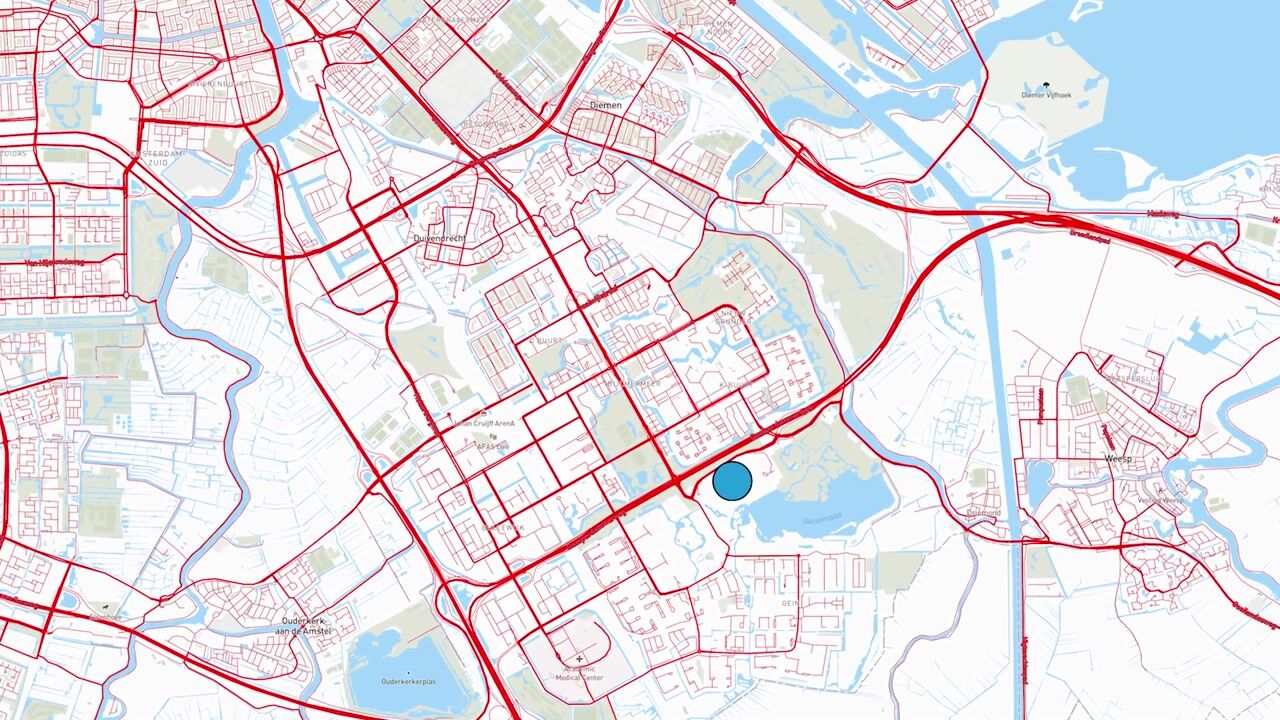
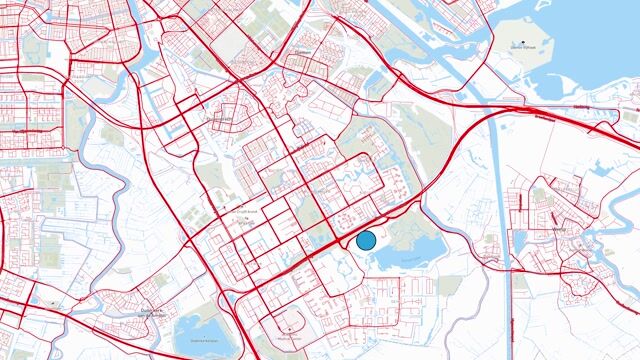
The location is particularly convenient, situated in a low-traffic residential neighbourhood offering peace and a pleasant living environment. Within walking distance you will find Ganzenpoort shopping centre, various schools, day-care centres, sports facilities and recreational areas. Gaasperplas metro station is just around the corner, while Bijlmer ArenA railway station can be reached within approximately 10 minutes by bicycle. By metro, Amsterdam city centre is easily accessible, while cycling to the city centre takes approximately 30 minutes. The A1, A2, A9 and A10 motorways are also easily accessible.
An absolute highlight is the location close to Gaasperpark and Gaasperplas. This beautiful natural and recreational area is a true paradise for nature lovers and is home to a wide variety of wildlife. The area features two beaches, a playground, extensive walking and cycling trails and even a designated dog beach. From the apartment, you can also regularly enjoy views of the surrounding greenery and spot a wide variety of bird species.
Layout
Through the well-maintained communal entrance on the ground floor, you can reach the second floor by lift or staircase.
Upon entering the apartment, you arrive in the spacious hallway, which provides access to the meter cupboard and a separate toilet with washbasin. The neat bathroom features a shower, washbasin and washing machine connection. At the front of the apartment is the first bedroom, measuring approximately 9 m².
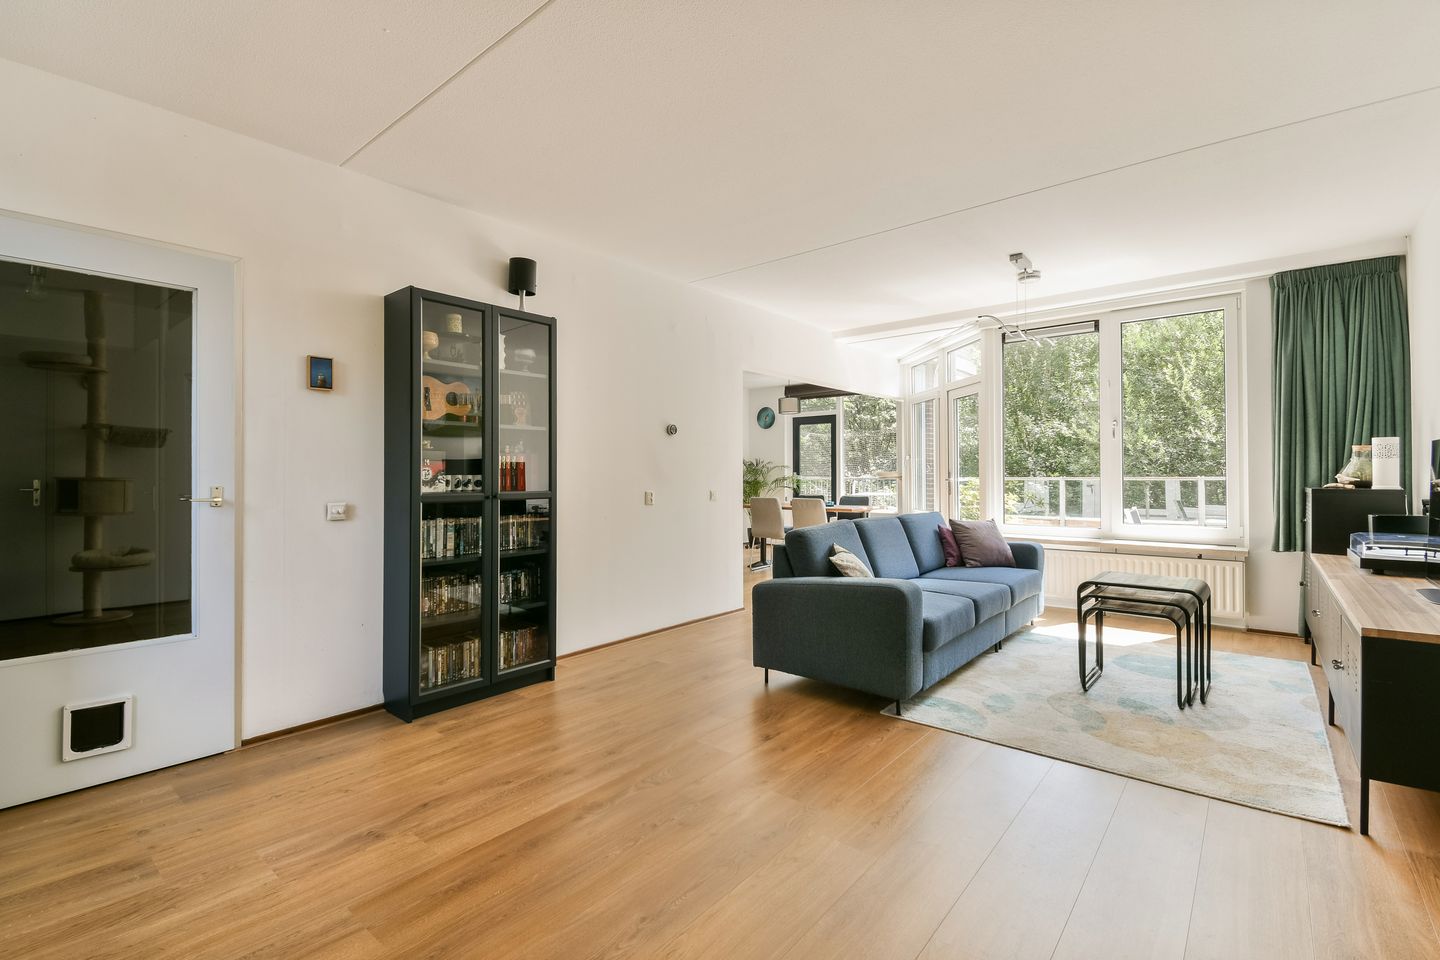
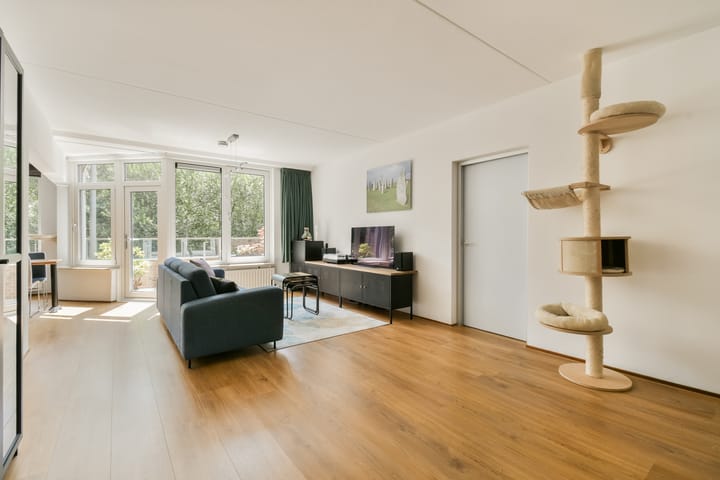
The generous living room of approximately 35 m² forms the heart of the apartment and offers a pleasant and bright living environment thanks to the large windows. The semi-open kitchen connects seamlessly with the living room, creating a spacious and cohesive living area.
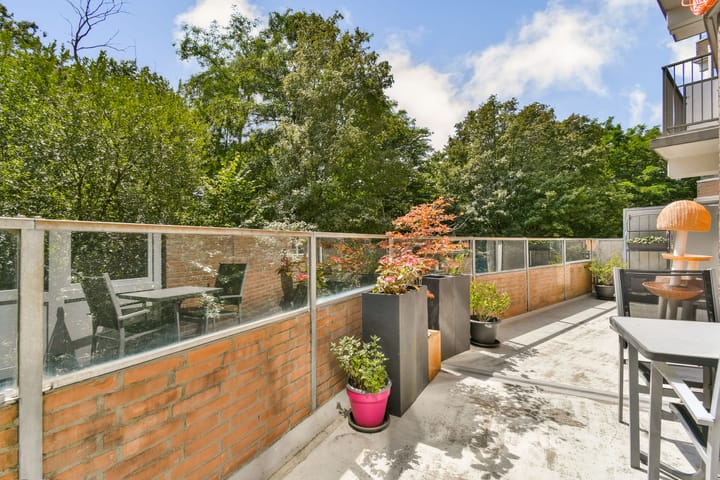
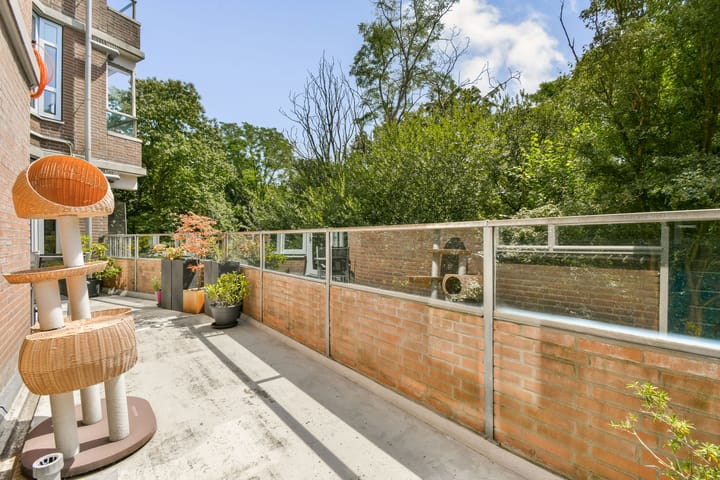
From the living room, you have direct access to the generous south-facing balcony of approximately 20 m², where you can enjoy the sunshine in peace and privacy. The second bedroom, measuring approximately 13 m², is located on the other side of the living room and also has direct access to the balcony.
Adjacent to this bedroom is a practical storage room, which can optionally be incorporated into the bedroom or, depending on your needs, easily converted into a third bedroom, walk-in wardrobe or comfortable home office.
On the ground floor, the apartment has a spacious private storage room, which is directly accessible from outside. In addition, you have a designated covered parking space in the secured parking garage with speed gates, ensuring that you always have your own private parking space.
Particulars
Living area of approximately 89 m² (in accordance with NEN 2580);
Generous south-facing balcony of approximately 20 m²;
Two spacious bedrooms with the possibility of creating a third bedroom;
Well-maintained and move-in ready apartment;
Abundant natural light thanks to the large windows;
Private storage room on the ground floor;
Private parking space in the secured parking garage with speed gates;
Ground lease has been BOUGHT OFF IN PERPETUITY;
Energy label A;
New window frames with HR++ and HR+++ glazing;
Lift available;
Service charges for the apartment and storage room: €393.41 per month;
Service charges for the garage: €28.28 per month;
Convenient location close to shops, public transport, schools, recreational facilities and major roads;
Completion in consultation.
Advertisement
Features
Transfer of ownership
- Listed since
- Acceptance
- Available in consultation
- Asking price
- € 350,000 kosten koper
- Asking price per m²
- € 3,933
- Status
- Available
Construction
- Type apartment
- Apartment with shared street entrance (apartment)
- Building type
- Resale property
- Year of construction
- 1979
- Type of roof
- Flat roof covered with asphalt roofing
- Quality marks
- Energie Prestatie Advies
Surface areas and volume
- Areas
- Living area
- 89 m²
- Exterior space attached to the building
- 22 m²
- External storage space
- 4 m²
- Volume in cubic meters
- 283 m³
Layout
- Number of rooms
- 3 rooms (2 bedrooms)
- Number of bath rooms
- 1 bathroom and 1 separate toilet
- Bathroom facilities
- Shower and double sink
- Number of stories
- 1 story
- Facilities
- Optical fibre, elevator, passive ventilation system, and TV via cable
- Located at
- 2nd floor
Energy
- Energy label
- A
- Insulation
- Triple glazed and double glazing
- Heating
- CH boiler
- Hot water
- CH boiler
- CH boiler
- Intergas CW3 (gas-fired combination boiler from 2024, in ownership)
Cadastral data

- WEESPERKARSPEL L 6607
- Cadastral map
- Ownership situation
- Municipal ownership encumbered with long-term leaset
- Fees
- Bought off for eternity
Exterior space
- Location
- Alongside park, alongside a quiet road and in residential district
- Balcony/roof terrace
- Balcony present
Storage space
- Shed / storage
- Storage box
- Facilities
- Electricity
Garage
- Type of garage
- Parking place
Parking
- Type of parking facilities
- Public parking and parking garage
VVE (Owners Association) checklist
- Registration with KvK
- Yes
- Annual meeting
- Yes
- Periodic contribution
- Yes
- Reserve fund present
- Yes
- Maintenance plan
- Yes
- Building insurance
- Yes
Popularity
0x
Viewed
0x
Saved
10-8-2026
On Funda
Neighborhood
L-buurt
Amsterdam- Residents
- 3,125
- Family with children
- 22%
- Avg. asking price / m²
- € 4,270
Discover the neighborhood
Curious about the housing supply, residents and local real estate agents?

Don’t want to forget this home?
Save it as a favorite. You’ll easily find it back and get notified when something changes.
