Leksmondhof 871108 ER AmsterdamL-buurt
€ 419,500 k.k.

- 100 m²living area
- 3bedrooms
- Aenergy label
Description
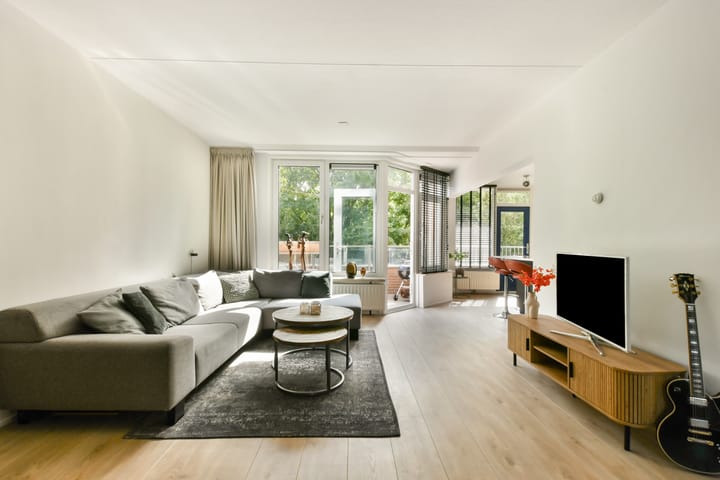
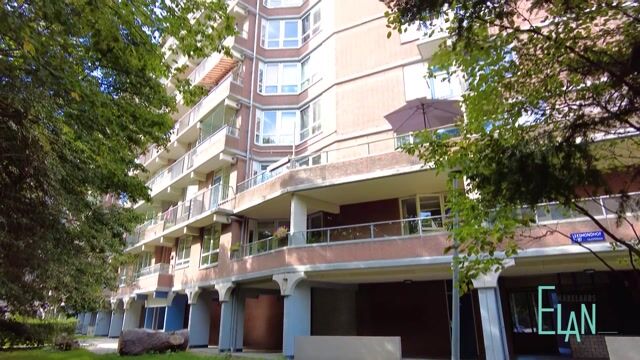
What a wonderful, spacious, modern and comfortable apartment! Light, space and greenery come together beautifully in this generous four-room apartment of approximately 100 m², situated on the second floor. With three well-proportioned bedrooms, two south-west-facing balconies, a private storage room and a designated parking space in the secure, covered car park, this is an exceptionally complete home.
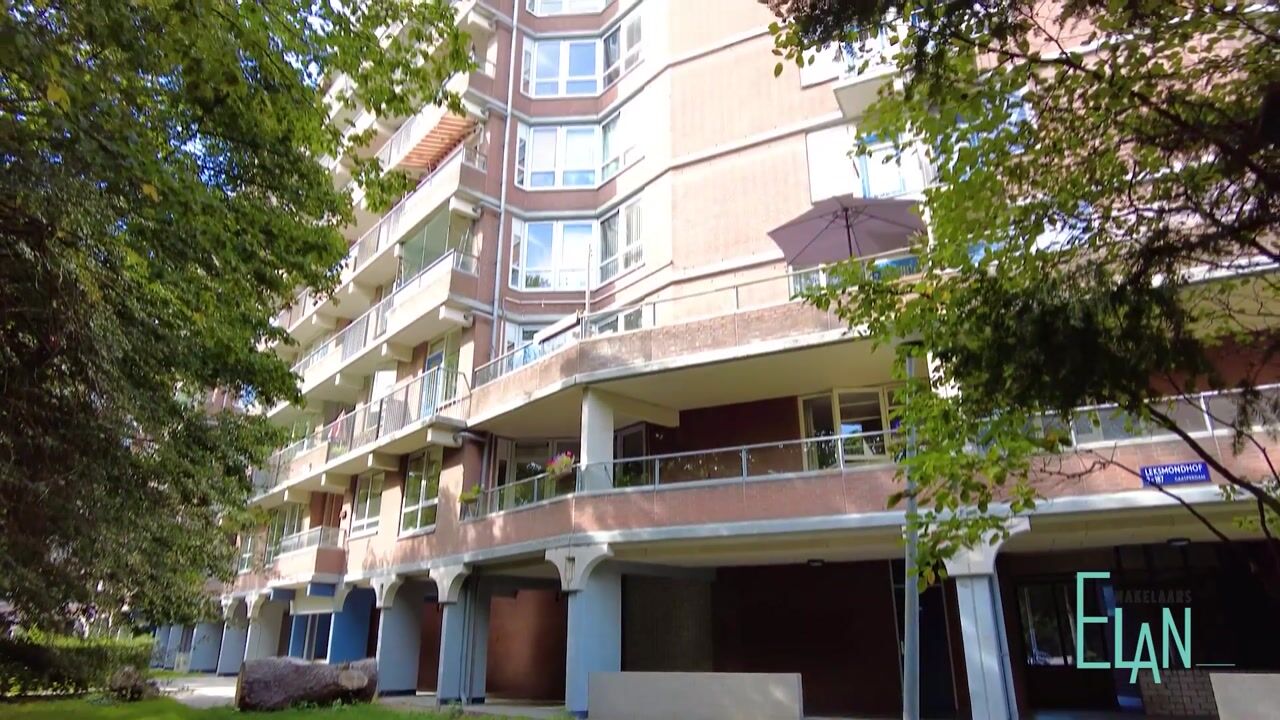
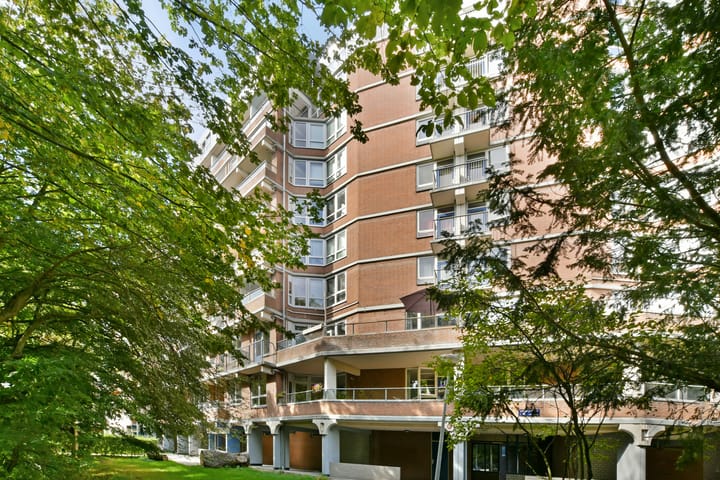
The apartment is situated in the peaceful and leafy Nellestein neighbourhood, directly next to the Gaasperplas recreational area. Here you can enjoy a wonderful sense of space and freedom, while the city remains within easy reach. And there is more good news: the complex has undergone extensive sustainability improvements, the apartment has an energy label A and the ground lease has been bought out in perpetuity.
LIVING
The second floor is reached via the secure communal entrance with lift and staircase. From the hall, with video intercom, all rooms are accessible.
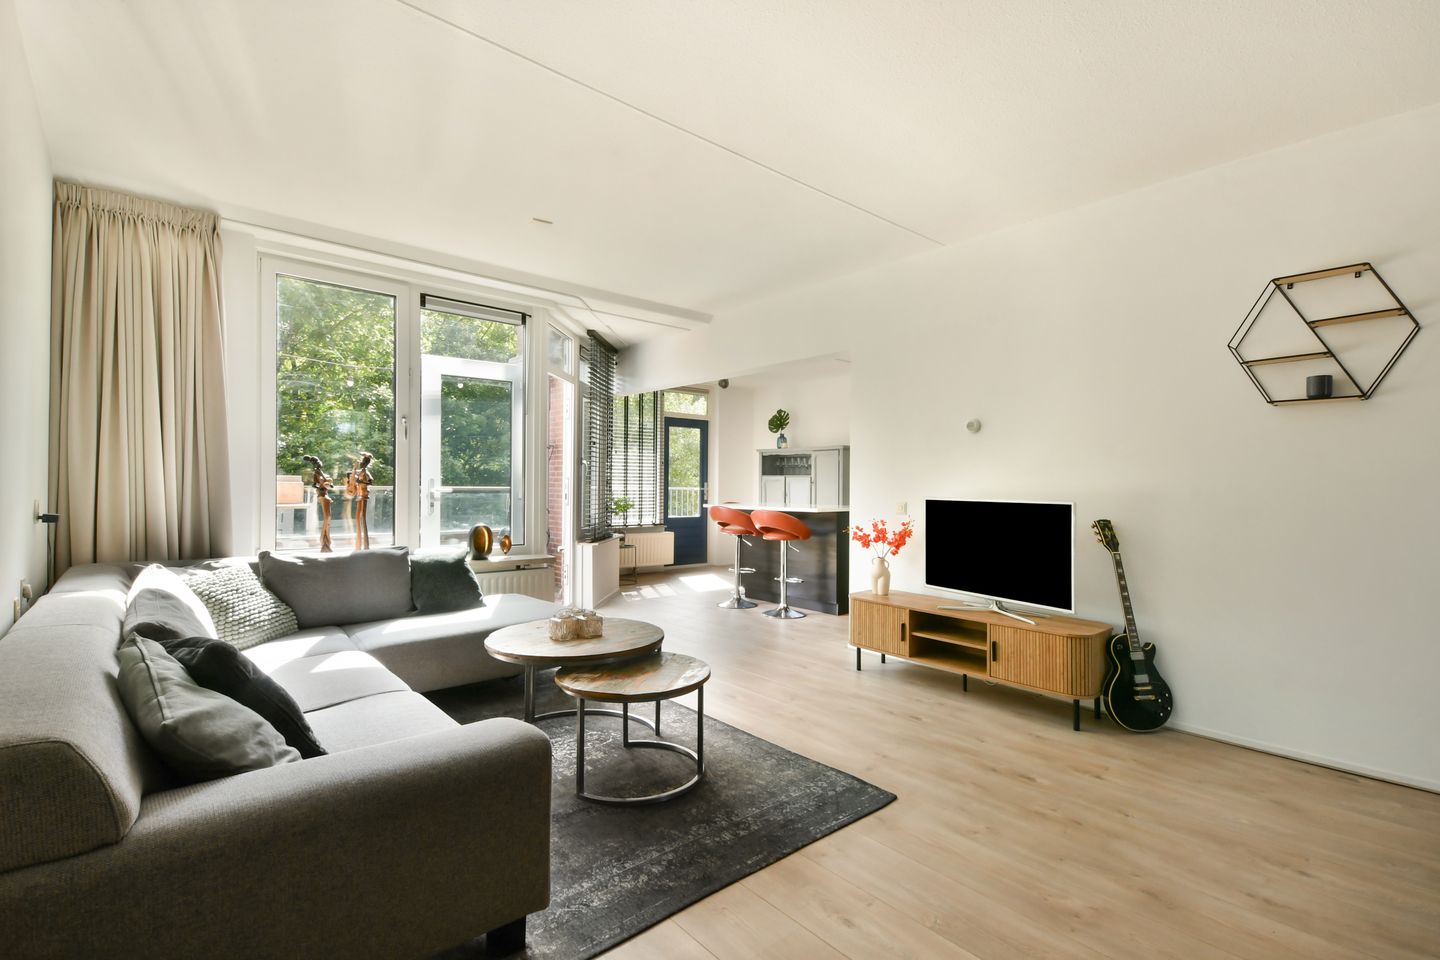
The living room is wonderfully spacious and light, with large windows and lovely open views over the greenery. From the living room, doors open directly onto the generous balcony. Its south-west-facing position makes this a wonderful spot to enjoy the sun throughout the day.
COOKING
The open-plan kitchen with island connects directly to the living room and offers plenty of cupboard space. Appliances include a dishwasher, fridge/freezer and professional-style gas range with wok burner and large oven. The second balcony can be accessed from the kitchen and also faces south-west.
SLEEPING
The apartment has three bedrooms, all of a good size. The generous principal bedroom has a spacious walk-in wardrobe and a door opening onto the large terrace. The other two rooms are ideal as children’s bedrooms, a home office, guest room or hobby room.
BATHING
The bathroom includes a bath with shower, vanity unit and connections for a washing machine and tumble dryer. There is a separate toilet with small washbasin in the hall.
OUTSIDE
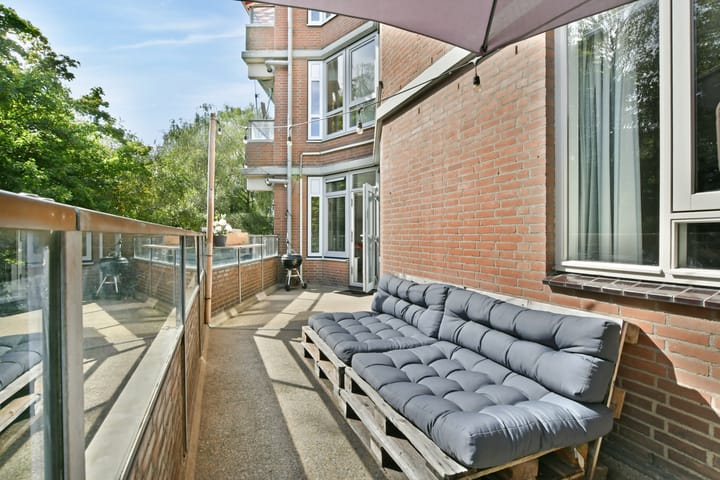
With two south-west-facing terraces, there is plenty of outdoor space. The largest balcony is particularly generous and feels almost like a roof terrace. The open views over the greenery make this a wonderful and private place to sit outside, relax and enjoy the sunshine well into the evening.
STORAGE AND PARKING
The apartment has its own private storage room of approximately 3 m² on the lower ground floor, ideal for bicycles and additional storage.
Parking is equally convenient. A designated private parking space is located in the secure, covered car park next to the complex.
LOCATION
Living in Amsterdam while enjoying an abundance of greenery every day? Nellestein offers exactly that. This peaceful, spacious and largely traffic-free neighbourhood borders directly on Gaasperplas and Gaasperpark. From the apartment, you can walk or cycle straight into the surrounding green spaces. Along the water are walking and cycling paths, small beaches and plenty of opportunities for sport and recreation.
The neighbourhood is also an excellent choice for families, with playgrounds, schools and childcare facilities nearby. For everyday shopping, Kameleon and Reigersbos shopping centres are both within easy reach.
Transport connections are excellent. Gaasperplas metro station is a short walk away and metro line 53 provides a direct connection to central Amsterdam. By car, the A9 motorway can be reached within minutes, with easy onward access to the A1, A2 and A10. It is a combination of green surroundings and excellent city connections that is hard to find elsewhere in Amsterdam.
HIGHLIGHTS
• Built in 1979
• Energy label A
• HR++ high-efficiency double glazing throughout
• Living area approx. 99.5 m² (in accordance with NEN 2580; measurement report available)
• 3 bedrooms
• 2 south-west-facing balconies (morning, afternoon and evening sun)
• 1 designated private covered parking space in the secure car park
• Private storage room on the lower ground floor
• Situated in a complex currently undergoing sustainability improvements
• Ground lease bought out in perpetuity
• Professionally managed Owners’ Association, with a long-term maintenance plan in place
• Monthly service charges approx. €401 for the apartment and storage room and approx. €28.28 for the parking space
• Completion by mutual agreement.
"We have composed this information with due care. On our part, however, no liability whatsoever is accepted for any incompleteness, inaccuracy or otherwise, or its consequences. All specified sizes are measured in accordance with NEN 2580 and are indicative. We advise you to call in an NVM / MVA Broker who will assist you with his expertise in the purchase process. If you do not wish to take professional counseling, you are legally competent enough to oversee all matters that are of interest. The General Consumer conditions of the NVM are applicable "
Highlights
AI-generated from the description
Bright living with views
Spacious living room with large windows and green views.
Two sunny balconies
Two south-west terraces, one almost a roof terrace.
Private storage and parking
Private 3 m² storage and designated covered parking.
Advertisement
Features
Transfer of ownership
- Listed since
- Acceptance
- Available in consultation
- Asking price
- € 419,500 kosten koper
- Asking price per m²
- € 4,195
- Status
- Available
- VVE (Owners Association) contribution
- € 401.00 per month
Construction
- Type apartment
- Apartment with shared street entrance (apartment)
- Building type
- Resale property
- Year of construction
- 1979
- Type of roof
- Flat roof covered with asphalt roofing
Surface areas and volume
- Areas
- Living area
- 100 m²
- Exterior space attached to the building
- 22 m²
- External storage space
- 3 m²
- Volume in cubic meters
- 324 m³
Layout
- Number of rooms
- 4 rooms (3 bedrooms)
- Number of bath rooms
- 1 bathroom and 1 separate toilet
- Bathroom facilities
- Shower, bath, sink, and washstand
- Number of stories
- 1 story
- Facilities
- French balcony, optical fibre, elevator, passive ventilation system, and TV via cable
- Located at
- 2nd floor
Energy
- Energy label
- A
- Heating
- CH boiler
- Hot water
- CH boiler
- CH boiler
- HR-107 (gas-fired combination boiler, in ownership)
Cadastral data
- WEESPERKARSPEL L 6607
- Cadastral map
- Ownership situation
- Municipal long-term lease (end date of long-term lease: 16-12-2026)
- Fees
- Bought off for eternity
- WEESPERKARSPEL L 6607
- Cadastral map
- Ownership situation
- Municipal long-term lease (end date of long-term lease: 16-12-2026)
- Fees
- Bought off for eternity
- WEESPERKASPEL L 6607
- Cadastral map
- Ownership situation
- Municipal long-term lease (end date of long-term lease: 16-12-2026)
- Fees
- Bought off for eternity
Exterior space
- Location
- Alongside park, sheltered location, in residential district and unobstructed view
- Balcony/roof terrace
- Balcony present
Storage space
- Shed / storage
- Built-in
- Facilities
- Electricity
Garage
- Type of garage
- Parking place
Parking
- Type of parking facilities
- Parking on private property, public parking and resident's parking permits
VVE (Owners Association) checklist
- Registration with KvK
- Yes
- Annual meeting
- Yes
- Periodic contribution
- Yes (€ 401.00 per month)
- Reserve fund present
- Yes
- Maintenance plan
- Yes
- Building insurance
- Yes
Popularity
850x
Viewed
28x
Saved
9-9-2026
On Funda
Neighborhood
L-buurt
Amsterdam- Residents
- 3,125
- Family with children
- 22%
- Avg. asking price / m²
- € 4,256
Discover the neighborhood
Curious about the housing supply, residents and local real estate agents?

Don’t want to forget this home?
Save it as a favorite. You’ll easily find it back and get notified when something changes.
