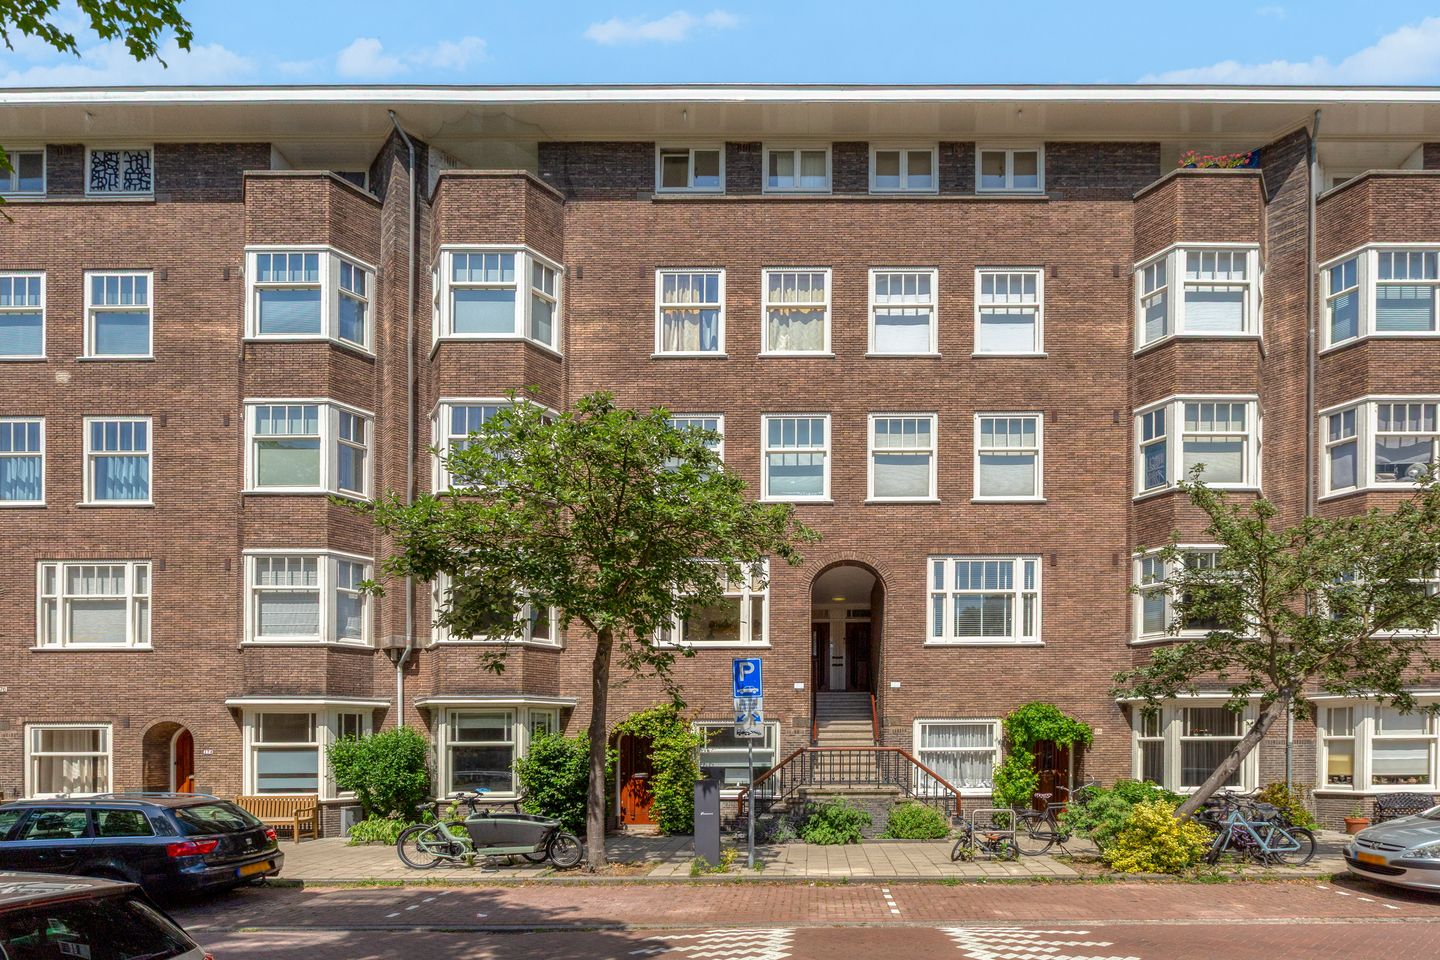
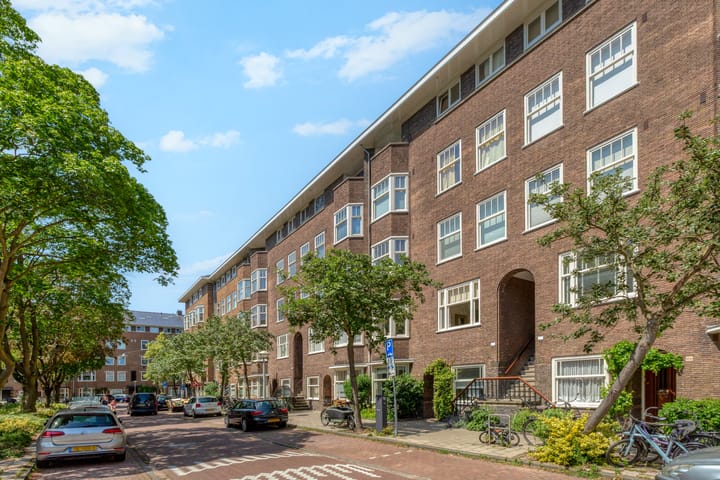
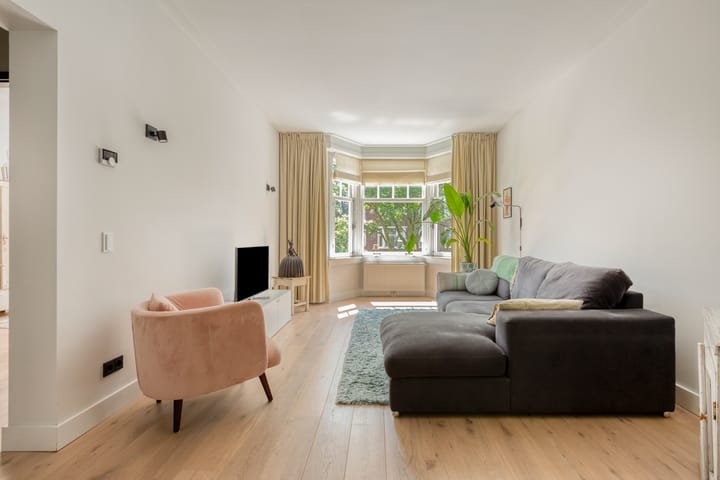
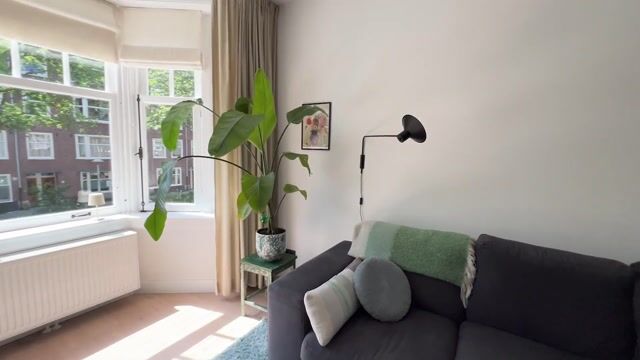
Located on a characteristic street in the popular Rivierenbuurt neighborhood, this exceptionally charming and well-laid-out apartment—spanning approximately 88 m²—features two spacious bedrooms and a pleasant balcony. The property blends classic charm with contemporary living comfort; its generous proportions, abundant natural light, and clever floor plan make it an ideal choice for those seeking a comfortable city apartment that retains the feel of a true family home.
An elegant external staircase leads to the private entrance on the first floor. Beyond the front door, the home’s thoughtful design is immediately apparent: a spacious hallway—complete with a cloak area and a practical storage closet—serves as the heart of the apartment. At the front, you will find the first well-proportioned bedroom, perfectly suited as a child’s room, home office, or guest room.
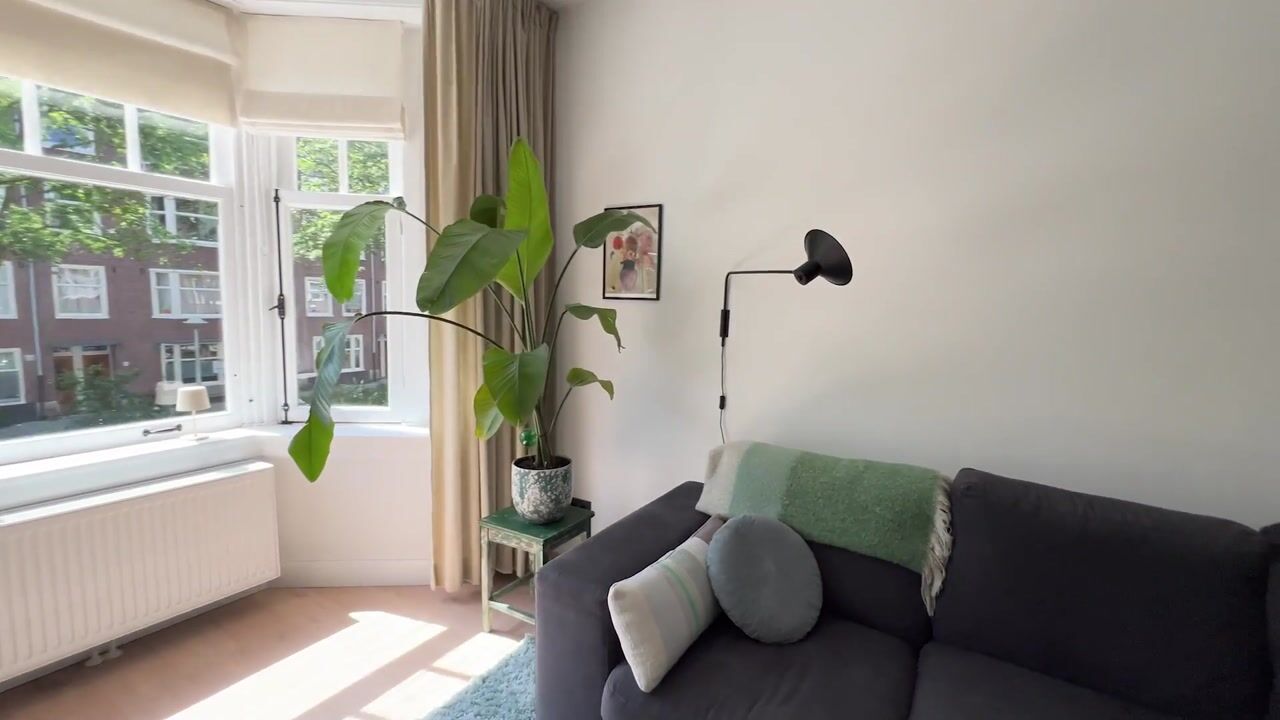
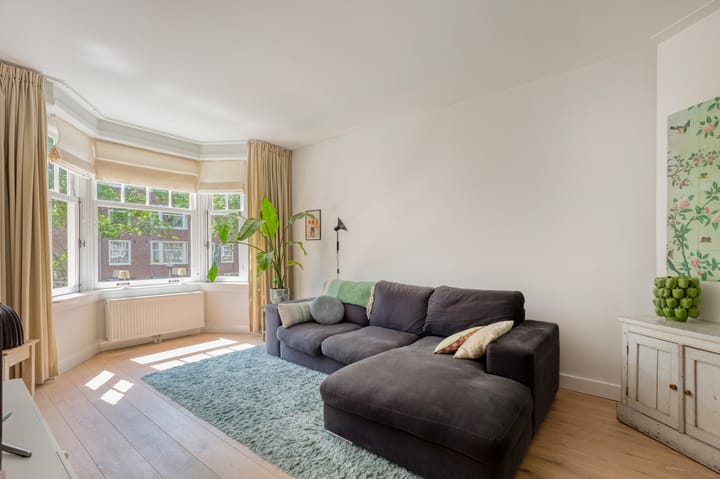
The expansive living area at the front is undoubtedly the centerpiece of the home. A beautiful bay window, high ceilings, and a lovely influx of natural light create an open, inviting atmosphere. Adjoining the living room is the dining area, which flows seamlessly into a well-equipped open-plan kitchen. The kitchen includes all essential amenities, such as an induction cooktop, oven, microwave, a full-height refrigerator, and a dishwasher. There is also a dedicated cupboard for a washing machine and dryer. From the dining area, French doors open onto the balcony—a delightful spot to sit outside and enjoy a sense of tranquility in the middle of the city.
Centrally located within the home are a separate toilet with a small sink and a comfortable bathroom, featuring a double vanity, a double walk-in shower, and a heated towel rail—a luxurious and practical space that perfectly complements the high-end character of the residence.
At the quiet rear of the property lies the spacious primary bedroom. This room offers direct access to the balcony and includes a large, custom-built wardrobe, seamlessly combining comfort with ample storage space.
The home is finished with beautiful wooden flooring and an inviting color palette that adds warmth and character throughout. The hallway retains its original marble wall. The generous proportions and logical layout make this apartment remarkably versatile—an ideal choice for couples, young families, or anyone seeking a spacious urban lifestyle.
Lekstraat is situated in the highly sought-after Rivierenbuurt neighborhood in Amsterdam-Zuid—an area renowned for its wide streets, distinctive architecture, and pleasant living environment. The immediate vicinity offers a wealth of shops, specialty stores, cafés, and restaurants, particularly along Maasstraat and Scheldestraat. For relaxation and recreation, the Martin Luther Kingpark, the Amstel river, and various sports facilities are all just a short distance away.
The property boasts excellent accessibility. The Zuidas district, De Pijp, and Amsterdam city center can all be reached quickly by bicycle or public transport. Amsterdam RAI and Amsterdam Amstel stations are nearby, and the A2 and A10 motorways provide fast connections to the rest of the Randstad area.
A spacious, charming, and move-in-ready apartment in a highly sought-after location—a home where comfort, style, and quality of living come together beautifully.
KEY FEATURES
- Living area of approx. 88 m² (in accordance with the NEN2580 measurement standard);
- Recently renovated en carefully maintained;
- Excellent layout, featuring two spacious bedrooms;
- Balcony;
- Ground lease (erfpacht) paid off until June 30, 2050;
- Energy label C;
- Monthly Owners' Association (VvE) contribution: €270;
- Standard age-related clause (ouderdomsclausule) applies;
- Purchase agreement based on the 'Amsterdam model' (ringmodel), to be drawn up by an Amsterdam-based notary of the buyer's choice;
- Date of transfer to be agreed upon.
Highlights
AI-generated from the description
Bright living with bay window
Spacious living with bay window, high ceilings and light.
Balcony with French doors
Pleasant balcony from dining area and main bedroom.
Sought-after Rivierenbuurt location
Close to shops, cafés, park, Amstel and good transport.
Advertisement
Features
Transfer of ownership
Listed since
Acceptance
Available in consultation
Asking price
€ 795,000 kosten koper
Asking price per m²
€ 9,034
Status
Available
VVE (Owners Association) contribution
€ 270.00 per month
Construction
Type apartment
Mezzanine
Building type
Resale property
Year of construction
1932
Surface areas and volume
Areas
Living area
88 m²
Other space inside the building
1 m²
Exterior space attached to the building
3 m²
Volume in cubic meters
305 m³
Layout
Number of rooms
3 rooms (2 bedrooms)
Number of bath rooms
1 bathroom and 1 separate toilet
Bathroom facilities
Shower, double sink, and walk-in shower
Number of stories
1 story
Located at
2nd floor
Energy
Energy label
C
Heating
CH boiler
Hot water
CH boiler
CH boiler
HR combi (gas-fired combination boiler, in ownership)