New
Leliendaalstraat 511013 BP AmsterdamWesterdokseiland
€ 900,000 k.k.

- 98 m²living area
- 1bedroom
- Aenergy label
Description
Unique Waterfront Loft Apartment on Westerdok Island
A unique ground-floor apartment of almost 100 m², featuring a private waterfront terrace on the sunny side of the peaceful Westerdok Island, where space, tranquility and light are truly the defining features.
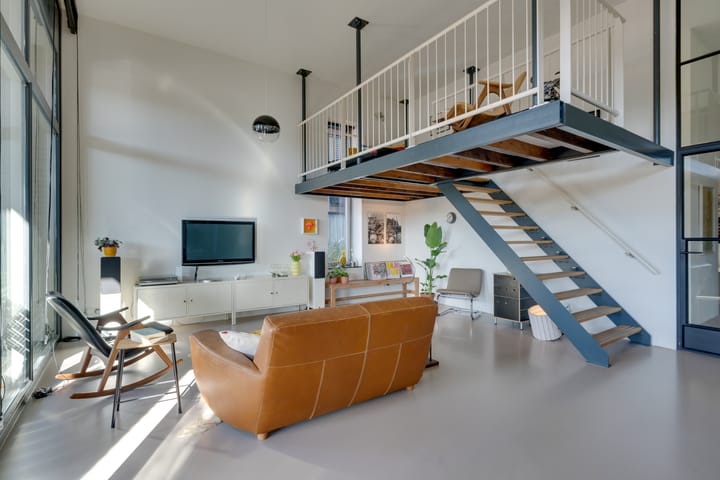
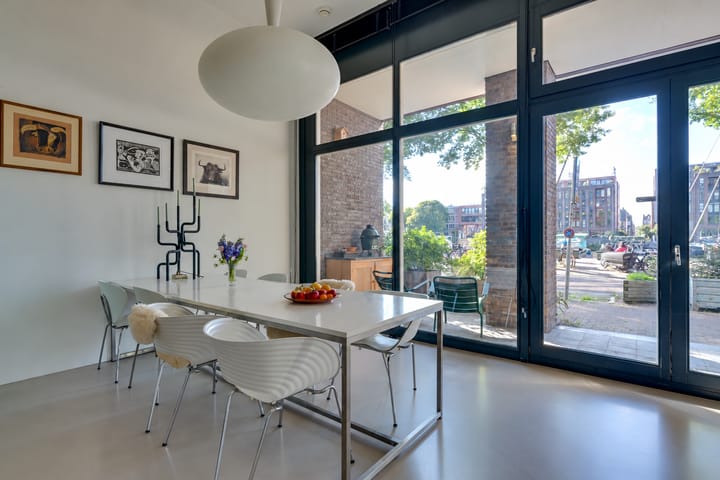
This luxuriously finished ground-floor apartment, built in 2008, offers a fantastic industrial loft atmosphere thanks to its impressive ceilings of almost 4 meters, a mezzanine level and beautiful steel-framed windows.
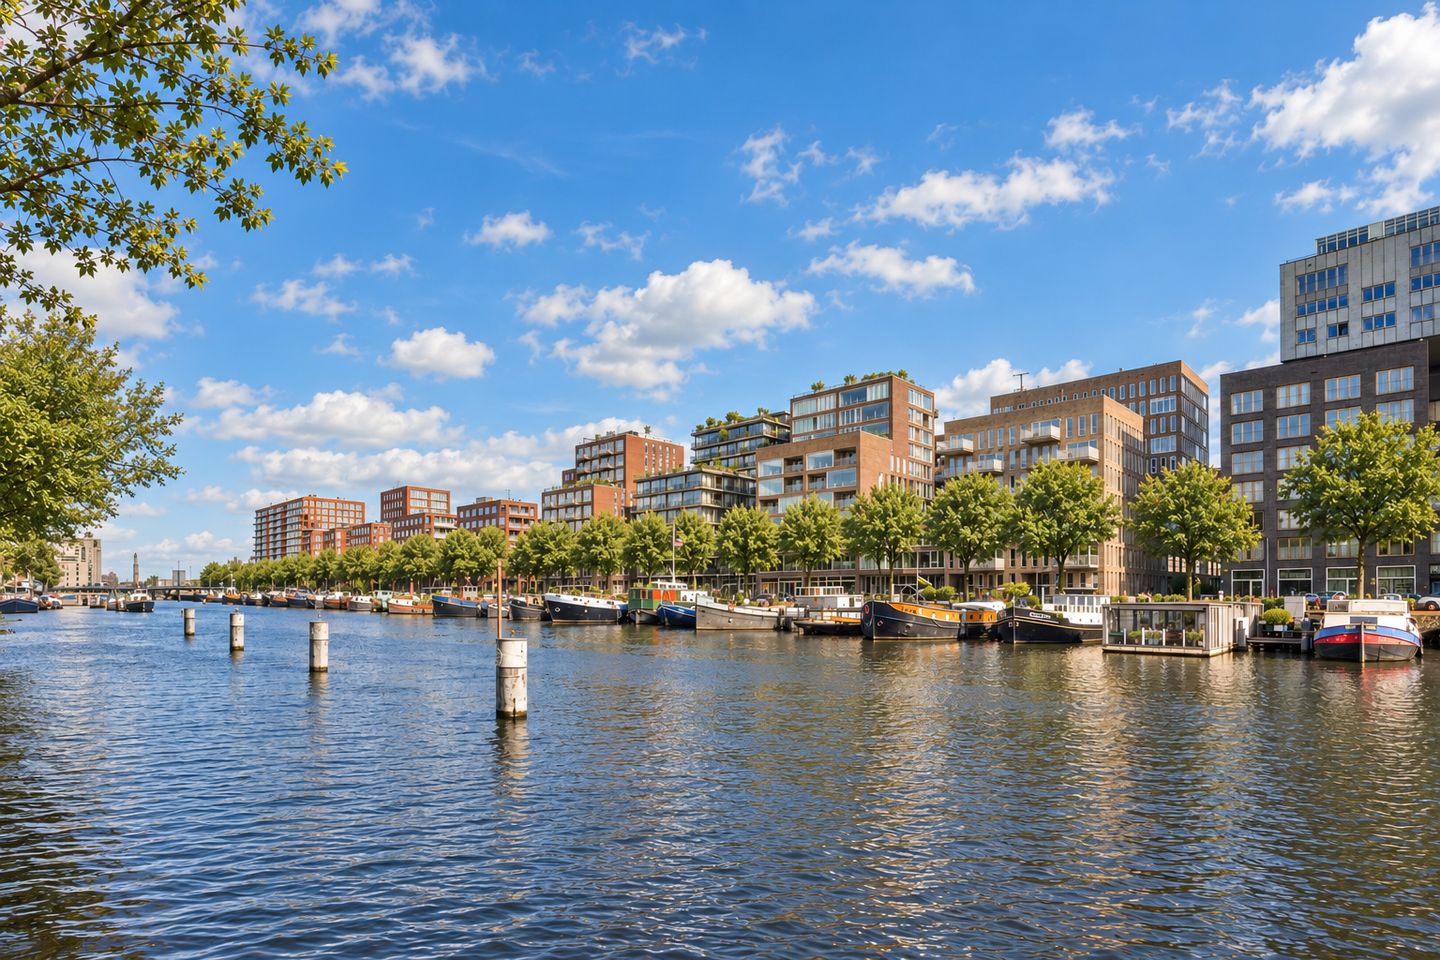
This corner apartment, with the option to purchase a private parking space in the underground garage, is situated on the highly sought-after Westerdok Island, known for its unique combination of residential living, working and leisure facilities. With the charming Jordaan neighbourhood and Amsterdam Central Station just around the corner, this is a truly exceptional location in the heart of Amsterdam.
Layout:
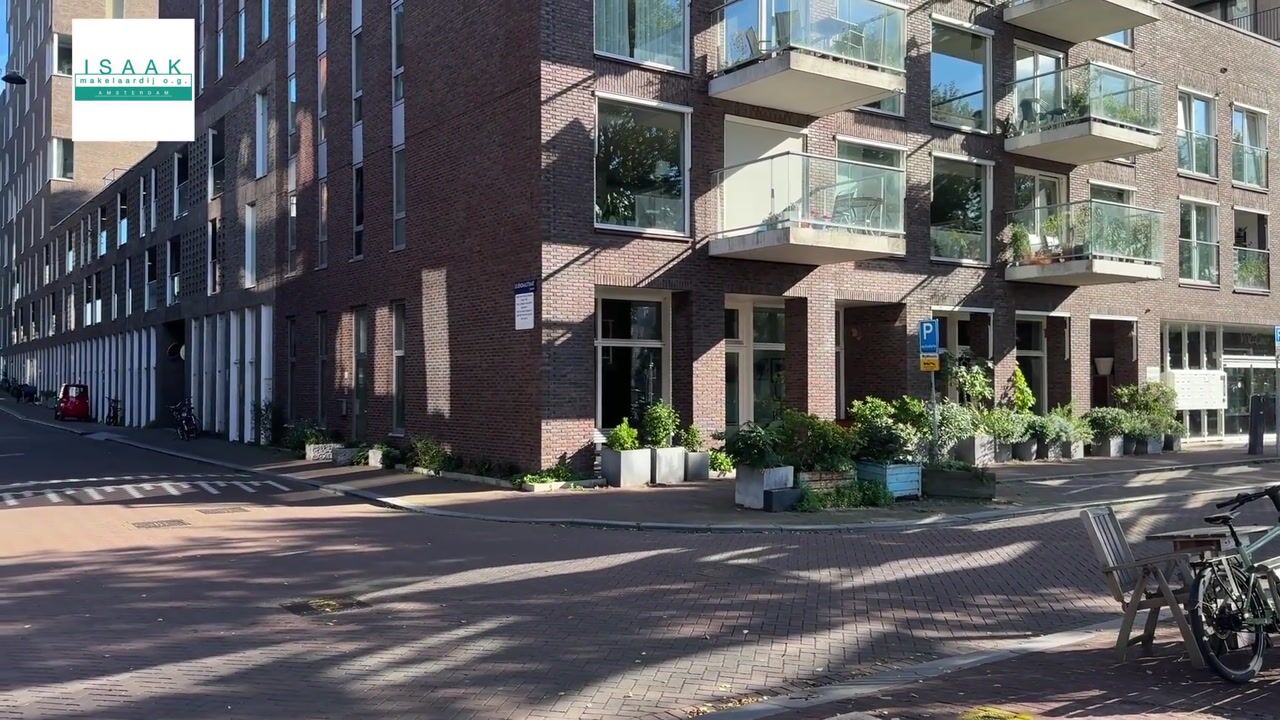
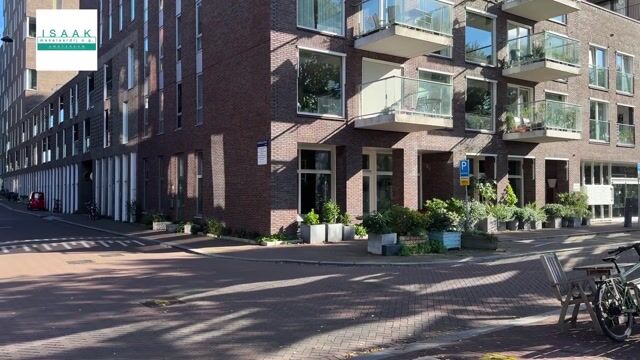
The apartment can be accessed through its private entrance on Leliendaalstraat or via the doors facing Westerdok. Upon entering, you are welcomed into a hallway with practical coat storage, a separate toilet and access to all rooms.
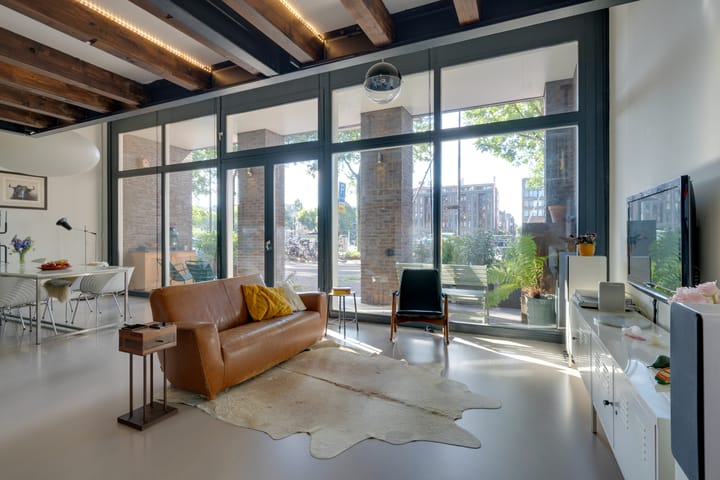
The exceptionally spacious living room overlooks the dock, offering beautiful views across the water. The almost 4-metre-high windows allow an abundance of natural light to flood the space, creating a wonderful sense of openness and spaciousness.
The open-plan kitchen is equipped with all essential built-in appliances. The 6 m² mezzanine provides an attractive space for a home office or can be used as an additional sleeping area for guests.
Directly accessible from the living room is the almost 15 m² southwest-facing terrace, where you can relax and watch the boats sail by.
The bedroom is situated on the quiet Leliendaalstraat side of the building and features floor-to-ceiling fitted wardrobes and a designer bathtub.
The luxurious bathroom, finished with beautiful tadelakt plasterwork, features a spacious walk-in shower and a stunning handcrafted vanity unit.
In addition, the apartment offers a generously sized storage room with connections for a washing machine. The entire apartment features beautiful seamless poured flooring with underfloor heating throughout.
Finally, there is the option to purchase a private parking space in the underground garage of the complex. The asking price for the parking space, when purchased together with the apartment, is €50,000, excluding purchasing costs.
Homeowners Association (VvE):
The apartment forms part of the Zaaier-Barbesteijn Homeowners Association within the VOC Cour complex, consisting of 32 apartment units. The association has a long-term maintenance plan (MJOP), is professionally managed and currently holds a reserve fund of almost €260,000.- The monthly service charges are currently €294 for the apartment and €48.67 for the parking space.
Ground Lease (Erfpacht)
The ground lease has been prepaid until 15 November 2055. The seller has already opted for the perpetual ground lease system, and this arrangement has been formally setteled by a notary.
Details:
Luxurious loft industrial-style apartment
Impressive ceiling height of approximately 4 metres
Private waterfront terrace overlooking Westerdok
Excellent insulation throughout, with an energy rating of A
Building constructed in 2007–2008
Private high-efficiency central heating asystem from 2023
Underfloor heating throughout the entire apartment
Option to purchase a private parking space
Prime central Amsterdam location, within walking distance of Central Station
Living area of 98 m², plus an additional 6 m² of mezzanine space classified as non-designated space, measured in accordance with NEN 2580 under NVM guidelines
Disclaimer
This property description has been prepared with the utmost care. However, no liability is accepted for any omissions, inaccuracies or other errors, nor for any consequences arising from them. All stated measurements and surface areas are indicative. The 6 m² mezzanine area is not included in the official living area calculation under NEN 2580.
Highlights
AI-generated from the description
Spacious loft-style living
Living room with 4 m high windows, lots of light and mezzanine
Private waterfront terrace
Almost 15 m² southwest-facing terrace on the dock
Well insulated with rating A
Fully insulated apartment with underfloor heating
Advertisement
Features
Transfer of ownership
- Listed since
- Acceptance
- Available in consultation
- Asking price
- € 900,000 kosten koper
- Asking price per m²
- € 9,184
- Status
- Available
- VVE (Owners Association) contribution
- € 294.00 per month
Construction
- Type apartment
- Ground-floor apartment (apartment)
- Building type
- Resale property
- Year of construction
- 2008
- Specific
- Protected townscape or village view (permit needed for alterations)
- Type of roof
- Flat roof
Surface areas and volume
- Areas
- Living area
- 98 m²
- Exterior space attached to the building
- 17 m²
- Volume in cubic meters
- 471 m³
Layout
- Number of rooms
- 4 rooms (1 bedroom)
- Number of bath rooms
- 1 bathroom and 1 separate toilet
- Bathroom facilities
- Walk-in shower and washstand
- Number of stories
- 1 story
- Facilities
- Balanced ventilation system, optical fibre, and TV via cable
- Located at
- Ground floor
Energy
- Energy label
- A
- Insulation
- Roof insulation, double glazing, energy efficient window, insulated walls, floor insulation and completely insulated
- Heating
- CH boiler
- Hot water
- CH boiler
- CH boiler
- HR ( combination boiler from 2023, in ownership)
Cadastral data
- AMSTERDAM M 7058
- Cadastral map
- Ownership situation
- Municipal long-term lease
- Fees
- Paid until 15-11-2055
Exterior space
- Location
- Alongside a quiet road, along waterway, alongside waterfront, in centre, in residential district and unobstructed view
- Garden
- Sun terrace
- Sun terrace
- 20 m² (8.70 metre deep and 2.35 metre wide)
- Garden location
- Located at the southwest
- Balcony/roof terrace
- Balcony present
Storage space
- Shed / storage
- Built-in
- Facilities
- Electricity, heating and running water
Garage
- Type of garage
- Not yet present but possible
- Insulation
- Completely insulated
VVE (Owners Association) checklist
- Registration with KvK
- Yes
- Annual meeting
- Yes
- Periodic contribution
- Yes (€ 294.00 per month)
- Reserve fund present
- Yes
- Maintenance plan
- Yes
- Building insurance
- Yes
Popularity
823x
Viewed
29x
Saved
14-10-2026
On Funda
Neighborhood
Westerdokseiland
Amsterdam- Residents
- 1,845
- Family with children
- 22%
- Avg. asking price / m²
- € 8,773
Discover the neighborhood
Curious about the housing supply, residents and local real estate agents?

Don’t want to forget this home?
Save it as a favorite. You’ll easily find it back and get notified when something changes.
