Leusdenhof 2551108 DL AmsterdamL-buurt
€ 375,000 k.k.

- 93 m²living area
- 3bedrooms
- Denergy label
Description
SPACIOUS AND BRIGHT 4-ROOM APARTMENT OF APPROX. 93 SQ.M. ON THE SECOND FLOOR, FEATURING THREE BEDROOMS, TWO BALCONIES, A PRIVATE PARKING SPACE AND PERPETUALLY BOUGHT-OFF LEASEHOLD. THE PROPERTY IS SITUATED IN A PARTICULARLY GREEN AND QUIET LOCATION IN NELLESTEIN AND OFFERS UNOBSTRUCTED VIEWS OF THE SURROUNDING NATURAL ENVIRONMENT.
LOCATION & SURROUNDINGS
The property is located in Nellestein, part of Gaasperdam in Amsterdam-Zuidoost, on the outskirts of the city and surrounded by greenery and nature. The area is characterised by its tranquillity, abundance of green spaces and proximity to various recreational facilities. From the apartment, you enjoy unobstructed views of the green surroundings and experience very little car traffic.
A cycling path and bridle path run directly in front of the apartment complex. Loading and unloading in front of the building is possible with a municipal exemption, which can also be used by delivery services. Parking is not permitted directly in front of the complex, contributing to the particularly quiet character of the surroundings.
Various sports and recreational facilities can be found nearby. Approximately 50 metres away are a public tennis court and freely accessible outdoor fitness equipment. The area is ideal for walking, running and cycling, while swimming and sailing are also possible in the immediate surroundings. Approximately 1 kilometre as the crow flies, there are illuminated public padel and tennis courts with parking facilities.
Daily amenities are also easily accessible. A GP out-of-hours medical centre is approximately a five-minute walk away, while a public golf course in the municipality of Weesp can be reached within approximately ten minutes by car. The towns of Weesp and Abcoude are also nearby.
The accessibility is excellent. By public transport, Amstel Station can be reached in approximately 13 minutes. Thanks to the proximity of the Gaasperdammer Tunnel, there are excellent connections to the A1, A2, A9 and A10 motorways. The tunnel is covered by a large park, which means that traffic noise is barely noticeable in the apartment.
LAYOUT
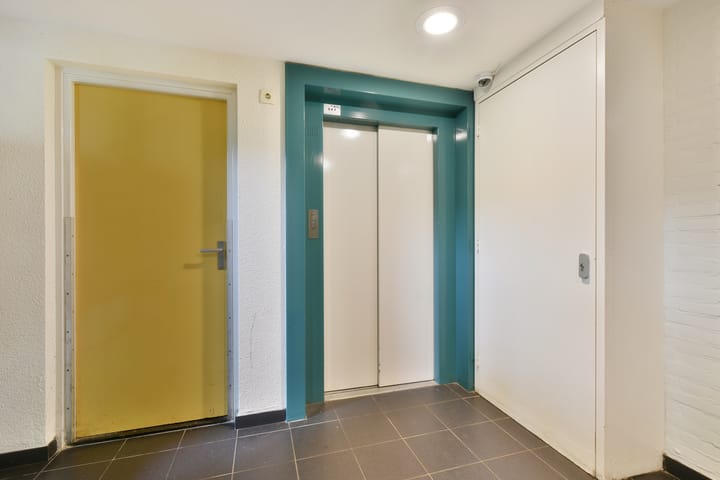
The central entrance provides access to the second floor by lift. The entrance to the apartment is located along the gallery.
Upon entering, you arrive in the hallway, which provides access to the various rooms, including the meter cupboard and separate toilet with washbasin.
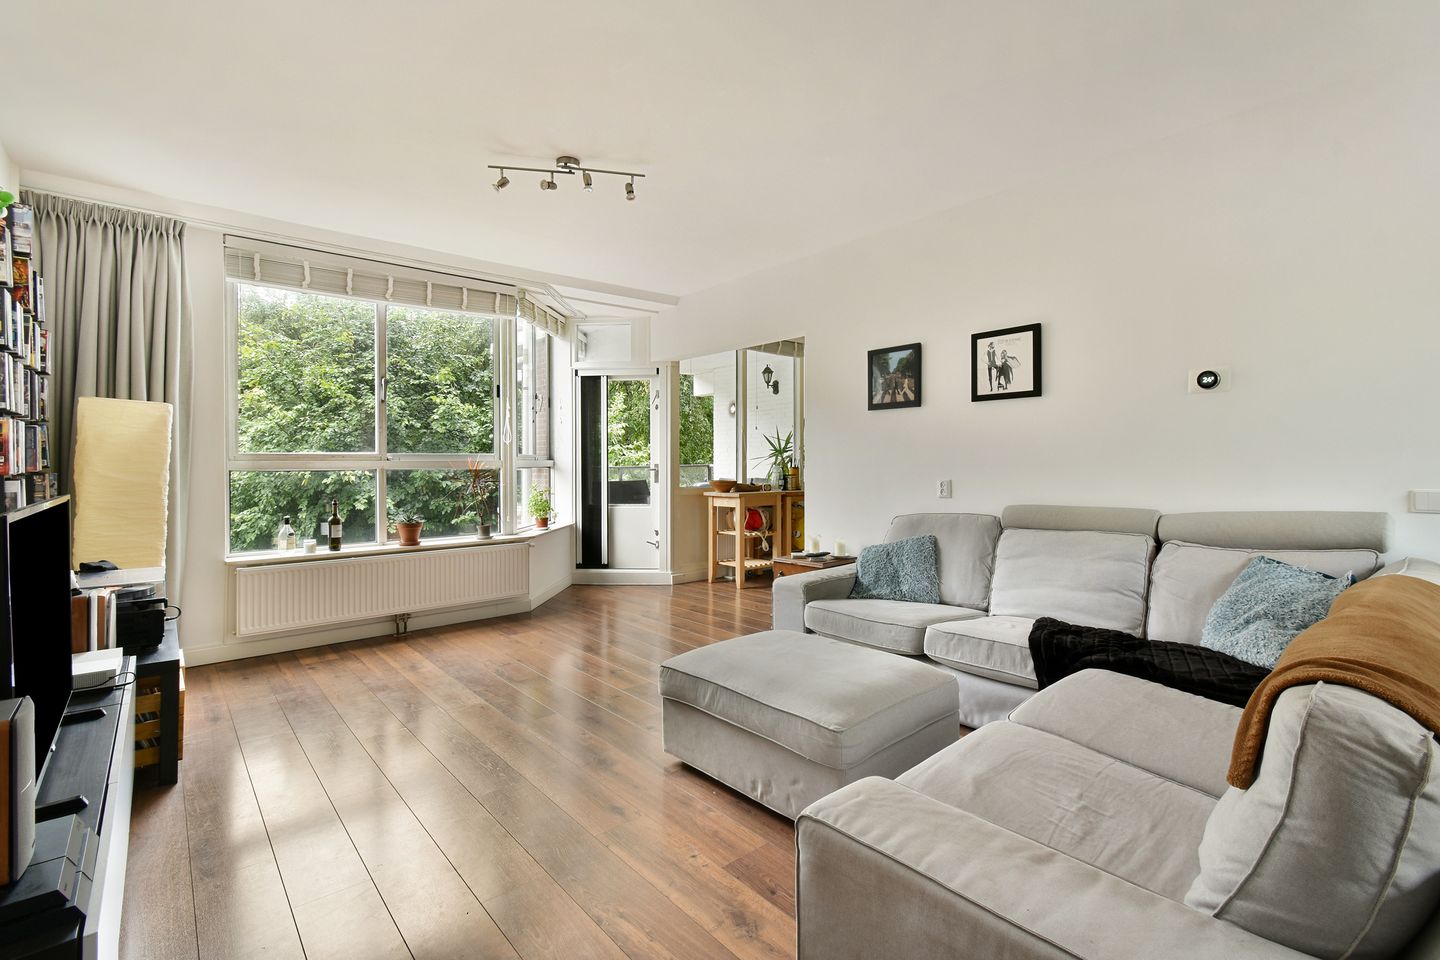
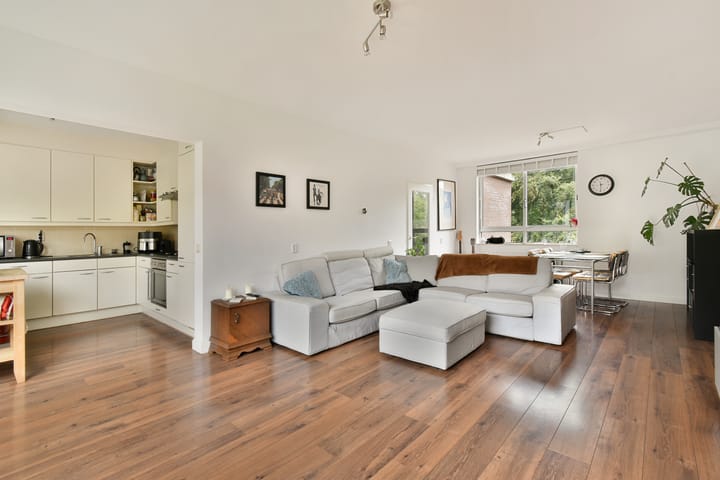
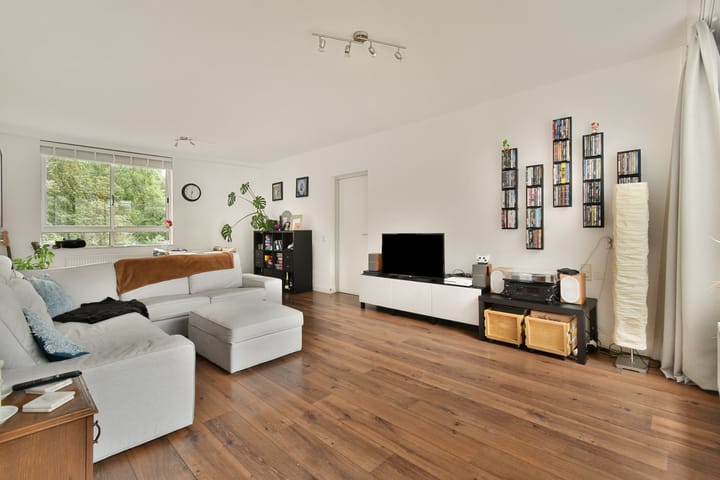
The spacious living room features large windows and an open kitchen equipped with various built-in appliances. From the living room, there is direct access to the first balcony, facing southeast, where you can enjoy the unobstructed views and green surroundings.
The apartment has three bedrooms. One of the bedrooms provides access to the second balcony, also facing southeast.
The spacious bathroom equipped with a washbasin cabinet. The entire apartment is fitted with laminate flooring.
On the ground floor, there is a private storage unit. In addition, the property includes a private parking space in the parking garage, which constitutes a separate apartment right.
HOMEOWNERS' ASSOCIATION
The apartment forms part of an active Homeowners' Association (VvE). The service charges for the apartment amount to €390 per month (including storage space). The service charges for the parking space € 22,95 per month.
In addition, a major sustainability upgrade of the building is planned for the first half of 2027. On behalf of the Homeowners' Association, all apartments will be fitted with new window frames and doors, and the existing glazing will be replaced with HR+++ high-efficiency glazing. The financing and required permits for these works have already been arranged. The upgrades are intended to significantly improve the energy performance of the apartments, with an expected energy rating of A or B.
OWNERSHIP & LEASEHOLD
The property is situated on leasehold land owned by the Municipality of Amsterdam. The ground lease has been bought off in perpetuity, meaning that no periodic ground rent is payable.
FEATURES
- Living area approximately 93 sq.m.;
- Located on the second floor;
- Lift access;
- Three bedrooms;
- Spacious living room with open kitchen;
- Two balconies, both facing southeast;
- Unobstructed views over the green and natural surroundings;
- Private storage unit on the ground floor;
- Private parking space in the parking garage;
- Ground lease bought off in perpetuity;
- Service charges apartment: € 390 per month (including storage space);
- Service charges parking space: € 22,95 per month;
- Energy label D, valid until 4 April 2027;
- Major sustainability upgrades planned for the first half of 2027, including new window frames, doors and HR+++ glazing; financing and permits already arranged;
- Delivery in consultation.
DISCLAIMER
Although this information has been compiled with the utmost care, no rights may be derived from its contents. We accept no liability for any inaccuracies or omissions. All measurements and areas stated are indicative. For an accurate assessment, we recommend arranging a viewing.
Advertisement
Features
Transfer of ownership
- Listed since
- Acceptance
- Available in consultation
- Asking price
- € 375,000 kosten koper
- Asking price per m²
- € 4,032
- Status
- Available
- VVE (Owners Association) contribution
- € 390.00 per month
Construction
- Type apartment
- Upstairs apartment
- Building type
- Resale property
- Year of construction
- 1980
Surface areas and volume
- Areas
- Living area
- 93 m²
- Exterior space attached to the building
- 10 m²
- External storage space
- 6 m²
- Volume in cubic meters
- 298 m³
Layout
- Number of rooms
- 4 rooms (3 bedrooms)
- Number of bath rooms
- 1 bathroom and 1 separate toilet
- Bathroom facilities
- Shower and toilet
- Number of stories
- 1 story
- Located at
- 2nd floor
Energy
- Energy label
- D
- Heating
- CH boiler
- Hot water
- CH boiler
- CH boiler
- Gas-fired, in ownership
Cadastral data
- WEESPERKARSPEL L 6816
- Cadastral map
- Ownership situation
- Full ownership
Exterior space
- Location
- On the edge of a forest, alongside park, alongside a quiet road, sheltered location, in wooded surroundings and in residential district
- Balcony/roof terrace
- Balcony present
Parking
- Type of parking facilities
- Paid parking and public parking
VVE (Owners Association) checklist
- Registration with KvK
- Yes
- Annual meeting
- Yes
- Periodic contribution
- Yes (€ 390.00 per month)
- Reserve fund present
- Yes
- Maintenance plan
- Yes
- Building insurance
- Yes
Popularity
934x
Viewed
31x
Saved
25-8-2026
On Funda
Neighborhood
L-buurt
Amsterdam- Residents
- 3,125
- Family with children
- 22%
- Avg. asking price / m²
- € 4,266
Discover the neighborhood
Curious about the housing supply, residents and local real estate agents?

Don’t want to forget this home?
Save it as a favorite. You’ll easily find it back and get notified when something changes.
