

New
Leusdenhof 801108 CW AmsterdamL-buurt
€ 440,000 k.k.

- 107 m²living area
- 3bedrooms
- Cenergy label
Eye-catcherTurnkey, vrij uitzicht, erfpacht eeuwig afgekocht, geen bovenburen.
Description
Living in Amsterdam's best-kept secret?
Unique turnkey PENTHOUSE with expansive views and an ideal location in the greenest neighborhood of Amsterdam: Nellestein! The ground lease (erfpacht) has been perpetually bought off!
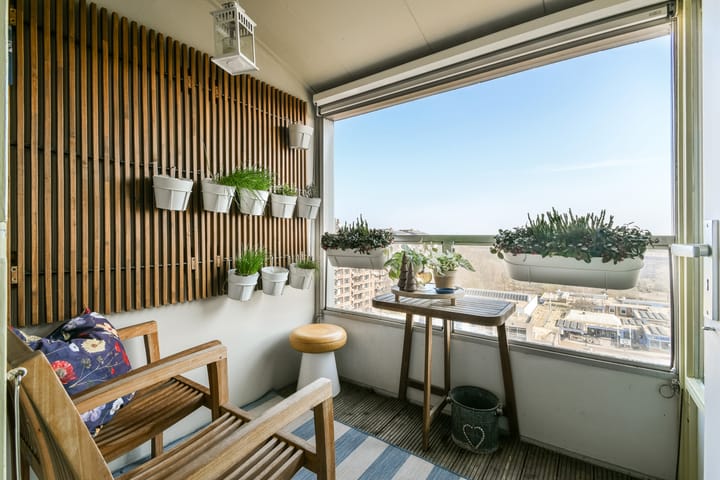
A fantastic and well-designed 4-room apartment of approx. 107 m² on the 9th and top floor, with a sunny balcony and plenty of privacy! There is a private storage room on the ground floor and a private covered parking space in the secured parking garage. The apartment is located in the Nellestein complex, a short distance from the Gaasperplas.
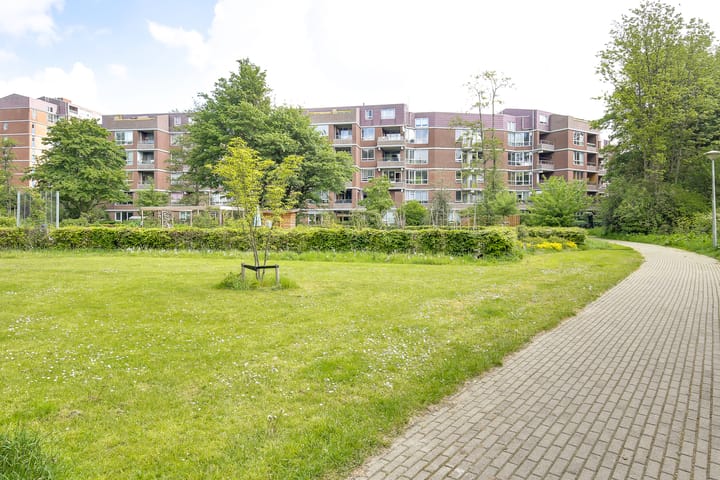
This beautiful home is situated in the residential neighborhood of Nellestein, on the edge of Amsterdam, near Abcoude and the picturesque town of Weesp. The spacious neighborhood is surrounded by greenery, making this living environment particularly attractive. When the urban plan was designed in the late 1970s, the architects deliberately opted for a combination of nature, space, and livability. Gaasperdam is the collective name for the residential areas and green zone south of the Gaasperdammerweg. The blue heart of Gaasperdam is the Gaasperplas, surrounded by Gaasperpark.
The property also has an ideal location in terms of public transport and access roads. The metro stop is within walking distance, getting you to the heart of Amsterdam city center in about 30 minutes. By car, the A1, A2, A9, and A10 highways are quickly and easily accessible. All amenities, such as shops, schools, daycare centers, and sports fields, are located in the immediate vicinity. The small beach at the Gaasperplas is also just a short distance away. The construction of the new Gaasperdammertunnel has added the new Brasapark, a city park the size of Vondelpark, to the immediate surroundings.
Layout:
Shared and well-maintained entrance on the ground floor with access to the communal staircase and elevator.
Ninth floor:
No direct neighbors: this is the only apartment on the top floor (9th floor).
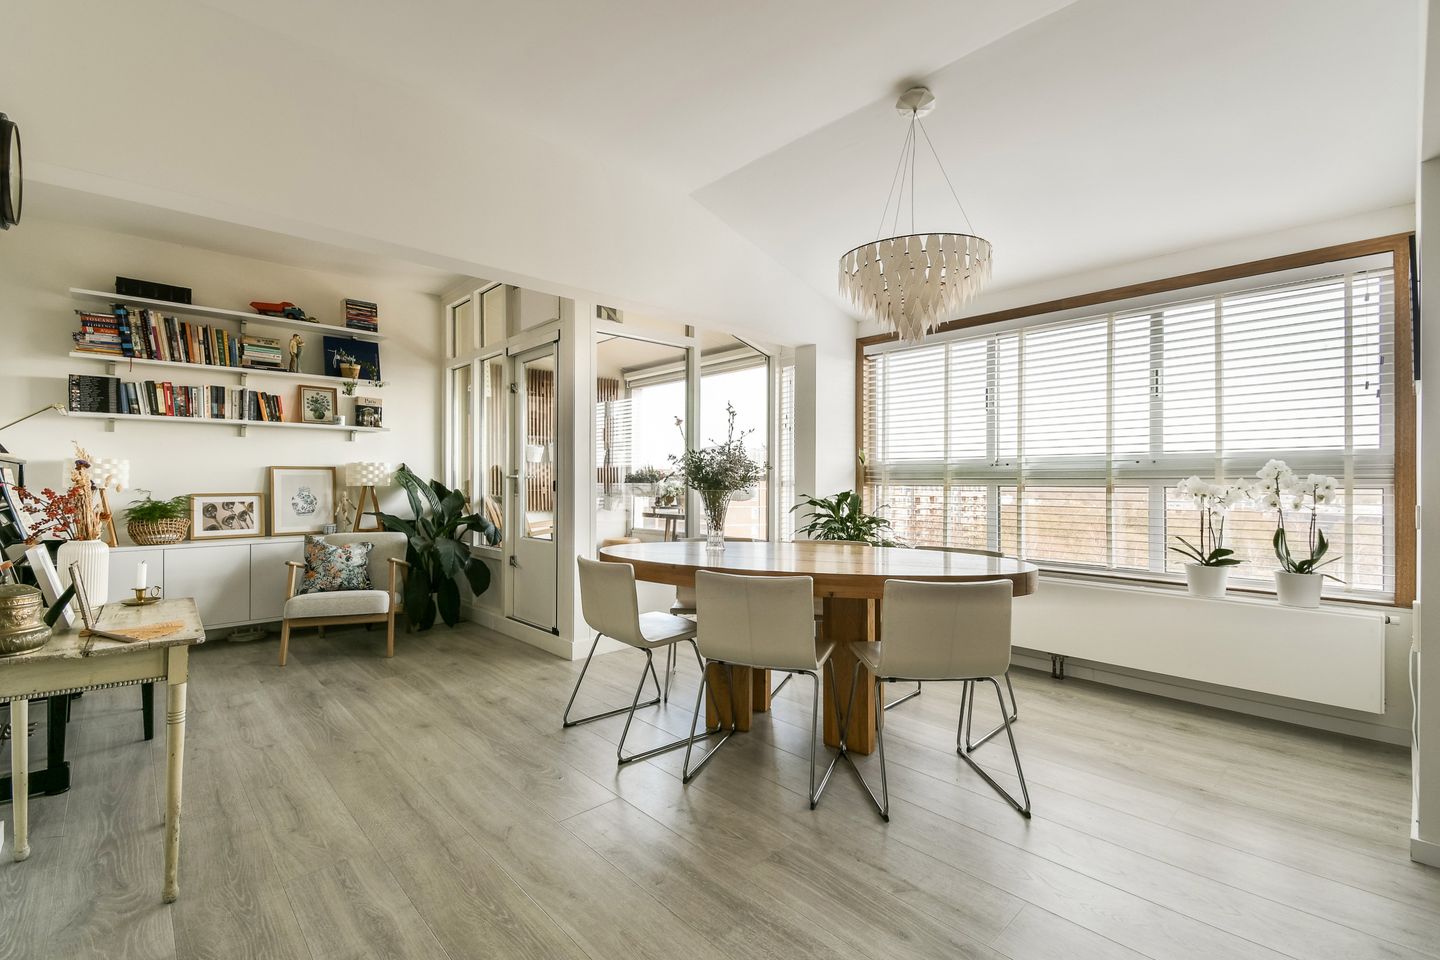
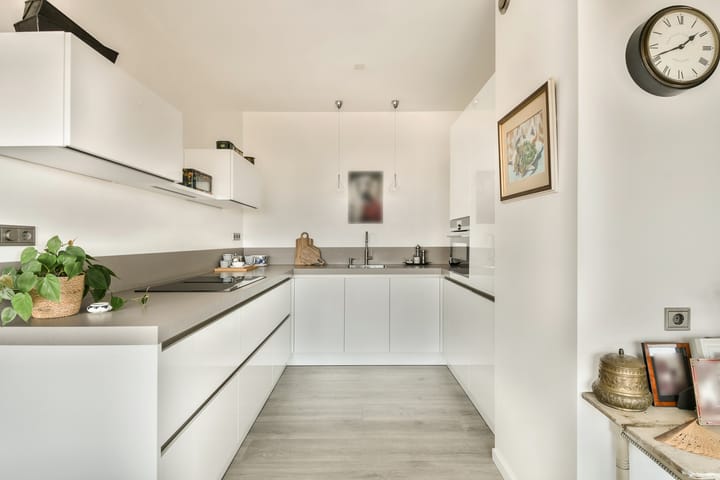
Entrance, hall, two spacious bedrooms, toilet, and bathroom. All rooms are accessible from the large hall. At the front of the apartment is the generous living room with a modern U-shaped open kitchen. This beautiful kitchen is equipped with various built-in appliances, including a dishwasher, combi-oven, and induction cooktop with integrated extraction. The living room is wonderfully bright, offers expansive views, and provides access to the sunny southeast-facing balcony. The third bedroom is located at the front as well. The modern bathroom features a shower, vanity unit, and cabinet.
There is a storage room on the ground floor.
The private covered parking space, accessed via speed gates, is located in the secured parking garage.
Sustainability improvements
The Nellestein complexes are currently undergoing additional sustainability upgrades, which will reduce energy costs. Part of these upgrades includes new synthetic window frames with HR+++ glass, a newly insulated roof, and insulated walls. Once completed, the energy label is expected to be at least A++.
Land ownership
The apartment is located on leasehold (erfpacht) land. The ground lease canon has been perpetually bought off!
Good to know:
- Living area approx. 107.3 m², gross floor area approx. 118.2 m² (measurement report available);
- Year of construction 1980;
- Sunny balcony;
- Private covered parking space;
- Private spacious storage room on the ground floor;
- Ground lease perpetually bought off!;
- Turnkey home;
- Energy label C (will become a greener label following sustainability upgrades);
- HR+++ (appartment) and HR++ glass (balcony);
- Meter cupboard renewed in 2021;
- Central heating boiler Intergas 2013;
- Front door renewed and fitted with the Police Safe Living certification (Politiekeurmerk Veilig Wonen);
- Located on the 9th and top floor;
- No adjacent or upstairs neighbors;
- Very green, quiet, and spaciously designed park-like setting;
- Excellent accessibility by both public transport and car;
- Owners' association (VvE) contribution for apartment and storage room approx. € 344.62 per month;
- VvE contribution for parking space approx. € 22.95 per month;
- Additional contribution for the annuity loan related to sustainability upgrades: € 172.73 per month;
- Possession/handover by agreement.
Advertisement
Features
Transfer of ownership
- Listed since
- Acceptance
- Available in consultation
- Asking price
- € 440,000 kosten koper
- Asking price per m²
- € 4,112
- Status
- Available
- VVE (Owners Association) contribution
- € 540.30 per month
Construction
- Type apartment
- Penthouse (apartment)
- Building type
- Resale property
- Year of construction
- 1980
- Specific
- With carpets and curtains
- Type of roof
- Flat roof covered with asphalt roofing
- Quality marks
- Energie Prestatie Advies
Surface areas and volume
- Areas
- Living area
- 107 m²
- Exterior space attached to the building
- 4 m²
- External storage space
- 17 m²
- Volume in cubic meters
- 362 m³
Layout
- Number of rooms
- 4 rooms (3 bedrooms)
- Number of bath rooms
- 1 bathroom and 1 separate toilet
- Bathroom facilities
- Walk-in shower, sink, and washstand
- Number of stories
- 1 story
- Facilities
- Elevator, mechanical ventilation, passive ventilation system, and solar panels
- Located at
- 9th floor
Energy
- Energy label
- C
- Insulation
- Roof insulation, double glazing, insulated walls and floor insulation
- Heating
- CH boiler
- Hot water
- CH boiler
- CH boiler
- Intergas (gas-fired combination boiler from 2013, in ownership)
Cadastral data
- WEESPERKARSPEL L 6816
- Cadastral map
- Ownership situation
- Municipal ownership encumbered with long-term leaset
- Fees
- Bought off for eternity
- WEESPERKARSPEL L 6816
- Cadastral map
- Ownership situation
- Municipal ownership encumbered with long-term lease and building and planting rights
- Fees
- Bought off for eternity
- WEESPERKARSPEL L 6816
- Cadastral map
- Ownership situation
- Municipal ownership encumbered with long-term lease and building and planting rights
- Fees
- Bought off for eternity
Exterior space
- Location
- Alongside park, alongside a quiet road, sheltered location, in residential district and unobstructed view
- Balcony/roof terrace
- Balcony present
Storage space
- Shed / storage
- Storage box
Garage
- Type of garage
- Parking place
Parking
- Type of parking facilities
- Parking garage
VVE (Owners Association) checklist
- Registration with KvK
- Yes
- Annual meeting
- Yes
- Periodic contribution
- Yes (€ 540.30 per month)
- Reserve fund present
- Yes
- Maintenance plan
- Yes
- Building insurance
- Yes
Popularity
0x
Viewed
0x
Saved
28-8-2026
On Funda
Neighborhood
L-buurt
Amsterdam- Residents
- 3,125
- Family with children
- 22%
- Avg. asking price / m²
- € 4,258
Discover the neighborhood
Curious about the housing supply, residents and local real estate agents?

Don’t want to forget this home?
Save it as a favorite. You’ll easily find it back and get notified when something changes.
