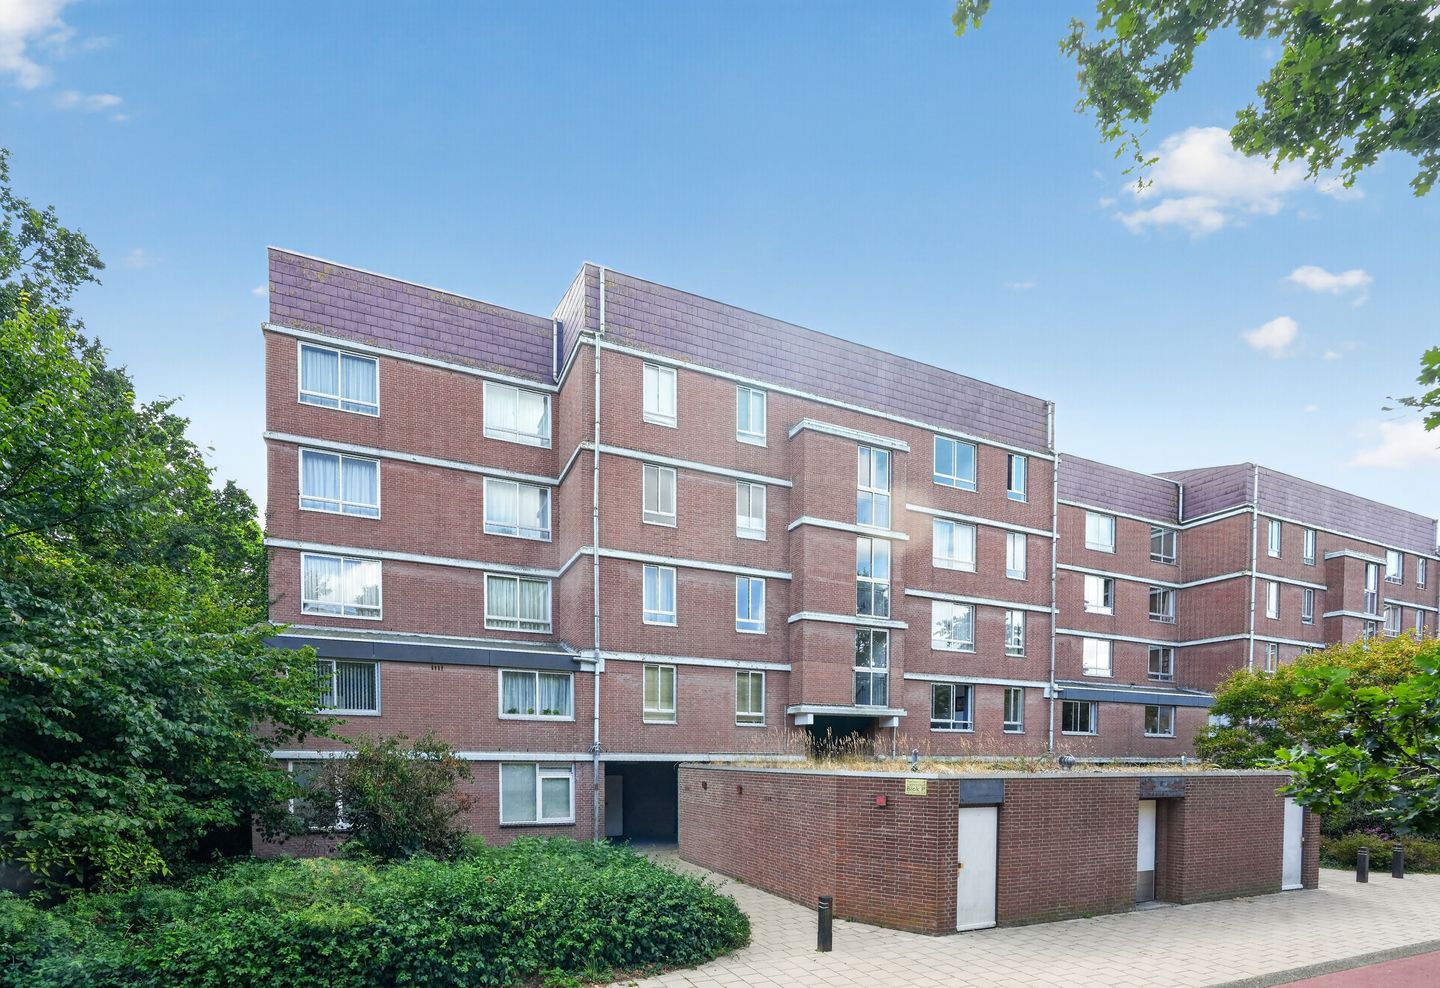
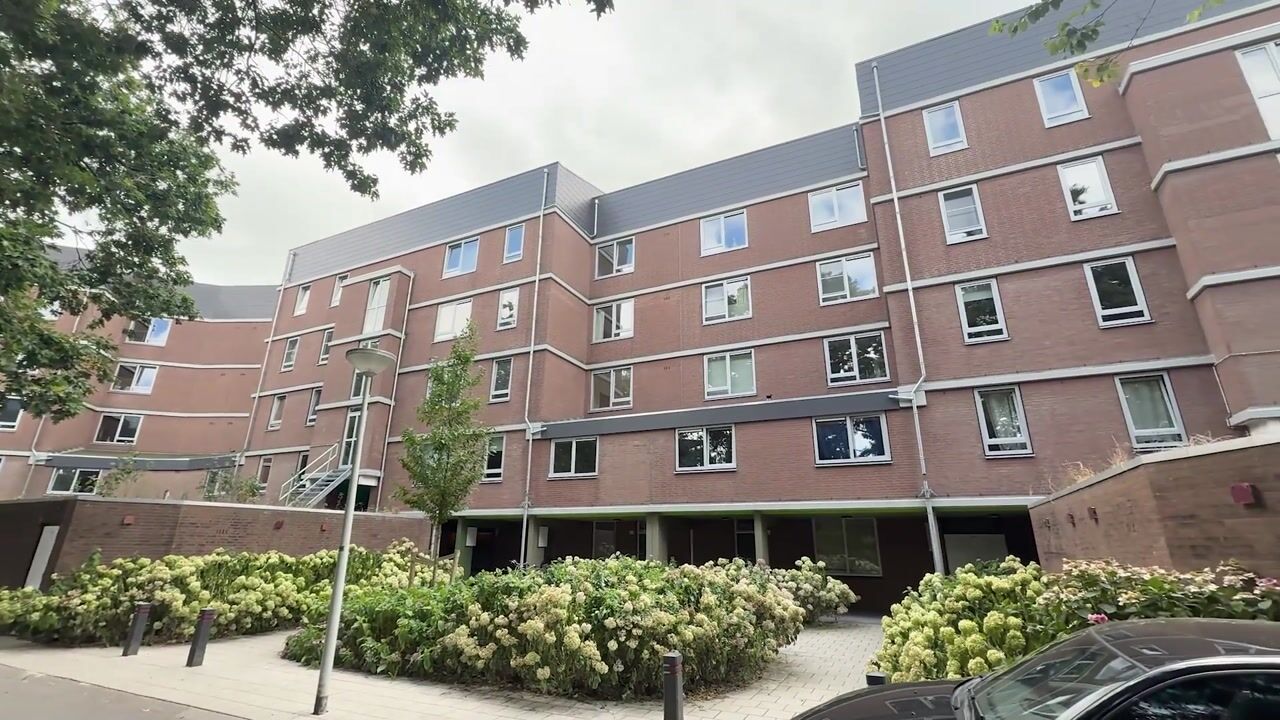
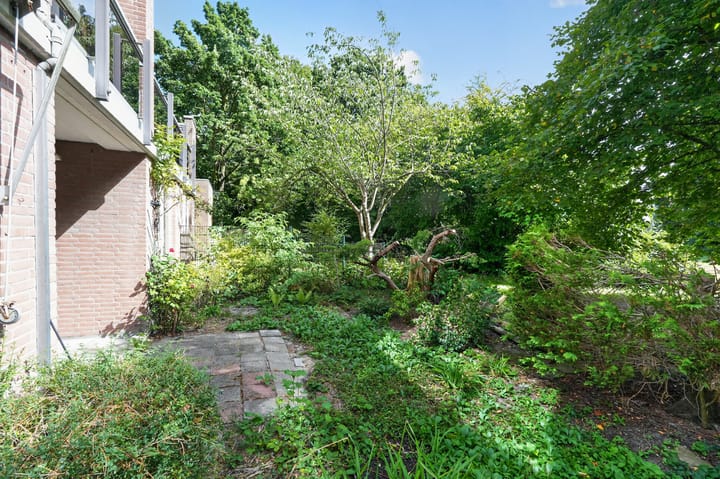
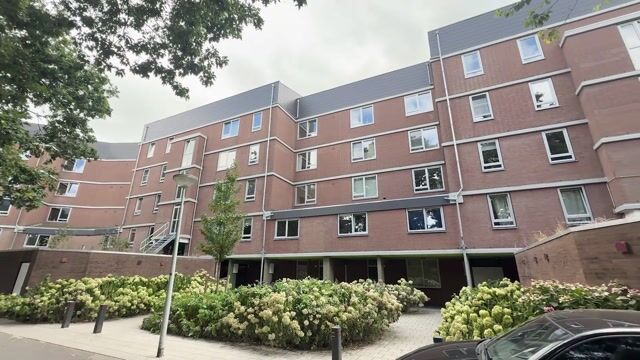
Spacious 3-bedroom apartment with a garden facing southeast. The ground rent has been paid off in full for life!
The Nellestein neighborhood in Gaasperdam is situated in a green, nature-rich setting. Weesp and Abcoude are just a stone’s throw away. By public transportation, you can reach Amstel Station in just 13 minutes. This apartment is located in one of the most beautiful spots in Nellestein and offers unobstructed views. When you look out from here, you feel surrounded by nature. A bike path and a horse trail run alongside the apartments. Loading and unloading right outside the door is permitted with a municipal exemption, which suppliers may also use. Parking is not allowed, so you’ll hardly see any cars. Just 50 meters away, out of sight and earshot, there’s a public tennis court and free-access fitness equipment. The surroundings are perfect for running, walking, biking, and even swimming and sailing—all right on your doorstep. Just 1 kilometer away as the crow flies are lighted outdoor padel and tennis courts with parking, without you hearing a thing. A family doctor’s office is just a 5-minute walk away. Within a 10-minute drive, you’ll reach a public golf course in the municipality of Weesp. Thanks to the Gaasperdammertunnel—which is topped by a large park—highway noise isn’t audible at night, while you still have virtually immediate access to the A1, A2, A9, and A10.
Layout:
Entrance.
You enter the home through the locked common entrance. The common entrance also features a closet housing the central heating boiler.
Home.
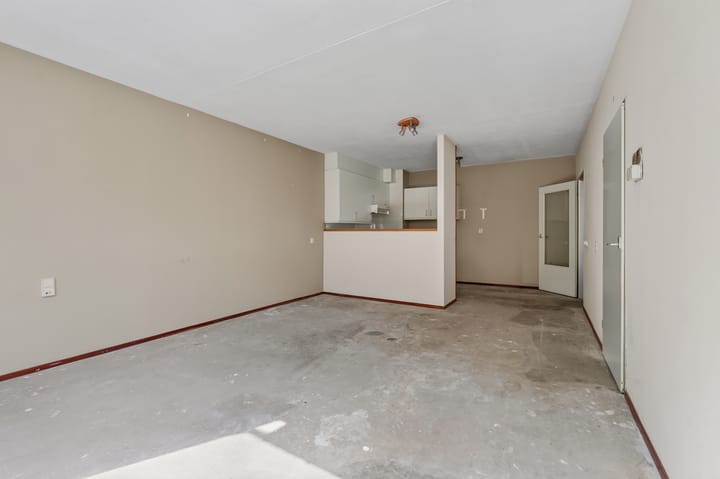
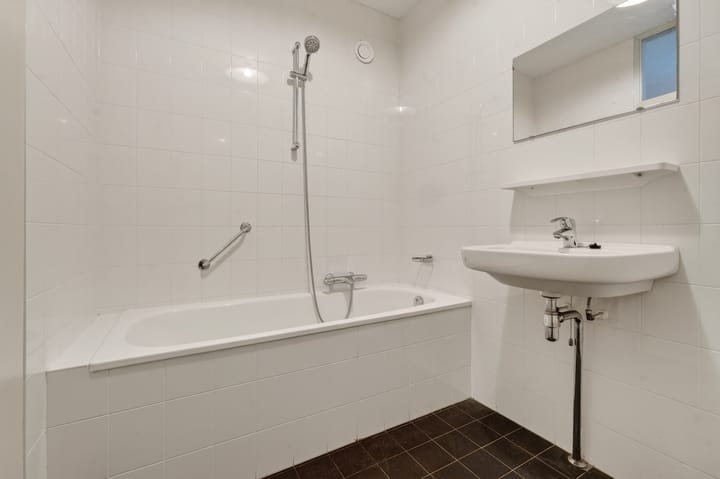
Upon entering, you step into the entryway, which provides access to the various rooms. Here you’ll find a practical closet, access to the separate toilet with a sink, and a bathroom equipped with a sink and a shower in the tub. At the rear are two bedrooms, one of which offers direct access to the spacious, southeast-facing backyard of approximately 58 m². In addition, the entryway leads to the kitchen and the lovely living room. Thanks to the large windows, the living room enjoys plenty of natural light.
Storage room and parking space.
The associated storage room is located on the ground floor of the complex. The apartment also has a parking space in the nearby parking garage.
Details:
* Living area: approx. 75 m²
* Southeast-facing garden
* Energy efficiency rating: D, valid through December 24, 2030
* Apartment maintenance fees: €210.68 per month (estimated maintenance fees after sustainability upgrades: approx. €353.08 per month)
* Storage room maintenance fees: €2.38 per month
* Parking space maintenance fees: €33 per month
* Former rental property
* Ground lease paid off in full (perpetual)
* Project notary: Hartman LMH in Amsterdam
* Closing date to be agreed upon
The non-binding information displayed on this website has been compiled by us (with care) based on data provided by the seller (and/or third parties). We do not guarantee its accuracy or completeness. We advise you to contact us if you are interested in one of our properties or to seek assistance from your own NVM real estate agent.
We are not responsible for the content of the websites to which we link.
Highlights
AI-generated from the description
Spacious southeast garden
Backyard of approx. 58 m² with open setting.
Green active surroundings
Nature, walking and cycling paths, tennis and fitness nearby.
Convenient access and parking
Garage parking space, public transport to Amstel in 13 min.
Advertisement
Features
Transfer of ownership
Service charges
€ 246 per month
Listed since
Acceptance
Available in consultation
Asking price
€ 315,000 kosten koper
Asking price per m²
€ 4,315
Status
Available
Construction
Type apartment
Ground-floor apartment (apartment)
Building type
Resale property
Year of construction
1980
Type of roof
Flat roof covered with asphalt roofing
Surface areas and volume
Areas
Living area
73 m²
External storage space
8 m²
Volume in cubic meters
276 m³
Layout
Number of rooms
3 rooms (2 bedrooms)
Number of bath rooms
1 bathroom and 1 separate toilet
Bathroom facilities
Bath and sink
Number of stories
1 story
Facilities
Elevator and TV via cable
Located at
Ground floor
Energy
Energy label
D
Heating
CH boiler
Hot water
CH boiler
CH boiler
Gas-fired combination boiler from 2021, in ownership