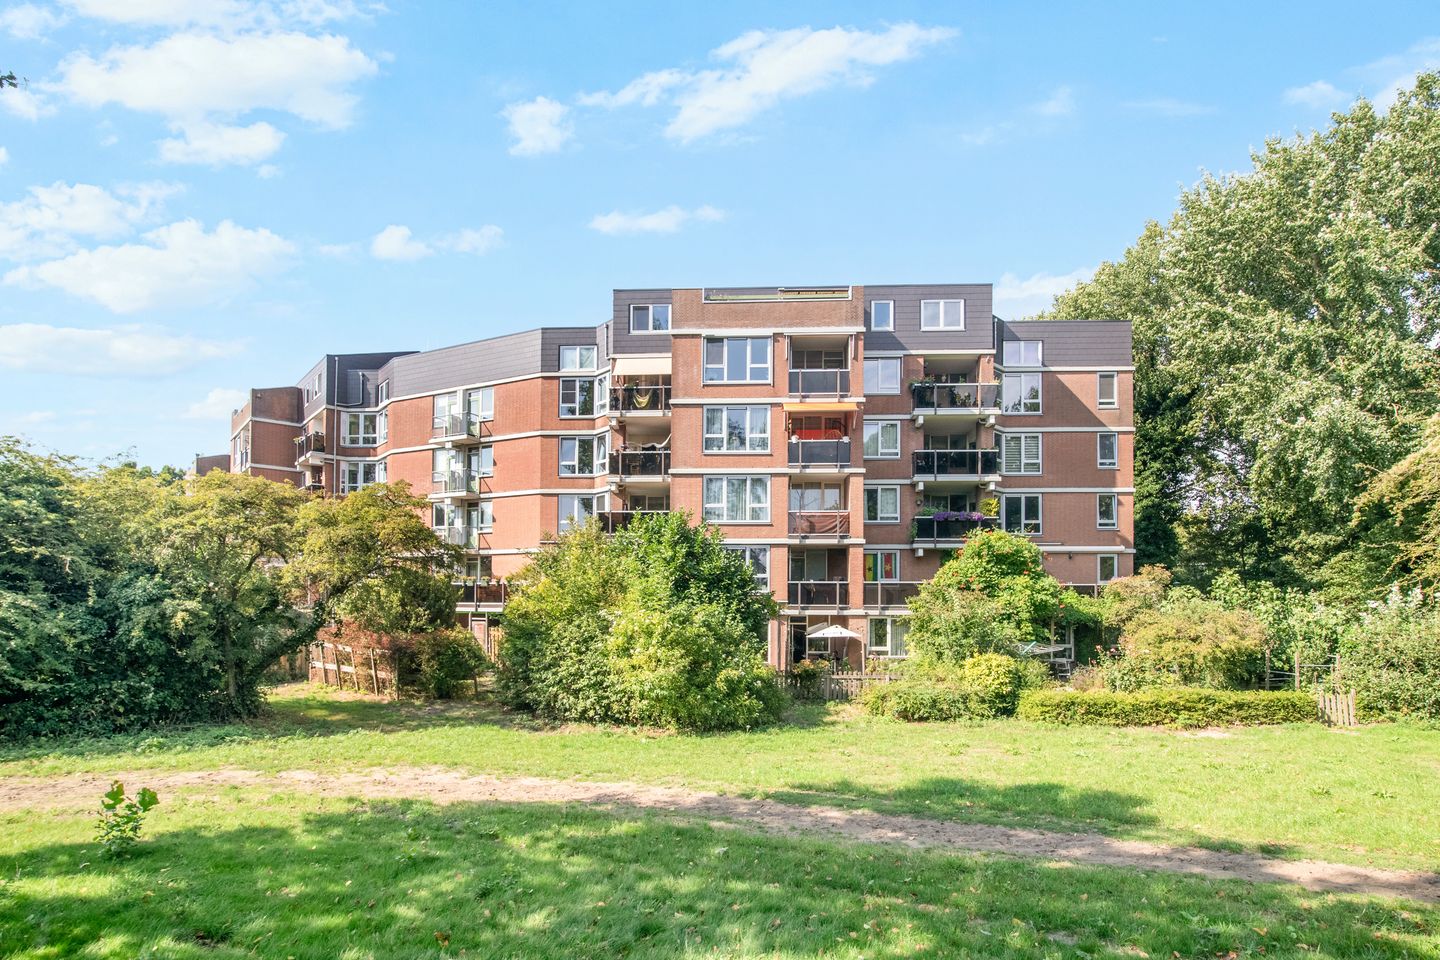
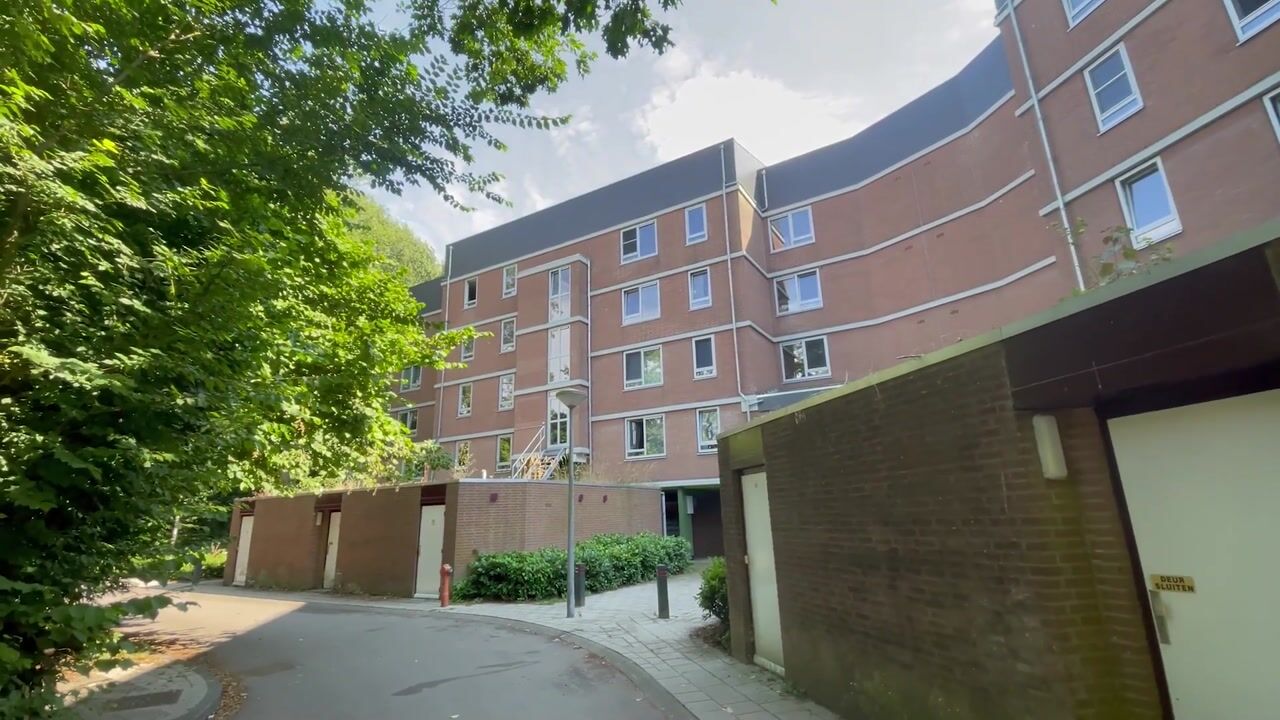
Spacious maisonette on the fourth and fifth floors with three bedrooms and two balconies! The home comes with a private storage unit and parking space.
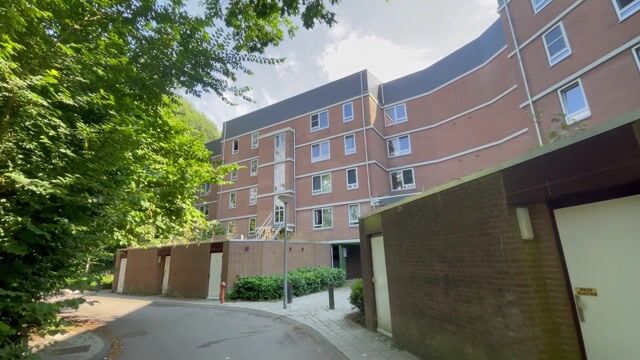
The Nellestein neighborhood in Gaasperdam is situated in a green, nature-rich setting. Weesp and Abcoude are just a stone’s throw away. By public transportation, you can reach Amstel Station in just 13 minutes. This apartment is located in one of the most beautiful spots in Nellestein and offers unobstructed views. When you look out the window here, you’ll feel surrounded by nature. A bike path and a horse trail run right past the apartments. Loading and unloading in front of the building is permitted with a municipal permit, which suppliers may also use. Parking is not allowed, so you hardly ever see any cars. Just 50 meters away, out of sight and earshot, there is a public tennis court and free-to-use fitness equipment. The surrounding area is perfect for running, walking, biking, and even swimming and sailing—all right outside the door. Just 1 kilometer away as the crow flies are floodlit outdoor padel and tennis courts with parking, yet you can’t hear a thing from there. A family doctor’s office is just a 5-minute walk away. Within a 10-minute drive, you’ll reach a public golf course in the municipality of Weesp. Thanks to the Gaasperdammertunnel—which is topped by a large park—highway noise isn’t audible at night, yet you still have virtually immediate access to the A1, A2, A9, and A10.
Layout
From the main entrance, take the elevator to the fourth floor.
Home
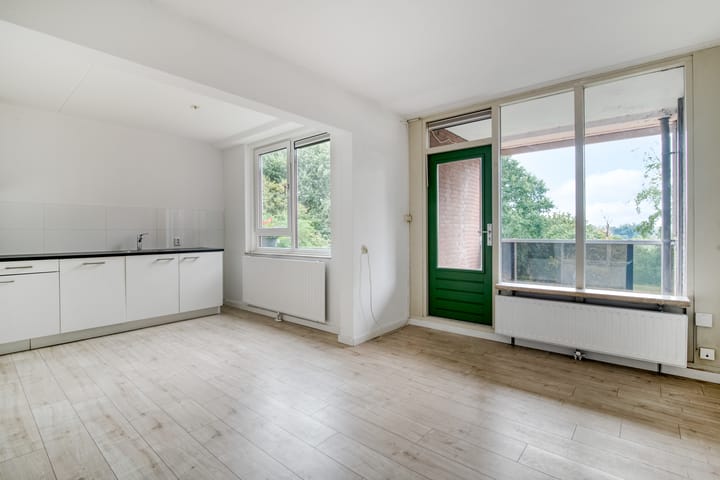
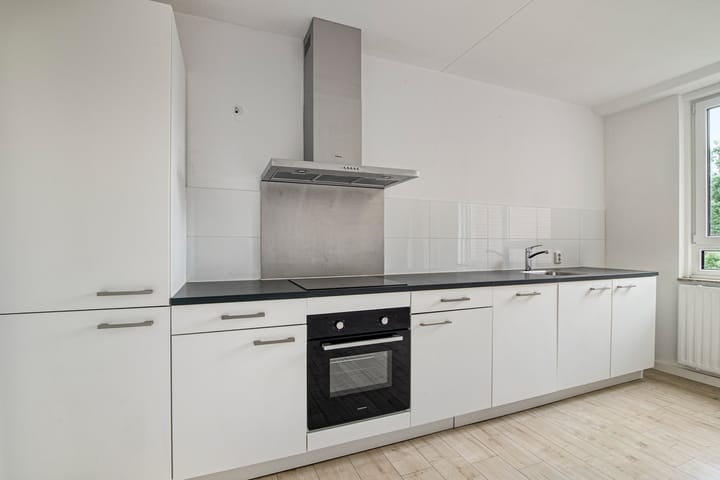
Entrance to the home, hallway, utility closet, separate toilet with sink, living room with open kitchen. The open kitchen is equipped with various built-in appliances. From the living room, you have access to the south-facing balcony.
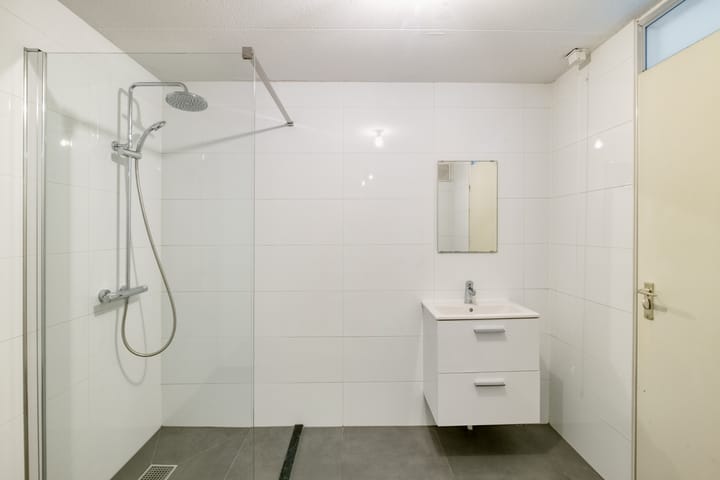
A fixed staircase leads to the second floor. Here you’ll find the three bedrooms, one of which has access to the second balcony. The spacious and well-maintained bathroom features a walk-in shower, a vanity, and a second toilet. The entire apartment has laminate flooring.
Storage Room and Parking Space
The storage room is located on the ground floor of the complex. In addition, the home comes with a parking space in the nearby parking garage.
Details:
* Living area: approx. 89 m²
* Both balconies face south
* Apartment maintenance fees: € 349.10 per month
* Storage room maintenance fees: € 4.71 per month
* Service charges for parking space: € 33,- per month
* Energy efficiency rating: B, valid through January 31, 2035
* The ground rent for the apartment has been purchased in full for an indefinite term.
* The ground rent for the storage unit has been purchased through January 31, 2027.
* The ground rent for the parking lot has been purchased in full for an indefinite term.
* Former rental property
* Project notary Hartman LMH in Amsterdam
* Closing date to be determined by mutual agreement
The non-binding information displayed on this website has been compiled by us (with care) based on data provided by the seller (and/or third parties). We do not guarantee its accuracy or completeness. We recommend that you contact us if you are interested in one of our properties or that you seek assistance from your own NVM real estate agent.
We are not responsible for the content of the websites to which we link.
Highlights
AI-generated from the description
Spacious maisonette with balconies
Maisonette on 4th and 5th floors with 3 bedrooms and 2 balconies.
Green nature-rich surroundings
Unobstructed views, surrounded by nature, near Weesp and Abcoude.
Private storage and parking
Private storage on ground floor and parking space in nearby garage.