


New
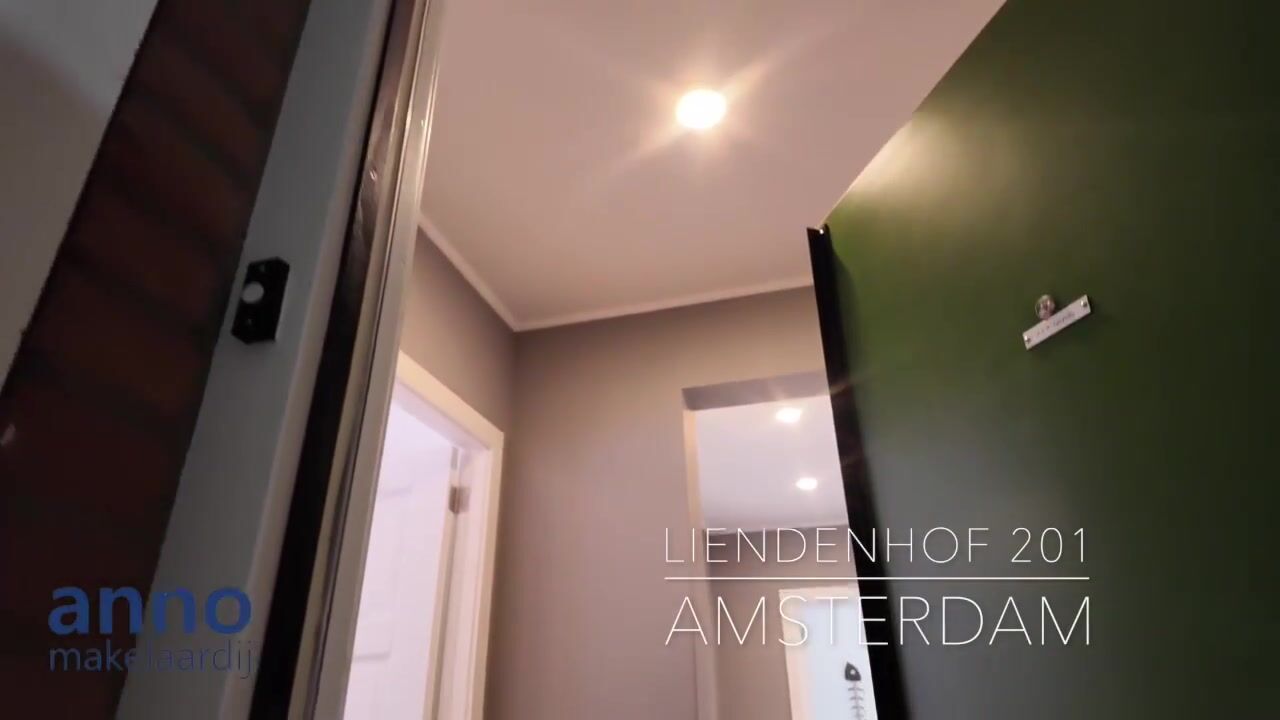
Liendenhof 2011108 HM AmsterdamL-buurt
€ 420,000 k.k.

- 95 m²living area
- 3bedrooms
- Cenergy label
Description
Living in the greenest part of Amsterdam! Recently renovated, with the ground rent (leasehold) fully paid off!
We are pleased to offer for sale this renovated 4-room apartment located at Liendenhof 201, in the Nellestein neighborhood. Spanning 94 m² of living space, this home feels fresh and inviting, with a high standard of finish that is immediately apparent. The apartment features a practical layout, a spacious and sunny balcony, and holds an energy label C.
The renovation included, among other things:
– All plasterwork (walls and ceilings)
– A fully updated bathroom
– A fully updated toilet
– New interior doors and frames
– An upgraded electrical system, including new fixtures and lowered wall sockets
– Replacement of most water pipes
– Consistent flooring throughout, with no thresholds
– New radiators throughout
– A tiled balcony with a lowered threshold
From both the living room and the balcony, you can enjoy views of the surrounding greenery, lending the living space an open and tranquil atmosphere. The spacious, sunny balcony is the perfect spot for breakfast or for unwinding after a long day. The property comprises four rooms in total; the three bedrooms provide private space for the whole family, while also offering the flexibility to set up a home office, a walk-in closet, or a guest room. The bathroom features an extra-deep bathtub, making it particularly comfortable for taller individuals. Conveniently, the toilet is separate from the bathroom, ensuring guests don’t need to enter the bathroom to use the facilities.
Parking is also taken care of: the property comes with its own dedicated parking space. You will never have to search for a parking space. Another key feature of this property concerns its tenure: it is situated on leasehold land, but the ground rent (canon) has been bought out in perpetuity. This means you will never have to deal with recurring annual ground rent payments or future revisions, providing both clarity and financial peace of mind.
Layout: entrance to the complex with mailboxes, stairs, and an elevator leading to the 2nd floor. An indoor hallway provides access to the apartment. The unit includes two bedrooms, a modern restroom with a wall-mounted toilet and a small sink, and a modern bathroom equipped with a vanity, a bathtub, and a washing machine connection (a washing machine connection is also available in the master bedroom). There is a living room with an open-plan kitchen—fitted with built-in appliances—and access to a south-facing balcony. The master bedroom is also accessible from the living room.
Sustainability Upgrades:
The Owners' Association (VvE) has decided to implement sustainability upgrades for the complex. This includes replacing the existing aluminium window frames and balcony doors with uPVC frames featuring triple glazing. Since maintenance was already required, it was decided to combine this work with the sustainability improvements. In addition to securing subsidies, the VvE has taken out a 30-year loan to finance the project. The contribution toward this loan for the property at Liendenhof 201 amounts to €178 per month, a portion of which is tax-deductible. Consequently, the monthly service charge will increase from €294.71 to €472.71 (plus an additional €33 for the parking space).
Finally, a word about the Nellestein neighbourhood—a wonderful place to live. It offers the best of both worlds: the convenience of being in Amsterdam, yet surrounded by greenery. You can swim or sail on the Gaasperplas lake (there is even a sailing club), relax on the small beaches along the shore, or enjoy walking, running, and cycling in Gaasperpark and around the lake. A new tennis and padel club has also recently opened, located just an 800-metre walk away. There is an abundance of recreational opportunities here. For your daily shopping, you have easy access to the nearby Reigersbos, Gein, and De Kameleon shopping centres, as well as the larger, well-stocked Maxis shopping centre a bit further away. A general practice center and a dentist are also located close by.
The area is also highly accessible; you can quickly reach the A9, A1, A2, and A10 motorways, and Schiphol Airport is just a 20-minute drive away. Furthermore, thanks to the newly constructed Gaaspertunnel on the A9, traffic noise is now a thing of the past. Regarding public transport: metro stop 53 is about a 4-minute walk away, and you can reach Amsterdam Central Station within 20 minutes.
Are you curious about this apartment, its layout, the quality of its finishes, and its peaceful, green setting? Please get in touch with us; we would be happy to arrange a personal viewing.
Key details:
– Living area approx. 94 m²
– Renovated
– Separate toilet
– Spacious, sunny balcony
– Private storage unit on the ground floor
– Private parking space
– Elevator
– Energy label C
– CV central heating unit Intergas HR (renewed in 2021)
– Ground rent bought out in perpetuity
– Service charges (including a sustainability surcharge): €472.71 for the home and storage unit (which is partly tax-deductible), and €33.00 for the parking space
– Transfer: by mutual agreement
– purchase agreement to be drawn up by the civil-law notary, based on the 'Ring Amsterdam' model
Highlights
AI-generated from the description
Bright living with balcony
Living room with open kitchen and sunny south-facing balcony.
Private parking and elevator
Second-floor apartment with elevator and private parking space.
Sustainability with triple glazing
Building to receive uPVC frames with triple glazing, energy label C.
Advertisement
Features
Transfer of ownership
- Listed since
- Acceptance
- Available in consultation
- Asking price
- € 420,000 kosten koper
- Asking price per m²
- € 4,421
- Status
- Available
Construction
- Type apartment
- Apartment with shared street entrance (apartment)
- Building type
- Resale property
- Year of construction
- 1979
Surface areas and volume
- Areas
- Living area
- 95 m²
- Exterior space attached to the building
- 10 m²
- External storage space
- 4 m²
- Volume in cubic meters
- 314 m³
Layout
- Number of rooms
- 4 rooms (3 bedrooms)
- Number of bath rooms
- 1 separate toilet
- Number of stories
- 1 story
- Facilities
- Elevator and TV via cable
Energy
- Energy label
- C
- Heating
- CH boiler
- Hot water
- CH boiler
- CH boiler
- Intergas HR combiketel (gas-fired combination boiler from 2021)
Cadastral data
- WEESPERKARSPEL L 8048
- Cadastral map
- Ownership situation
- Municipal long-term lease
- Fees
- Bought off for eternity
- WEESPERKARSPEL L 8048
- Cadastral map
- Ownership situation
- Municipal long-term lease
- Fees
- Bought off for eternity
- WEESPERKARSPEL L 8045
- Cadastral map
- Ownership situation
- Municipal long-term lease
- Fees
- Bought off for eternity
Exterior space
- Location
- Alongside park and in residential district
- Balcony/roof terrace
- Balcony present
Storage space
- Shed / storage
- Storage box
Parking
- Type of parking facilities
- Public parking and parking garage
VVE (Owners Association) checklist
- Registration with KvK
- Yes
- Annual meeting
- Yes
- Periodic contribution
- Yes
- Reserve fund present
- Yes
- Maintenance plan
- Yes
- Building insurance
- Yes
Curious what your home is worth?
See your estimated home value and discover what's happening in your neighborhood.

Popularity
0x
Viewed
0x
Saved
6-11-2026
On Funda
Neighborhood
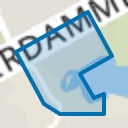
L-buurt
Amsterdam- Residents
- 3,125
- Family with children
- 22%
- Avg. asking price / m²
- € 4,254
Discover the neighborhood
Curious about the housing supply, residents and local real estate agents?

Don’t want to forget this home?
Save it as a favorite. You’ll easily find it back and get notified when something changes.
