New
Liendenhof 2481108 HR AmsterdamL-buurt
€ 300,000 k.k.

- 62 m²living area
- 2bedrooms
- Benergy label
Description
-English below-
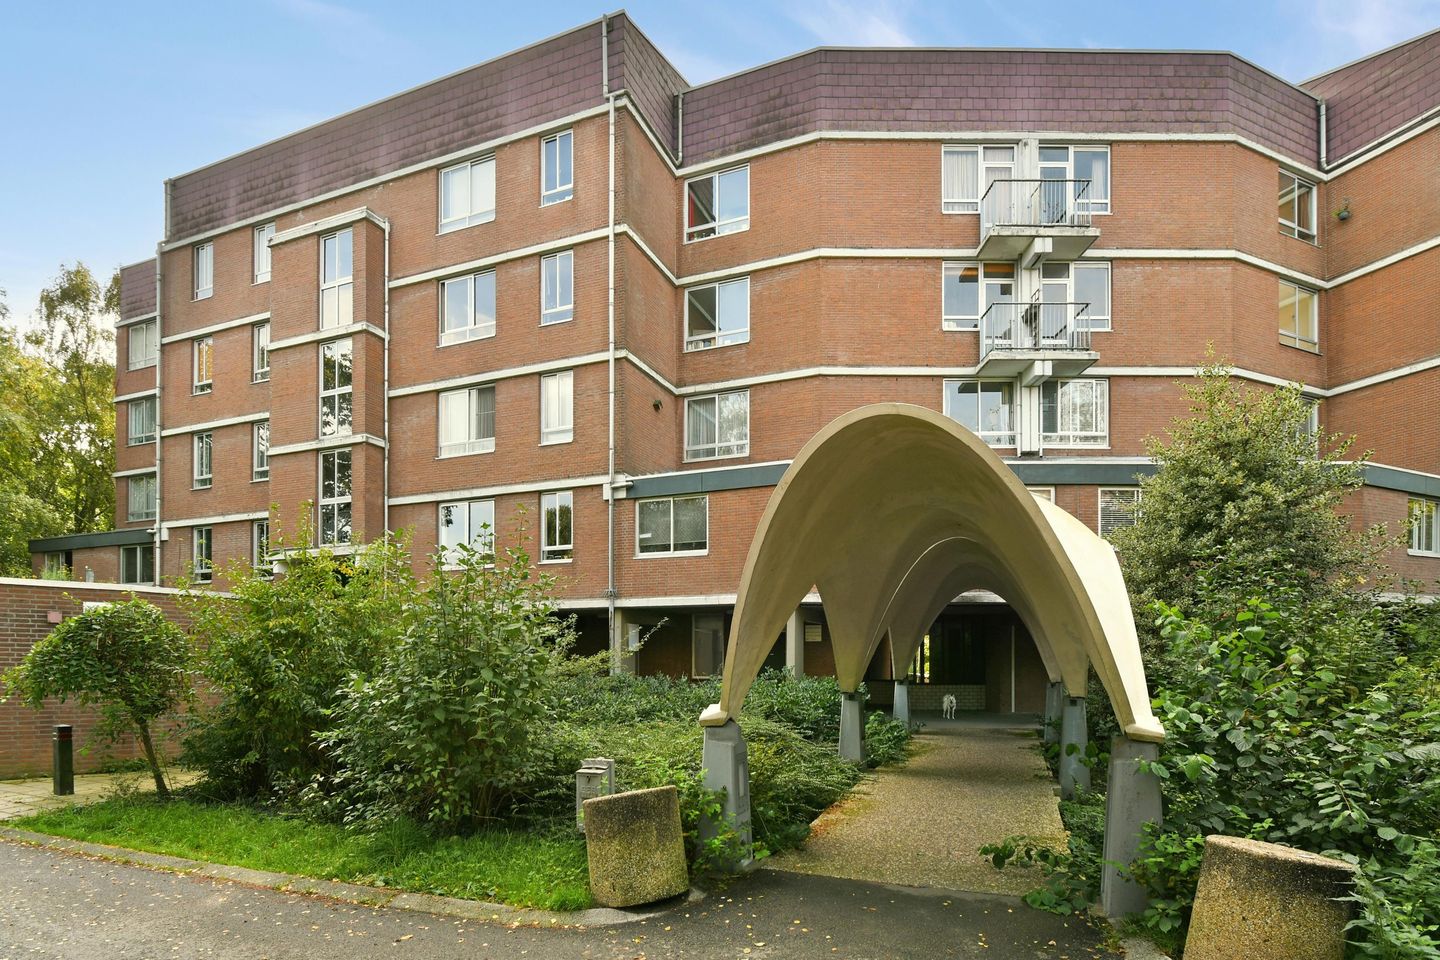
Gezellig en warm appartement met ruim dakterras, eigen parkeerplaats, op eeuwigdurend afgekochte erfpacht vlak aan de rand van de Gaasperplas!
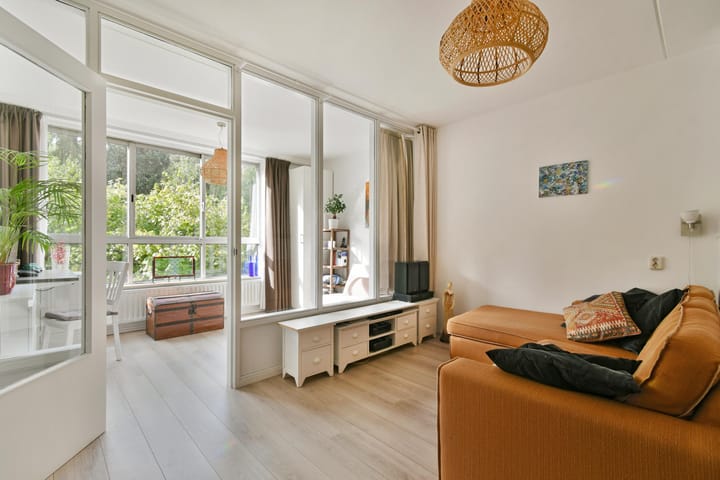
Deze gezellige, lichte en goed ingedeeld 3-kamerwoning is op de eerste verdieping gelegen, met een groot dakterras in een parkachtige omgeving. De erfpachtrecht is eeuwigdurend afgekocht, dus je hoeft je nooit meer druk te maken over canon of herziening.
Locatie:
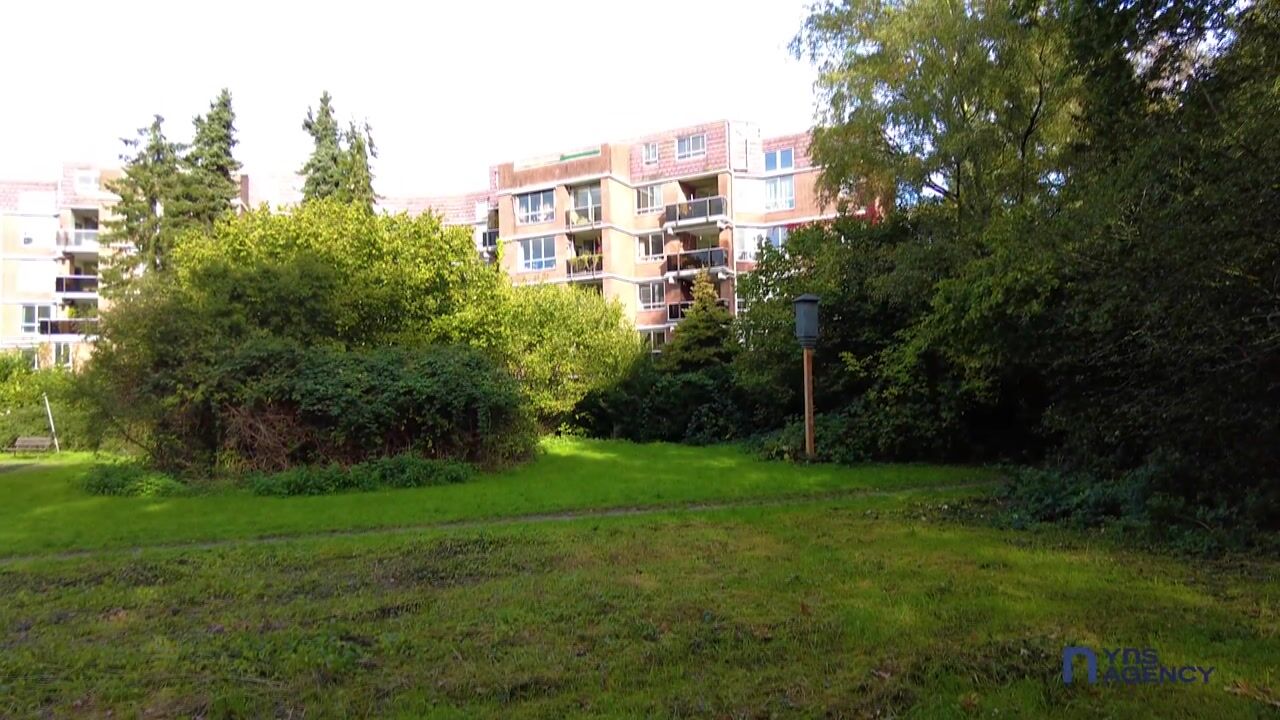
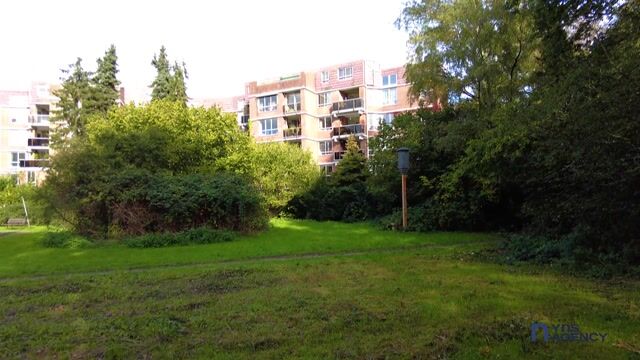
De Liendenhof ligt in Nellestein, in Amsterdam-Zuidoost. Die buurt grenst bijna helemaal aan het Gaasperpark en de Gaasperplas. Wandelen, hardlopen of fietsen kan zo vanaf de voordeur. Er zijn sportfaciliteiten, een watersportvereniging, een zandstrand en een jachthaven. Winkels, scholen, kinderopvang, een buurthuis en een gezondheidscentrum liggen allemaal dichtbij.
Voor de dagelijkse boodschappen ga je naar winkelcentrum Reigersbos, met elke woensdag een gezellige weekmarkt. De wijk heeft bovendien een actieve bewonersvereniging. Zij brengt brengen regelmatig een agenda uit met activiteiten, onder meer in samenwerking met andere aanbieders in de buurt, zoals het Campanile Hotel, waar je ook heerlijk kunt ontbijten.
Ook qua bereikbaarheid zit je goed. Metrostation Gaasperplas (lijn 53) ligt op loopafstand en brengt je in korte tijd naar het centrum van Amsterdam. Met de auto ben je snel op de A9, A1, A2 en de A10. Station Holendrecht ligt eveneens in de buurt.
Indeling:
Je komt binnen in de entree, met een handige inbouwkast en een extra kast voor je jassen en schoenen. Vanuit de entree bereik je alle ruimtes:
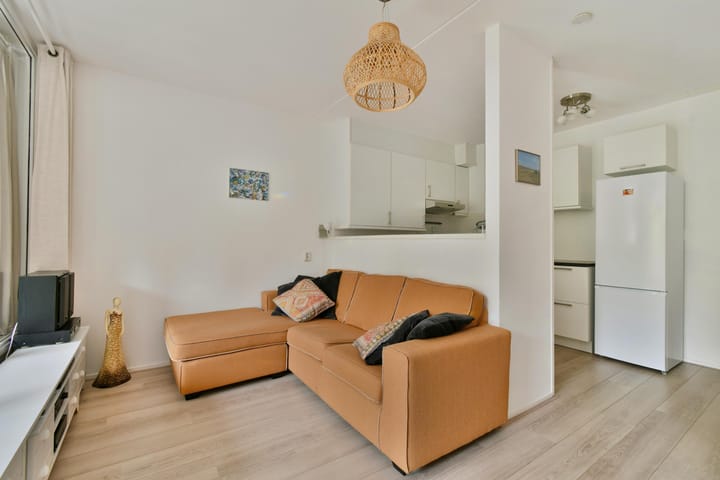
- Woonkamer met een plafondhoogte van 2,60 m en een open keuken met voldoende kastruimte.
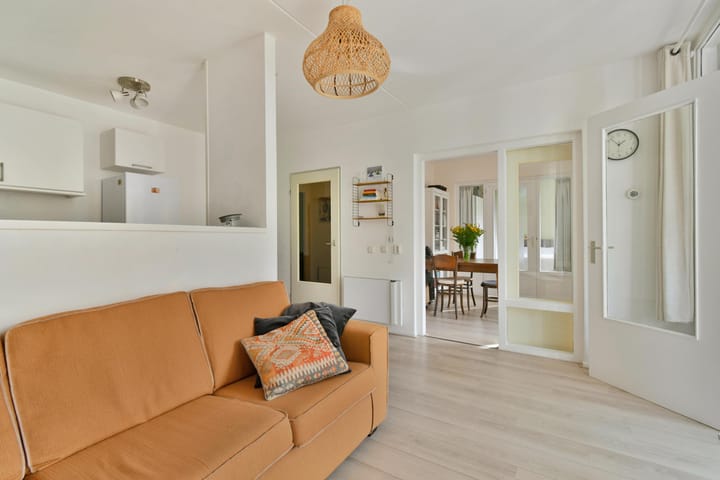
- Eetkamer, aan de entree. Ideaal als eettafel- of werkruimte, of als gezellige zithoek naast de woonkamer.
- Slaapkamer I, een lichte kamer met een eigen raam aan het dakterras.
- Slaapkamer II, aan de achterzijde van de woonkamer, met een raam en veel daglicht.
- Badkamer met ligbad, wastafel en toilet. Ook is er een aansluiting voor de wasmachine en een droger.
- Dakterras (ongeveer 23 m²). Je bereikt het vanuit de woonkamer en de eetkamer. Dit is de plek voor een lange tafel, een loungehoek en een volle border met planten.
Bijzonderheden:
- Erfpacht eeuwigdurend afgekocht, dus geen jaarlijkse canon meer
- Ruim dakterras van circa 23 m²
- Gelegen op de eerste verdieping
- Er is een lift in het complex
- Twee slaapkamers en een aparte eetkamer, geschikt als werkkamer
- Plafondhoogte woonkamer 2,60 m
- Aan de rand van het Gaasperpark en de Gaasperplas, vlak bij de metro
- VVE bijdrage woning en berging: €320,07 garage €33 totaal €353,07
- De VVE is goed georganiseerd, het heeft de service kosten al aangepast aan het duurzaamheidsplan
- Energielabel B
------------------------------
Cozy and warm apartment with a spacious roof terrace, private parking and perpetual leasehold (bought off in perpetuity), right on the edge of the Gaasperplas!
This cozy, bright and well-laid-out 3-room apartment is located on the first floor, with a large roof terrace in a park-like setting. The leasehold has been bought off in perpetuity, so you never have to worry about ground rent or revisions again.
Location:
Liendenhof is located in Nellestein, in Amsterdam Zuidoost. The neighborhood almost entirely borders the Gaasperpark and the Gaasperplas. Walking, running or cycling is possible right from your front door. There are sports facilities, a water sports association, a sandy beach and a marina. Shops, schools, childcare, a community center and a health center are all close by.
For your daily shopping, you can head to the Reigersbos shopping center, which hosts a lively weekly market every Wednesday. The neighborhood also has an active residents’ association that publishes regulary a calendar of activities, including events organized together with other local businesses such as the Campanile Hotel, where you can also enjoy a nice breakfast.
Accessibility is excellent too. Metro station Gaasperplas (line 53) is within walking distance and takes you to the center of Amsterdam in a short time. By car, you can quickly reach the A9, A1, A2 and A10. Holendrecht station is also nearby.
Layout:
You enter through the hallway, which has a handy built-in closet and an extra closet for your coats and shoes. From the hallway you can reach all rooms:
- Living room with a ceiling height of 2.60 m and an open kitchen with plenty of cupboard space.
- Dining room, next to the entrance. Ideal as a dining or work space, or as a cozy sitting area next to the living room.
- Bedroom I, a bright room with its own window onto the roof terrace.
- Bedroom II, at the rear of the living room, with a window and plenty of daylight.
- Bathroom with bathtub, sink and toilet. There is also a connection for a washing machine and a dryer.
- Roof terrace (approximately 23 m²). You can access it from the living room and the dining room. This is the place for a long table, a lounge corner and a lush planted border.
Special features:
- Leasehold bought off in perpetuity, so no more annual ground rent
- Spacious roof terrace of approx. 23 m²
- Located on the first floor
- There is an elevator in the complex
- Two bedrooms and a separate dining room, suitable as a home office
- Ceiling height in the living room 2.60 m
- On the edge of the Gaasperpark and the Gaasperplas, close to the metro
- Service charges (VvE contribution) house and storage €320,07 + parking €33 total is € 353,07
- The VvE is well organized and already has updated the service fees to accomodate the durability plans
- Energy label B
Highlights
AI-generated from the description
Large sunny roof terrace
Spacious roof terrace of approx. 23 m², accessible from living and dining room.
By edge of Gaasperplas
Park-like setting with Gaasperpark, beach, marina and metro within walking distance.
Practical layout with extra room
Two bedrooms, separate dining room, bathroom with bathtub and open kitchen.
Advertisement
Features
Transfer of ownership
- Listed since
- Acceptance
- Available in consultation
- Asking price
- € 300,000 kosten koper
- Asking price per m²
- € 4,839
- Status
- Available
- VVE (Owners Association) contribution
- € 353.07 per month
Construction
- Type apartment
- Upstairs apartment (apartment)
- Building type
- Resale property
- Year of construction
- 1979
Surface areas and volume
- Areas
- Living area
- 62 m²
- Exterior space attached to the building
- 23 m²
- External storage space
- 4 m²
- Volume in cubic meters
- 211 m³
Layout
- Number of rooms
- 3 rooms (2 bedrooms)
- Number of bath rooms
- 1 bathroom
- Bathroom facilities
- Bath, toilet, sink, and washstand
- Number of stories
- 1 story
- Facilities
- Elevator, mechanical ventilation, and TV via cable
Energy
- Energy label
- B
- Heating
- CH boiler
- Hot water
- CH boiler
- CH boiler
- Intergas (gas-fired from 2022, in ownership)
Cadastral data
- WEESPERKARSPEL L 8046
- Cadastral map
- Ownership situation
- Long-term lease
- Fees
- Bought off for eternity
- WEESPERKARSPEL L 8064
- Cadastral map
- WEESPERKARSPEL L 8045
- Cadastral map
- Ownership situation
- Long-term lease
- Fees
- Bought off for eternity
Exterior space
- Location
- Alongside park, alongside a quiet road and in wooded surroundings
- Balcony/roof terrace
- Roof terrace present
Storage space
- Shed / storage
- Detached brick storage
Garage
- Type of garage
- Parking place
Parking
- Type of parking facilities
- Parking on gated property and parking garage
VVE (Owners Association) checklist
- Registration with KvK
- Yes
- Annual meeting
- Yes
- Periodic contribution
- Yes (€ 353.07 per month)
- Reserve fund present
- Yes
- Maintenance plan
- Yes
- Building insurance
- Yes
Popularity
0x
Viewed
0x
Saved
26-10-2026
On Funda
Neighborhood
L-buurt
Amsterdam- Residents
- 3,125
- Family with children
- 22%
- Avg. asking price / m²
- € 4,249
Discover the neighborhood
Curious about the housing supply, residents and local real estate agents?

Don’t want to forget this home?
Save it as a favorite. You’ll easily find it back and get notified when something changes.
