Lijnbaansgracht 369-L1017 XB AmsterdamWeteringbuurt
€ 1,300,000 k.k.

- 160 m²living area
- 3bedrooms
- Aenergy label
Description
UNIQUE, STYLISH AND ARCHITECTURALLY DISTINCTIVE APARTMENT ON THE LIJNBAANSGRACHT
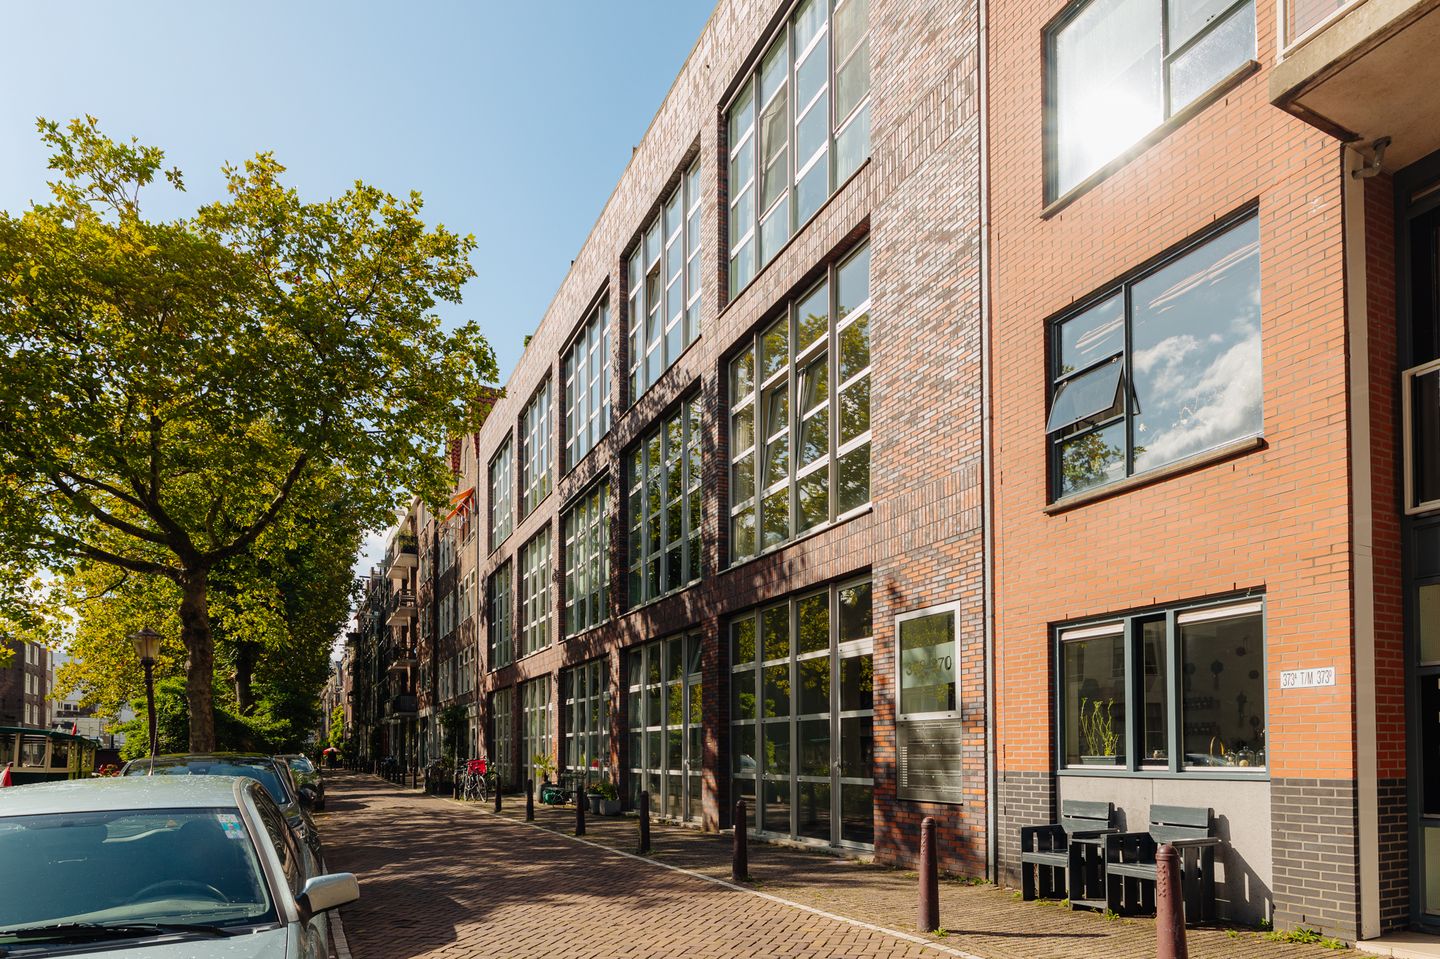
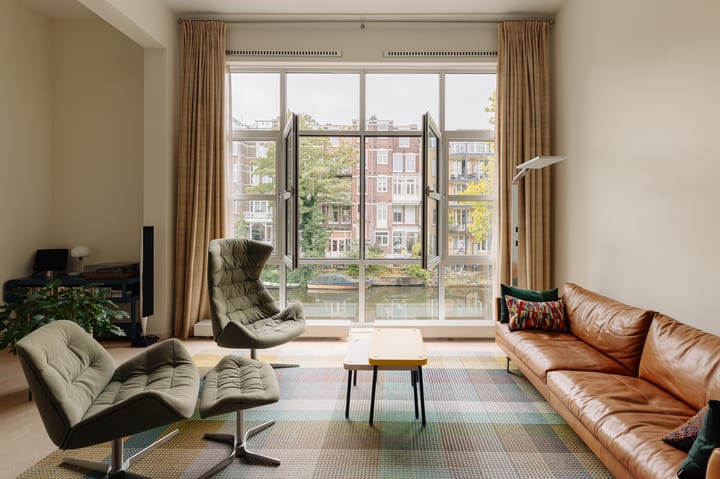
In a remarkably peaceful location in the heart of Amsterdam, with unobstructed views over the Lijnbaansgracht, this exceptionally bright and stylishly finished apartment of approximately 160 m² is spread over two generous floors.
The property forms part of the prestigious Simon III residential complex, designed in 2006 by Köther & Salmon. The combination of impressive ceiling heights, expansive glass façades, a living space measuring almost 22 metres in length and a high-quality, minimalist finish gives the apartment a distinctive architectural character.
The property is currently generously arranged with two bedrooms. An exceptional apartment for those who want to live in the heart of Amsterdam while placing equal value on space, natural light, tranquillity and architecture.
LOCATION
The property is situated along one of the quieter and most picturesque stretches of the Lijnbaansgracht, between the Vijzelgracht and Reguliersgracht, in a highly central location in Amsterdam.
From here, the Utrechtsestraat, Amstelveld, Reguliersgracht and De Pijp are all just a short distance away. The neighbourhood offers the best of both worlds: the lively atmosphere of Amsterdam city centre is literally around the corner, while the immediate surroundings of the property have a remarkably peaceful and pleasant character.
For everyday shopping, excellent coffee, restaurants and specialist shops, you can turn to areas including the Utrechtsestraat and De Pijp. The Albert Cuyp Market, Museum Quarter, Spiegelstraat and P.C. Hooftstraat are also easily accessible on foot or by bicycle.
Transport connections are excellent. Vijzelgracht metro station is within walking distance and provides a fast connection to Amsterdam Central Station and Amsterdam Zuid, among others. Various tram and bus routes are also located nearby, while Amsterdam Schiphol Airport is easily accessible.
In short, an exceptionally central location with everything that makes Amsterdam so appealing right on your doorstep, without compromising on peace and privacy.
LAYOUT
The well-maintained communal entrance provides access to the floors by lift and staircase.
BEDROOM FLOOR
The entrance to the apartment is located on the second floor, which is currently primarily arranged as the bedroom floor.
The generous hallway provides access to a toilet, wardrobe and two bedrooms. The principal bedroom features its own washbasin and shower.
Thanks to the large windows, this floor also benefits from an abundance of natural light.
LIVING FLOOR
The internal staircase leads to the living floor, undoubtedly the architectural heart of the apartment.
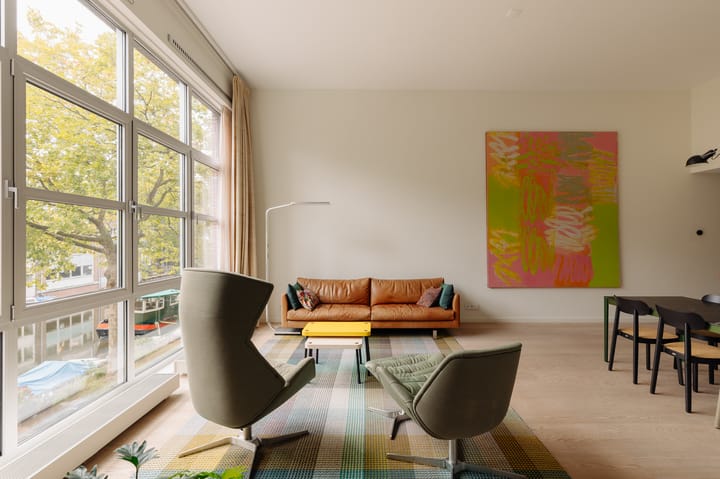
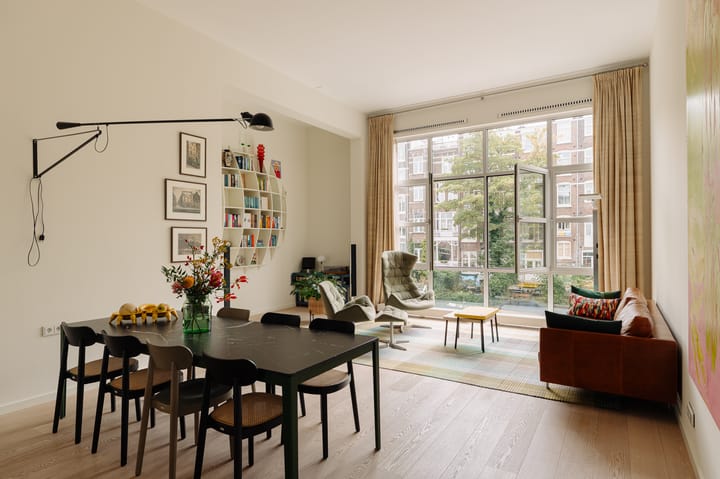
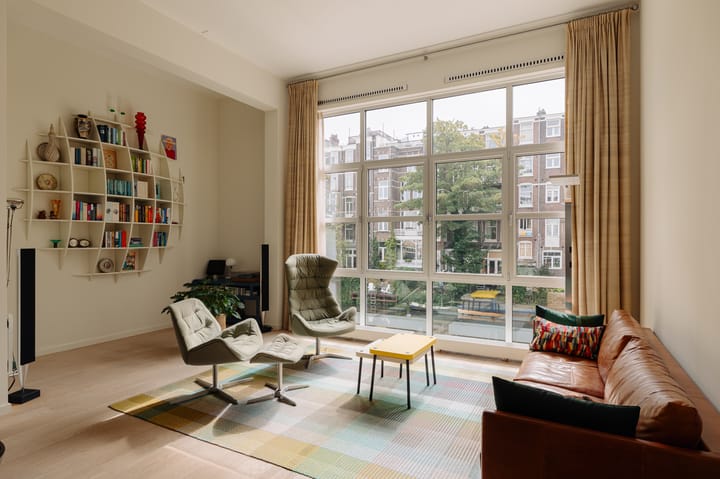
The almost 22-metre-long living space stretches from the Lijnbaansgracht to the Fokke Simonszstraat. On the canal side, the ceiling reaches an impressive height of approximately 3.90 metres. Combined with the large glass façade and generous windows, this creates an exceptional sense of space, light and openness.
The living room enjoys beautiful unobstructed views over the Lijnbaansgracht. The expansive windows connect the interior with the water and the characteristic Amsterdam cityscape.
At the centre of the living space is the generous kitchen. Clean lines and subtle lighting blend seamlessly with the character of the apartment, making the kitchen a natural part of the living area.
The spacious, luxurious bathroom forms a stylish and comfortable addition to the apartment. It features a generous walk-in shower, bathtub, washbasin and toilet. Connections for a washing machine and tumble dryer are also provided. Underfloor heating adds an extra level of comfort and warmth.
At the Fokke Simonszstraat end of the apartment, there is another generous space with large windows. This area can remain part of the open-plan living floor, but also offers excellent potential for creating an additional bedroom, home office or other separate room.
The combination of the exceptional length of the property, impressive ceiling height, abundance of glass and open layout makes this floor an extraordinary living space rarely found in the heart of Amsterdam.
STORAGE AND PARKING
In the basement, the property has a private storage room of approximately 6 m², equipped with electricity. There is also a communal bicycle storage facility.
A private parking space is available separately for purchase in the secured underground parking garage, including its own EV charging point, for €125,000 buyer's costs.
The opportunity to own a private parking space with an EV charging point in the heart of Amsterdam completes the comfort of this exceptional location.
A property such as this rarely comes to market. The combination of architecture, generous proportions, impressive ceiling height, natural light and its position directly on the canal makes this an exceptional apartment for those seeking contemporary and comfortable living in the heart of Amsterdam.
KEY FEATURES
• Living area of approximately 160 m², measured in accordance with NEN 2580
• Spread over two generous floors
• Unobstructed views over the Lijnbaansgracht
• Part of the Simon III residential complex, designed by Köther & Salmon
• Impressive living space of almost 22 metres in length
• Ceiling height of approximately 3.90 metres on the canal side
• Large windows and an abundance of natural light
• Flexible layout with possibilities for multiple bedrooms and/or a home office
• Energy label A+
• Lift
• Private storage room of approximately 6 m² with electricity
• Communal bicycle storage
• Private parking space with an EV charging point in the secured underground parking garage, available separately for €125,000 buyer's costs
• Ground lease (erfpacht) has been bought out until 31 May 2055, with the ground rent thereafter fixed in perpetuity
• Healthy and active owners' association (VvE)
• Service charges: €296 per month
• Completion in consultation
Highlights
AI-generated from the description
Architectural canalfront design
Simon III apartment with high ceilings, glass façades and unobstructed Lijnbaansgracht views.
Striking living space with kitchen
Almost 22-metre living floor with central kitchen, large windows and abundant light.
Private parking with EV charger
Secured garage with private EV space, plus lift and excellent public transport links.
Advertisement
Features
Transfer of ownership
- Listed since
- Acceptance
- Available in consultation
- Asking price
- € 1,300,000 kosten koper
- Asking price per m²
- € 8,125
- Status
- Available
- VVE (Owners Association) contribution
- € 296.00 per month
Construction
- Type apartment
- Upstairs apartment (apartment)
- Building type
- Resale property
- Year of construction
- 2006
- Type of roof
- Flat roof
Surface areas and volume
- Areas
- Living area
- 160 m²
- External storage space
- 6 m²
- Volume in cubic meters
- 718 m³
Layout
- Number of rooms
- 4 rooms (3 bedrooms)
- Number of bath rooms
- 1 bathroom and 1 separate toilet
- Bathroom facilities
- Double sink, walk-in shower, bath, and toilet
- Number of stories
- 2 stories
- Facilities
- Elevator, mechanical ventilation, passive ventilation system, and TV via cable
- Located at
- 1st floor
Energy
- Energy label
- A
- Insulation
- Roof insulation, floor insulation and completely insulated
- Heating
- CH boiler
- Hot water
- CH boiler
- CH boiler
- Intergas Extreme36 ( combination boiler from 2024, in ownership)
Cadastral data
- AMSTERDAM I 11437
- Cadastral map
- Ownership situation
- Ownership encumbered with long-term leaset
- Fees
- Paid until 31-05-2055
Exterior space
- Location
- Along waterway, alongside waterfront and in centre
Storage space
- Shed / storage
- Built-in
Parking
- Type of parking facilities
- Paid parking, public parking, parking garage and resident's parking permits
VVE (Owners Association) checklist
- Registration with KvK
- Yes
- Annual meeting
- Yes
- Periodic contribution
- Yes (€ 296.00 per month)
- Reserve fund present
- Yes
- Maintenance plan
- Yes
- Building insurance
- Yes
Popularity
1,389x
Viewed
55x
Saved
24-9-2026
On Funda
Neighborhood
Weteringbuurt
Amsterdam- Residents
- 2,435
- Family with children
- 13%
- Avg. asking price / m²
- € 9,921
Discover the neighborhood
Curious about the housing supply, residents and local real estate agents?

Don’t want to forget this home?
Save it as a favorite. You’ll easily find it back and get notified when something changes.
