Bijzondere woning op een karakteristieke plek in hartje Jordaan
Description
ENGLISH
Lijnbaansgracht 54-H, Amsterdam
A characterful city residence in a distinctive location in the heart of the Jordaan
Asking price €575,000 costs payable by the buyer | 63.1 m² of living space | 2 bedrooms
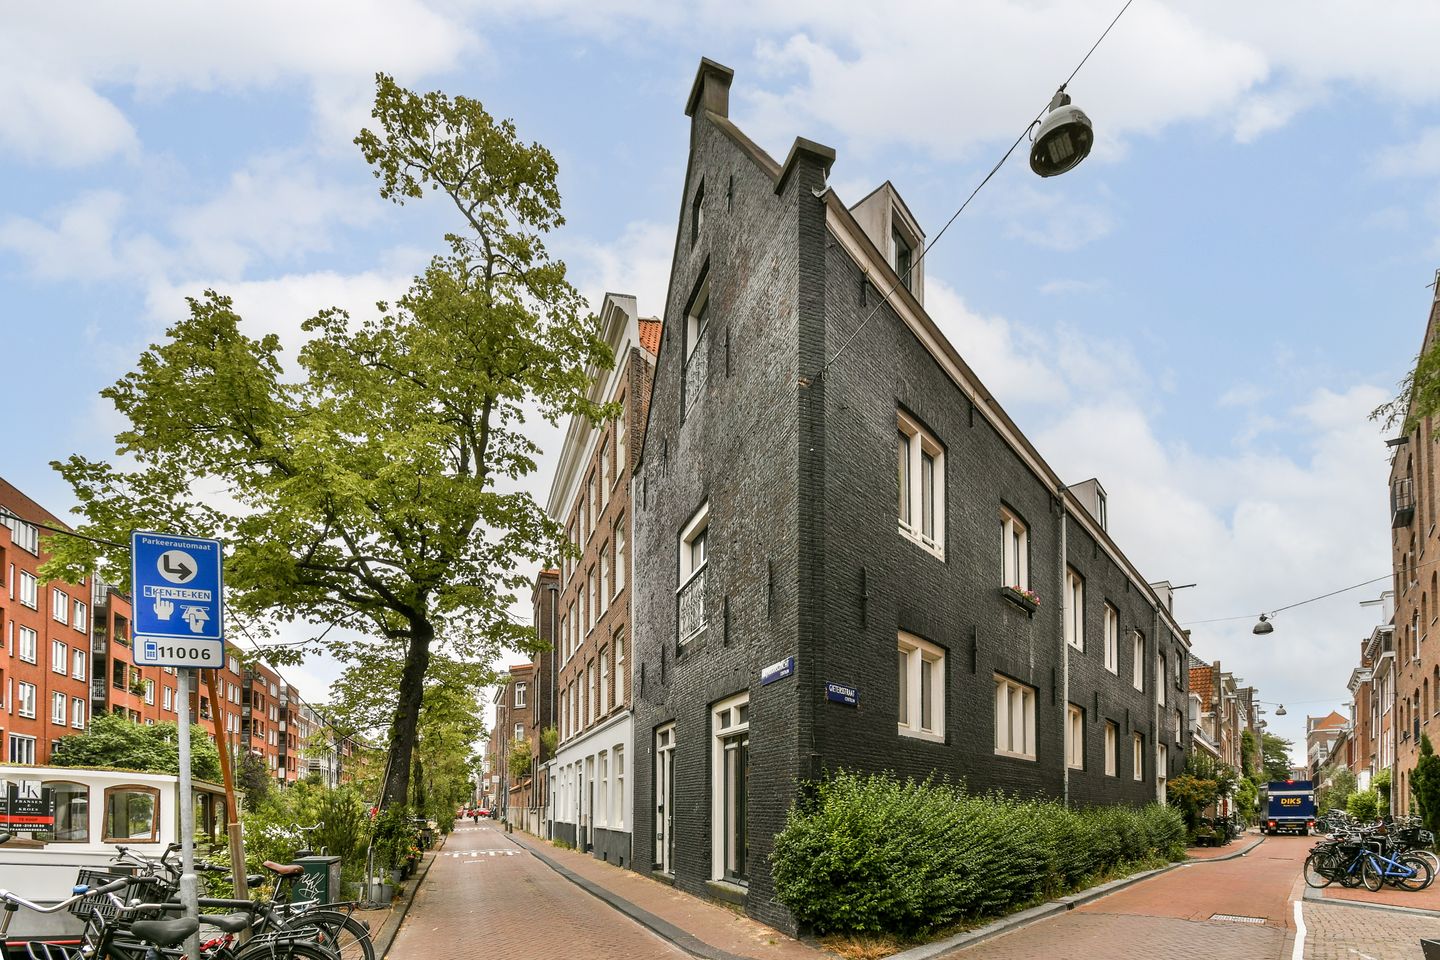
Living on the Lijnbaansgracht, prominently positioned on the corner of the Gietersstraat. This ground-floor corner apartment of 63.1 m² combines a generous living area with two bedrooms and an impressive ceiling height of approximately 3.50 metres. A distinctive Amsterdam residence with character and ample scope to create a home entirely in your own style.
The Residence
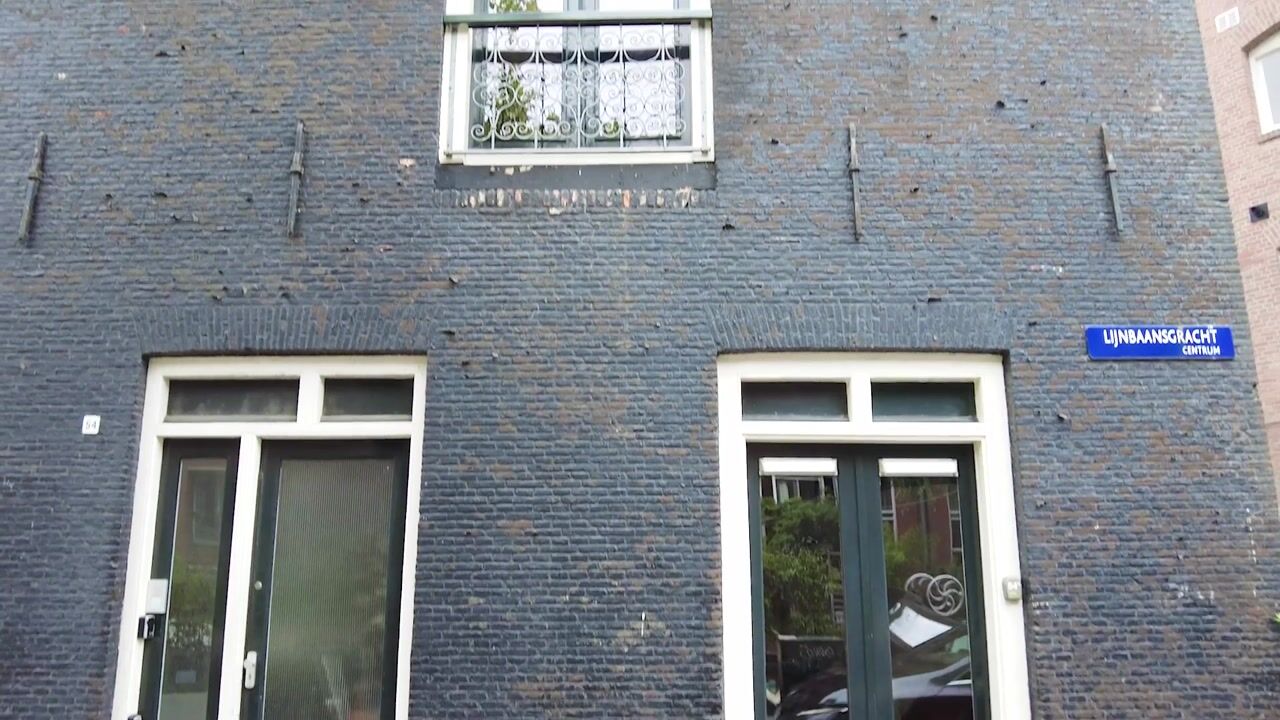
The entrance is located on the Lijnbaansgracht. Upon entering, the sense of space is immediately apparent, enhanced by the generous ceiling height and prominent corner position.
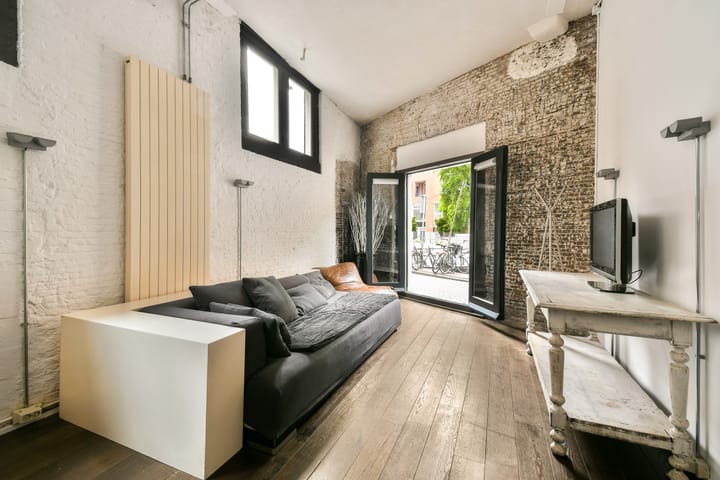
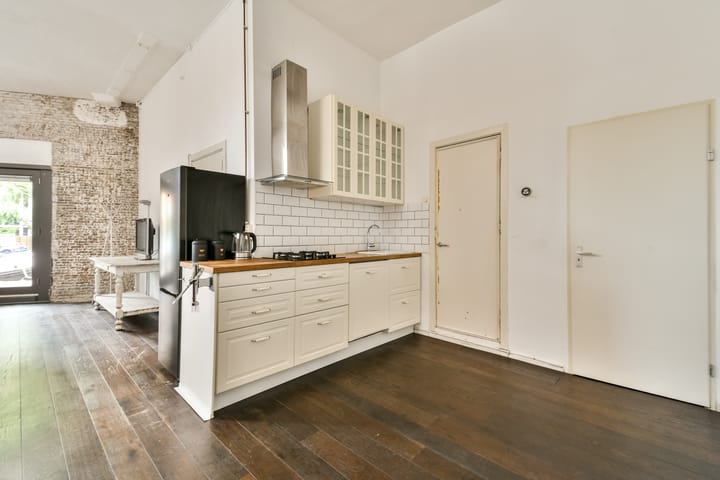
The living area forms the heart of the residence and offers ample space for a comfortable lounge and dining area. The property also features a separate kitchen and two bedrooms.
The second bedroom is ideally suited as a child's room, nursery or stylish home office.
The bathroom and adjoining central-heating/laundry room offer the opportunity to reconsider and optimise the current layout and, where feasible, potentially combine the spaces into one more spacious bathroom with integrated laundry facilities, subject to technical and any applicable planning or permit requirements.
The property is offered in its current condition, allowing the new owner to tailor the finishes and interior entirely to their own taste and preferences.
The Vision
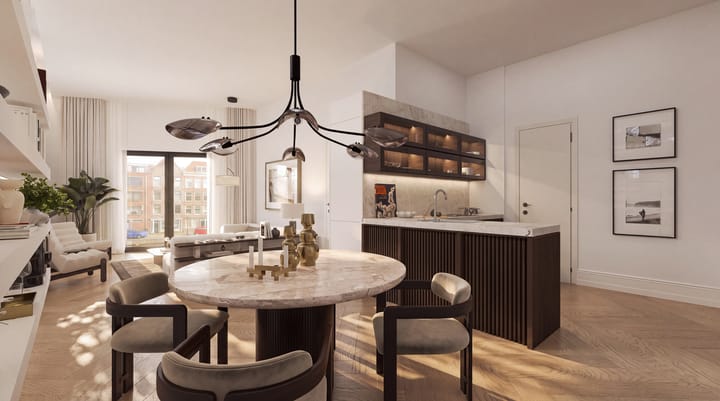
For Lijnbaansgracht 54-H, we have developed an interior concept where Japandi and Scandinavian design come together.
Natural materials, warm wood tones, soft colours and refined bespoke solutions form the foundation of a calm and timeless living environment. The concept complements the ceiling height, character and sense of space within the property.
Through high-quality artist impressions, we illustrate how this residence could evolve into a contemporary and refined Amsterdam city home.
The artist impressions are intended solely for inspirational purposes and illustrate a possible future layout and interior design. No rights may be derived from these visualisations.
The Jordaan
The Lijnbaansgracht is located in the heart of the historic Jordaan. Developed during Amsterdam's major urban expansion in the 17th century, the neighbourhood has grown into one of the city's most distinctive and sought-after districts.
Today, history and contemporary city life come together naturally. Historic canal houses, atmospheric streets, boutiques, galleries, cafés and restaurants define the character of the area.
The Nine Streets, Noordermarkt, Westerstraat and Rozengracht are all within easy reach. The Anne Frank House, Westerkerk and Westerpark are also located nearby.
Highlights
63.1 m² of living space, measured in accordance with NEN standards
Ground-floor corner apartment
Approximately 3.50 metres of ceiling height
2 bedrooms
Separate kitchen
Bathroom with adjoining central-heating/laundry room
Active homeowners' association with a monthly contribution of €117
Situated on freehold land
Energy label E
Japandi / Scandinavian interior concept with artist impressions
Asking price: €575,000 costs payable by the buyer
Completion by mutual agreement
Disclaimer
This sales information has been compiled with the utmost care. However, no rights may be derived from the information provided, including measurements and artist impressions. Prospective buyers are advised to independently verify all information and, where appropriate, seek professional advice.
Any possibilities mentioned regarding alterations, renovations or changes to the layout are indicative only and should be independently investigated by the buyer with regard to technical, structural and any applicable planning or permit requirements.
The sale is subject to the seller's approval.
Highlights
AI-generated from the description
Corner home with high ceilings
Ground-floor corner home with approx. 3.50 m ceilings.
Spacious living and kitchen
Generous living area with separate kitchen and two bedrooms.