Gelijkvloers wonen, eigen entree en zonnige patio in Watergraafsmeer
Description
Some apartments feel far more spacious than their floor area might suggest. This is not only due to a well-considered layout, but above all to the abundance of natural light, the views and the way in which indoor and outdoor living flow seamlessly together.
Linnaeusparkweg 158 is exactly that kind of home.
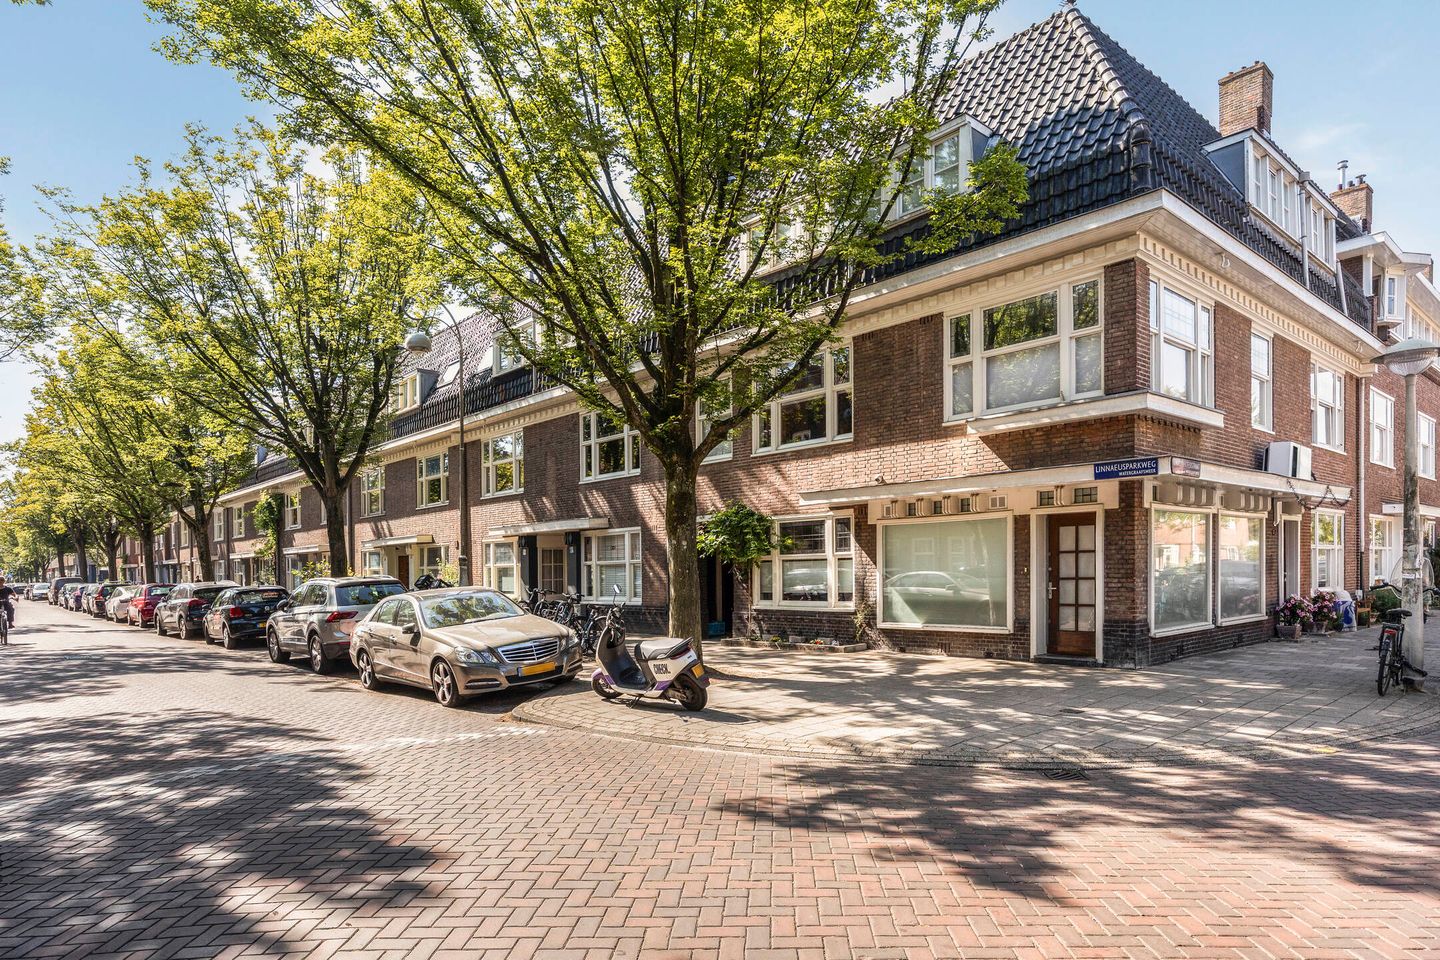
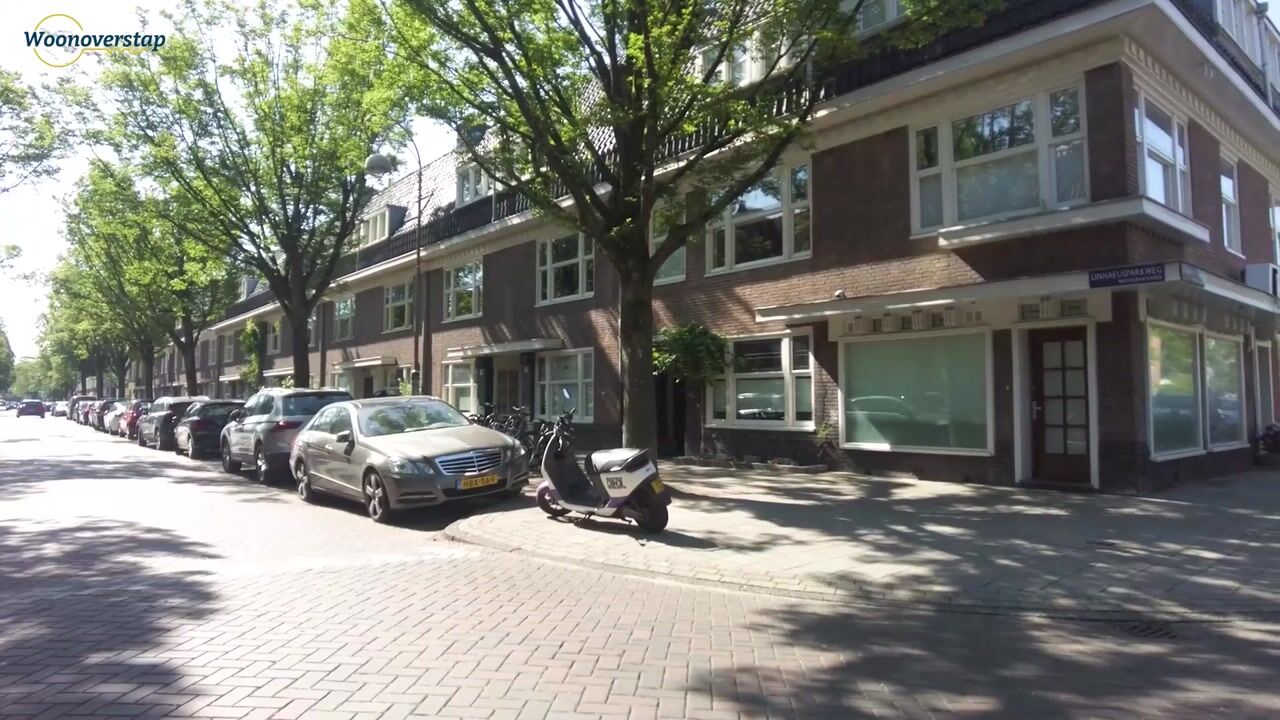
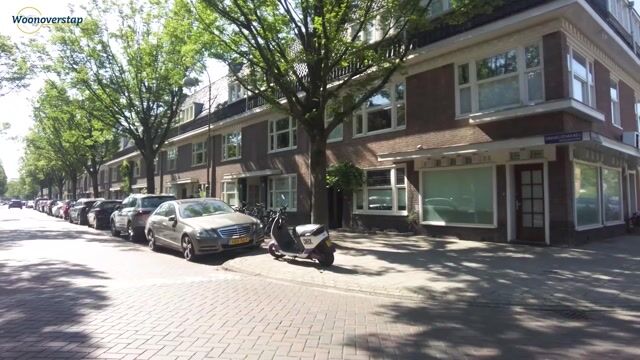
This stylish and carefully renovated ground-floor apartment of approximately 70 m² occupies a particularly attractive position in the highly sought-after Watergraafsmeer neighbourhood. Its distinctive L-shaped layout embraces the corner and extends along two quiet, leafy streets. Wide windows allow daylight to enter from both sides, creating an open yet welcoming atmosphere.
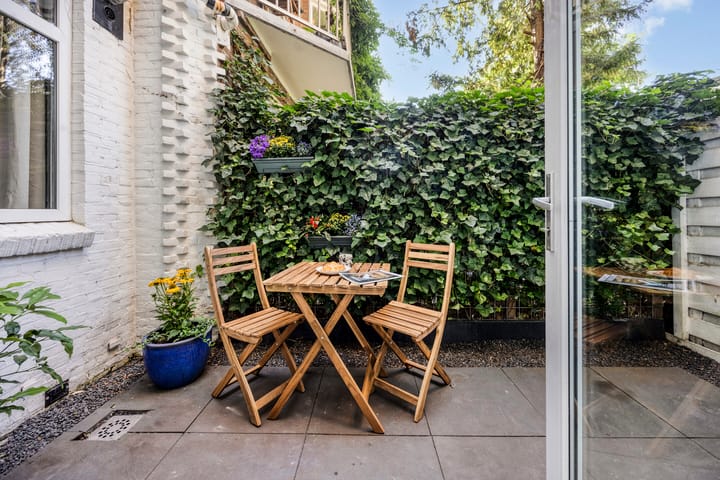
On one side, there is a bench where you can enjoy the morning sun; on the other, a pleasant place to sit outside as the day draws to a close. For those seeking more privacy, the secluded south-east-facing patio provides the perfect retreat. Here, city living, greenery and outdoor space blend together naturally.
Complete and comfortable
The apartment was almost entirely renovated in 2022 and was subsequently fitted with a particularly attractive and fully equipped kitchen. The result is a home in which character and modern comfort come together beautifully.
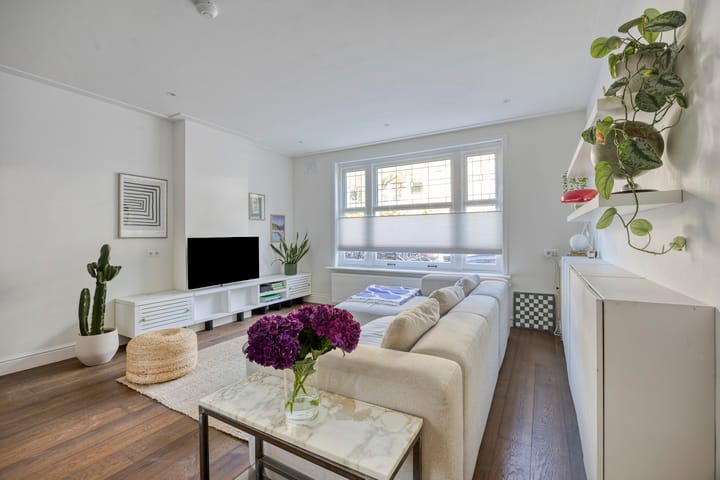
The private entrance opens into a central hallway providing access to all rooms. Warm engineered parquet flooring, high skirting boards, sleek finishes and integrated lighting create a calm and consistent interior throughout.
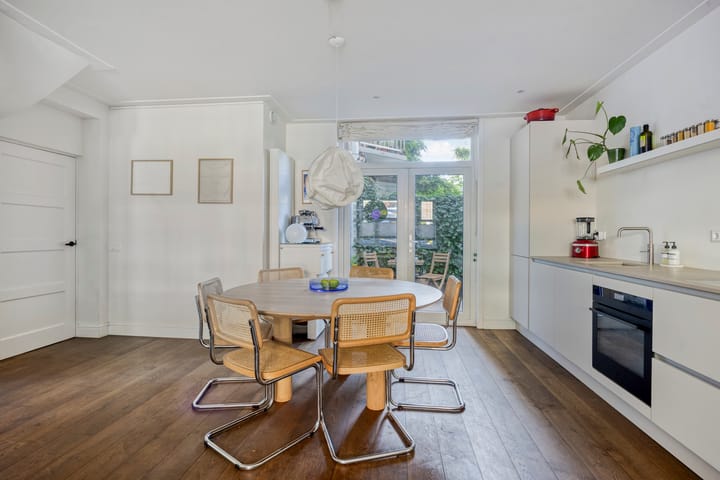
The living room is bright and pleasantly spacious. Wide windows and characteristic stained-glass details add atmosphere, while French doors at the rear provide direct access to the sunny patio. The modern kitchen forms a natural part of the living space, making this a wonderful place to cook together, share meals and unwind at the end of the day.
The apartment offers two well-proportioned bedrooms. The principal bedroom is situated at the front and benefits from plenty of natural light. The second bedroom has French doors opening onto the patio and is also ideally suited for use as a home office, guest room or child’s bedroom.
The well-appointed bathroom features a walk-in shower and double washbasin. There is also a separate WC with a small hand basin.
Always somewhere to enjoy the outdoors
What truly sets this home apart is its connection with the outdoors. Thanks to its corner position and distinctive layout, the apartment benefits from the space and greenery of the Watergraafsmeer along two sides. A bench outside the front of the property turns the wide pavement into a natural place to enjoy a coffee, read a book or chat with neighbours on sunny days.
At the rear is a private, secluded and sunny patio of approximately 9 m², facing south-east. With a depth of more than four metres, it offers ample space for breakfast outdoors, relaxing or dining with friends. Whatever the time of day, there is always a suitable place to sit outside.
Relaxed living in the Watergraafsmeer
The Watergraafsmeer is one of those rare parts of Amsterdam where the city feels spacious and relaxed. Wide streets, mature greenery, characteristic architecture and a friendly atmosphere define the neighbourhood.
Park Frankendael, shops, specialist retailers, cafés and restaurants are all nearby. Several highly regarded schools, sports facilities and public transport connections are also within easy reach. The nearby arterial roads provide quick access to the A10, A1 and A2 motorways.
Here, you can enjoy peaceful, green surroundings while having everything that makes Amsterdam so attractive close at hand.
Linnaeusparkweg 158 is suited to a variety of life stages. It is a wonderful first home for a couple, with room to work from home, but equally a comfortable choice for those seeking convenient single-level living without leaving the city behind.
Not a standard apartment, but a complete and light-filled city home arranged on one level.
Key features
* Approximately 70 m² of living space;
* Private entrance and entirely arranged on one level;
* Distinctive L-shaped layout with wide windows along two street-facing sides;
* Bright living room with characteristic stained-glass details;
* Fully equipped modern kitchen;
* Two bedrooms;
* French doors opening onto the patio;
* Secluded south-east-facing patio of approximately 9 m²;
* Almost entirely renovated in 2022;
* Engineered parquet flooring and integrated lighting;
* Central-heating boiler and electrical installation renewed in 2022;
* Insulating glazing;
* Situated on leasehold land;
* Small-scale owners’ association;
* Located in the highly sought-after Watergraafsmeer neighbourhood;
* Fixed purchase price: €725,000, costs payable by the purchaser.
Highlights
AI-generated from the description
Sunny secluded patio
Private south-east patio of approx. 9 m².
Bright living space kitchen
Bright living room with stained glass and modern kitchen.
Recent renovation and finish
Almost fully renovated in 2022 with new installations.
Advertisement
Features
Transfer of ownership
Original asking price
€ 697,500 kosten koper
Listed since
Acceptance
Available in consultation
Asking price
€ 725,000 kosten koper
Asking price per m²
€ 10,357
Status
Available
Construction
Type apartment
Ground-floor apartment (apartment)
Building type
Resale property
Year of construction
1930
Surface areas and volume
Areas
Living area
70 m²
Exterior space attached to the building
1 m²
Volume in cubic meters
232 m³
Layout
Number of rooms
3 rooms (2 bedrooms)
Number of bath rooms
1 bathroom and 1 separate toilet
Bathroom facilities
Shower and double sink
Number of stories
1 story
Located at
Ground floor
Energy
Energy label
C
Heating
CH boiler
Hot water
CH boiler
CH boiler
Intergas (gas-fired combination boiler from 2022, in ownership)