Lodewijk Tripstraat 19-21052 ER AmsterdamFrederik Hendrikbuurt-Noord
€ 575,000 k.k.

- 59 m²living area
- 2bedrooms
- Cenergy label
Description
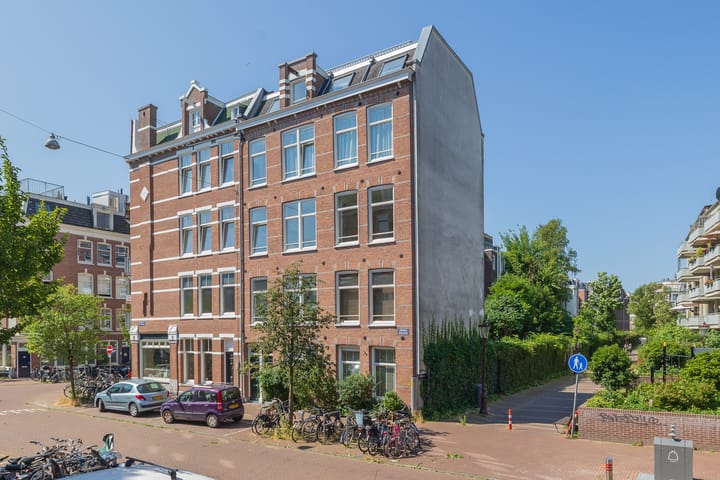
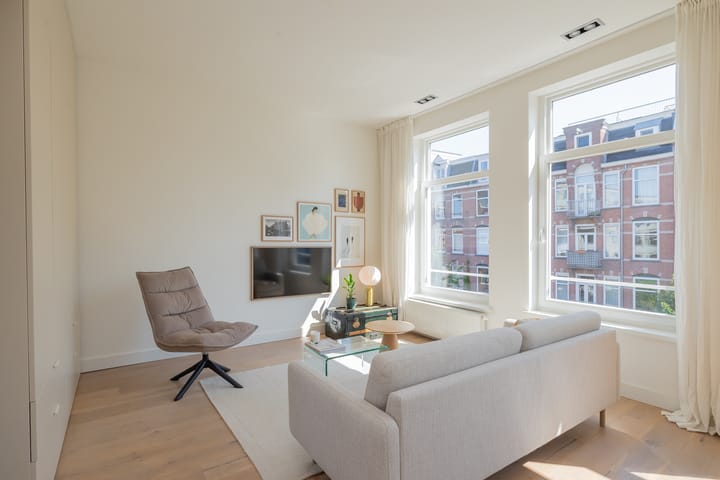
Located on a quiet and leafy street, this beautiful and sun-drenched 59m² corner apartment is situated on Lodewijk Tripstraat in the Frederik Hendrikbuurt. This very well-maintained home is situated on the second floor of a building from 1904, completely renovated in 2014, in which everything has been renewed (including the foundation): new owners can move in immediately!
This stylishly finished home features a wide living room with high ceilings of nearly 3 meters, two bedrooms, and a sunny west-facing balcony. Here, you live surrounded by water and the Frederik Hendrikplantsoen, with the Jordaan and Westerpark just around the corner.
Layout
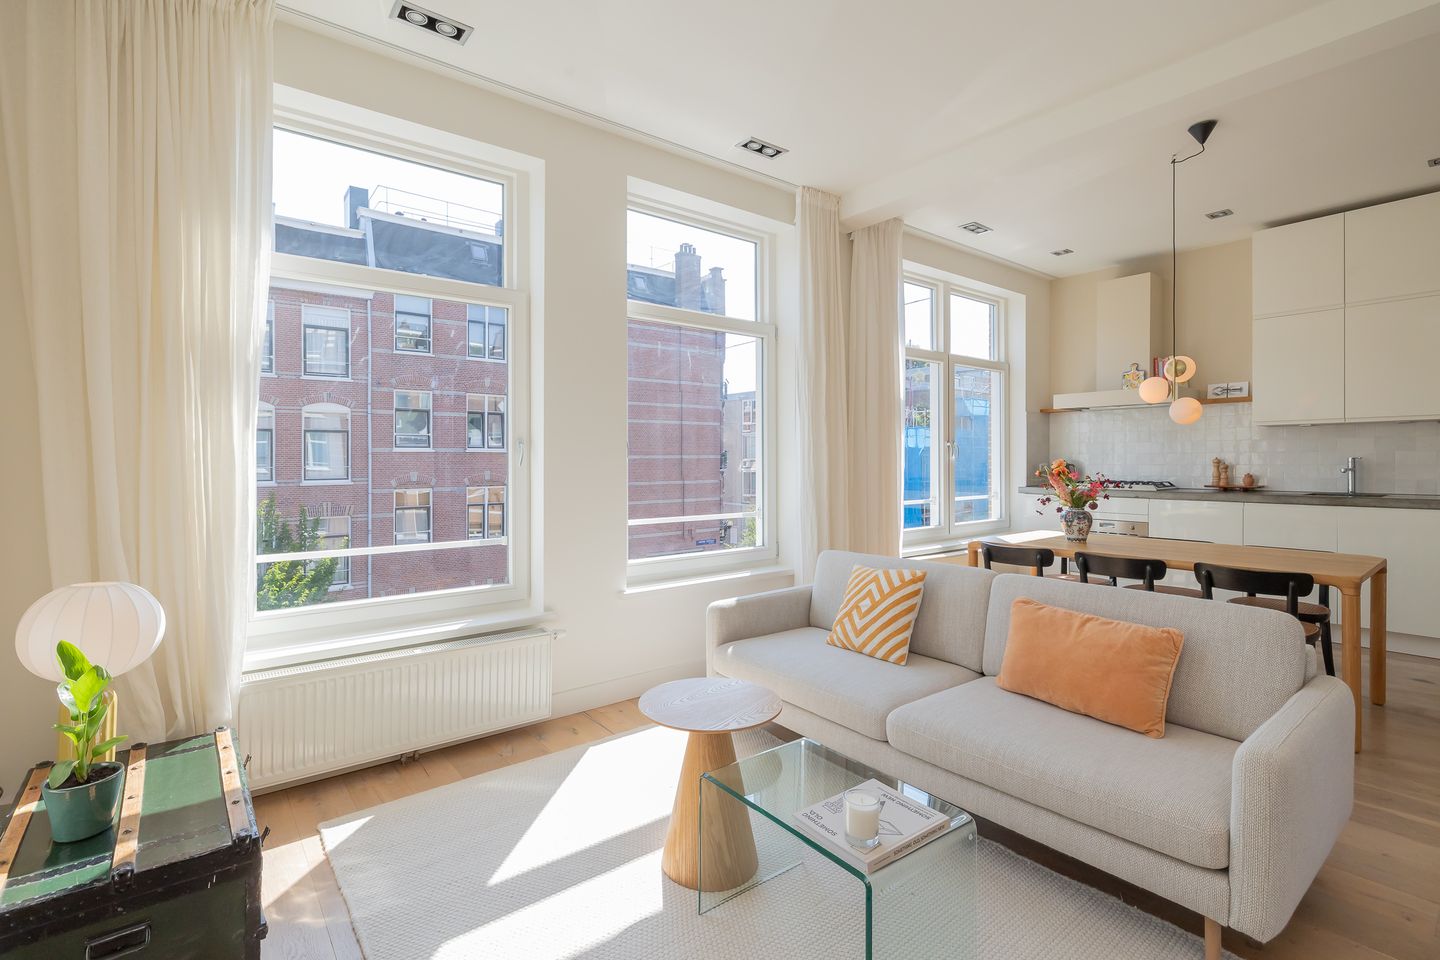
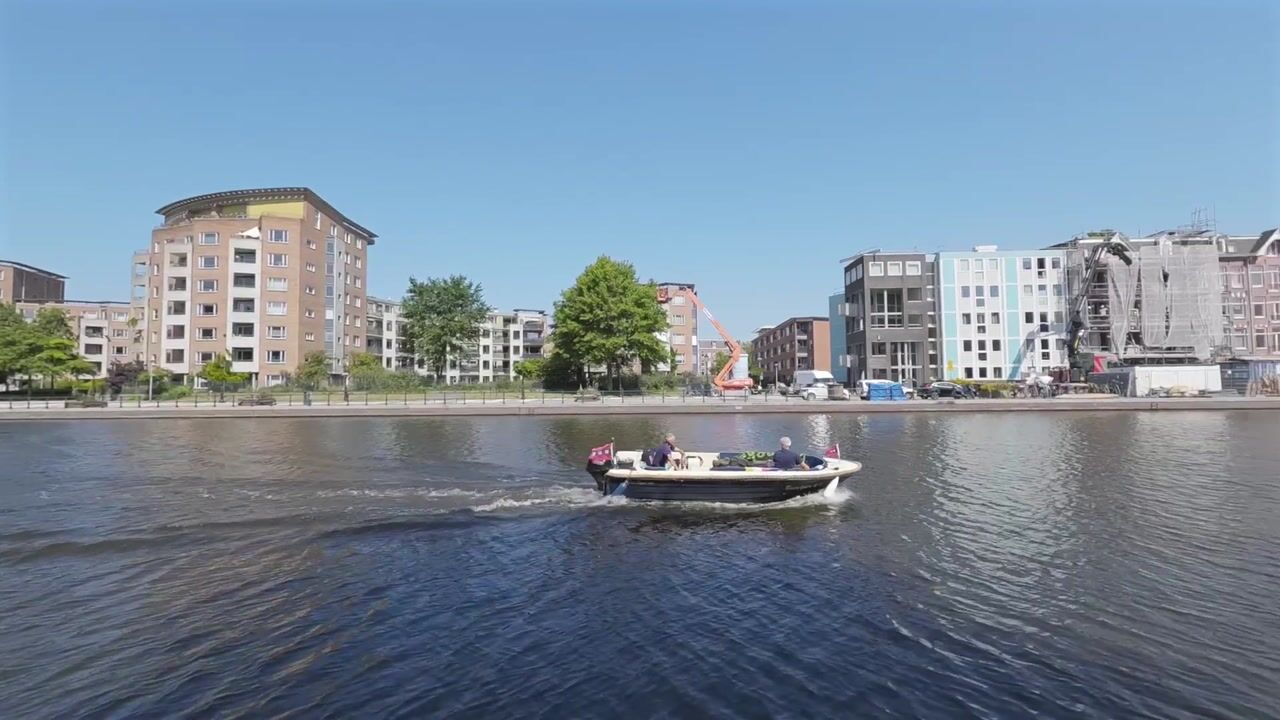
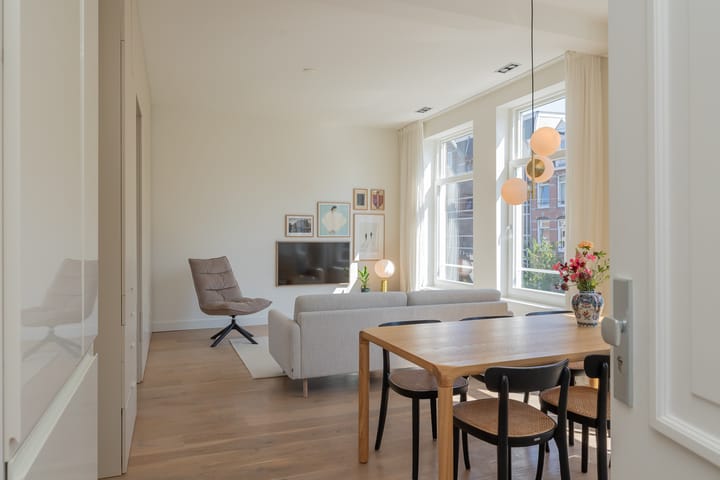
You reach the home via the well-maintained communal staircase. Upon entering, the light is immediately striking: the home is approximately 7 meters wide and features large windows and ceilings of 2.97 meters. The very spacious living/dining room offers ample space for a generous seating area and a dining table. From here, you have a beautiful side view of the Kostverlorenvaart with its 19th-century houses.
The wooden floor gives the room a warm feel. The open kitchen is equipped with SMEG and Bosch built-in appliances, such as a five-burner gas stove, combination oven, dishwasher, and refrigerator with freezer. Here, you can prepare delicious meals while your family and friends sit comfortably at the kitchen table.
Storage space has also been considered: a virtually invisible custom-made built-in cupboard in the living room, a wardrobe, and a surprisingly spacious storage cupboard in the hallway.
The two bedrooms are located on the other side of the house. The master bedroom is of an excellent size and is spacious enough for a large bed and a wardrobe and/or desk. The cozy west-facing balcony is accessible via this room and offers a peaceful view of the car-free Antonie Heiniusstraat and the Kostverlorenvaart. Here, you can enjoy the sun from early afternoon onwards, and in spring and summer, you can enjoy dining outdoors and lingering at the table in the evening sun. The second bedroom is multifunctional and can be used as an office, walk-in closet, or as a children's or guest room.
The modern bathroom features a walk-in shower, a vanity unit, and a practical built-in cupboard with a specially fitted space underneath for the washing machine. The toilet is separate.
Surroundings
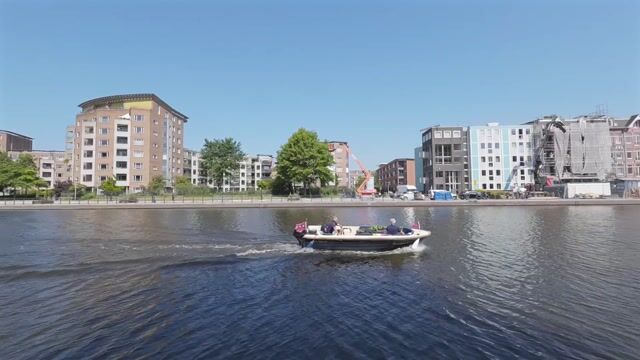
Lodewijk Tripstraat is located at the quiet head of the Frederik Hendrikbuurt, bordering the Jordaan and right by the green Frederik Hendrikplantsoen. With the water around the corner and virtually only local traffic, it feels like an oasis of calm here, right in the middle of the city. It is remarkably quiet here, while the vibrancy of the city is very close by.
For a cup of coffee, fresh groceries, or dinner, you can easily walk into the Jordaan. Westerstraat offers a nice mix of shops, specialty stores, cafes, and restaurants, and the Lindengracht and Noordermarkt are also nearby, with their markets, restaurants, and cozy terraces. Morgan & Mees, bakery Louf, and coffee bar Back to Black are also practically around the corner.
The Frederik Hendrikplantsoen starts directly at the street, featuring plenty of greenery, a lawn, and a playground. Furthermore, you can walk to Westerpark in about five minutes, ideal for a stroll, a run, or an afternoon in the park or on a terrace. Consequently, the restaurants, cafes, and cultural offerings of the Westergas are also within easy reach.
Amsterdam Central Station is a short bike ride away. The apartment is easily accessible by public transport (tram 5 and 12, bus 18 and 21). By car, you can reach the A10 within a few minutes via the S102-S103.
Leasehold
The property is situated on leasehold land owned by the Municipality of Amsterdam. The ground rent currently amounts to € 65 per year, and this period runs until July 15, 2028. The seller has already transitioned to perpetual leasehold. As of July 16, 2028, the fixed annual ground rent amounts to € 2,371.26, excluding indexation. When used as a primary residence, the periodic ground rent is tax-deductible. Based on the maximum deduction rate in 2026, this would amount to approximately €1,481 net per year, or approximately €123 per month. Key
Features
· Living area approximately 59 m² in accordance with NEN 2580 measurement report
· Located on the second floor
· Two bedrooms
· Sunny west-facing balcony
· Approximately 7 meters wide
· Large windows and a ceiling height of approximately 2.97 meters
· Side view over the water of the Kostverlorenvaart
· Characteristic building from 1904
· Thoroughly renovated in 2014, including foundation
· Wooden flooring, recessed spotlights, and double glazing
· Mechanical ventilation and video intercom system
· Energy label C
· Professionally managed Owners' Association with Multi-Year Maintenance Plan (MJOP)
· Owners' Association contribution € 207.13 per month
· Completion date by mutual agreement
Highlights
AI-generated from the description
Wide living full of light
Spacious living/dining with large windows and high ceilings.
Sunny balcony with views
West-facing balcony overlooking Kostverlorenvaart and car-free street.
Green and central location
By park and water, near Jordaan, Westerpark and Westergas.
Advertisement
Features
Transfer of ownership
- Listed since
- Acceptance
- Available in consultation
- Asking price
- € 575,000 kosten koper
- Asking price per m²
- € 9,746
- Status
- Available
- VVE (Owners Association) contribution
- € 207.13 per month
Construction
- Type apartment
- Upstairs apartment (apartment)
- Building type
- Resale property
- Year of construction
- 1904
- Type of roof
- Flat roof
Surface areas and volume
- Areas
- Living area
- 59 m²
- Exterior space attached to the building
- 2 m²
- Volume in cubic meters
- 215 m³
Layout
- Number of rooms
- 3 rooms (2 bedrooms)
- Number of bath rooms
- 1 bathroom and 1 separate toilet
- Bathroom facilities
- Shower and sink
- Number of stories
- 1 story
- Facilities
- Mechanical ventilation
- Located at
- 2nd floor
Energy
- Energy label
- C
- Insulation
- Double glazing
- Heating
- CH boiler
- Hot water
- CH boiler
- CH boiler
- Gas-fired combination boiler, in ownership
Cadastral data
- AMSTERDAM Q 9197
- Cadastral map
- Ownership situation
- Municipal long-term lease
- Fees
- € 65.00 per year
Exterior space
- Location
- Alongside a quiet road, in centre and in residential district
- Balcony/roof terrace
- Balcony present
Parking
- Type of parking facilities
- Paid parking, public parking and resident's parking permits
VVE (Owners Association) checklist
- Registration with KvK
- Yes
- Annual meeting
- Yes
- Periodic contribution
- Yes (€ 207.13 per month)
- Reserve fund present
- Yes
- Maintenance plan
- Yes
- Building insurance
- Yes
Popularity
1,664x
Viewed
39x
Saved
15-9-2026
On Funda
Neighborhood

Frederik Hendrikbuurt-Noord
Amsterdam- Residents
- 3,865
- Family with children
- 16%
- Avg. asking price / m²
- € 8,702
Discover the neighborhood
Curious about the housing supply, residents and local real estate agents?

Don’t want to forget this home?
Save it as a favorite. You’ll easily find it back and get notified when something changes.
