Sold
Loenermark 3891025 TJ AmsterdamLoenermark
€ 400,000 k.k.

- 79 m²living area
- 3bedrooms
- Cenergy label
Magic aan de Loenermark in 4-kamer penthouse van 79m2 met balkon Zuid
Sales history
- Listed since
- July 27, 2026
- Date of sale
- August 17, 2026
- Term
- 3 weeks
Description
***This Property is listed by a MVA Certified Expat Broker***
Please find English version below
Magic at Loenermark
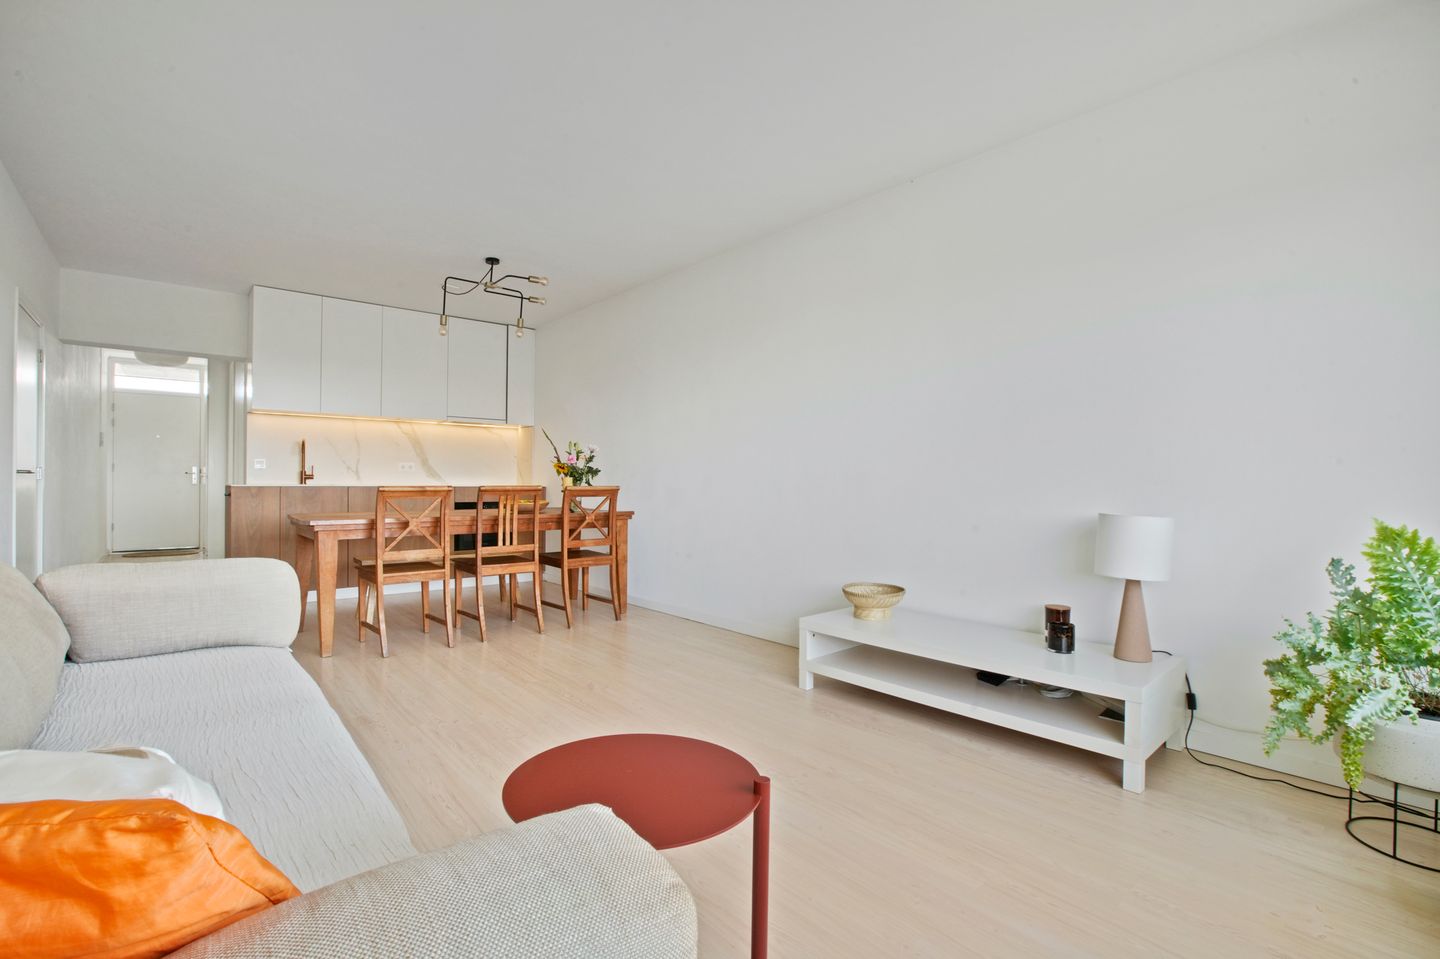
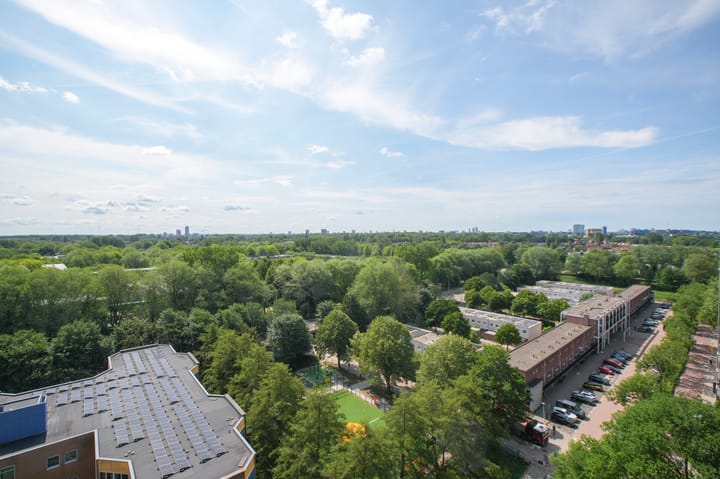
Enjoy comfortable living on the top (13th) floor with no upstairs neighbors, in an attractive three-room apartment of approximately 80 m² featuring a south-facing balcony, panoramic views, and a perpetual ground lease that has been fully prepaid. Relax in the sun on the balcony, live and work in the apartment, store surplus belongings in the separate storage unit on the first floor, and—last but not least—benefit from your own parking space in the garage.
The apartment is located in an area that offers the best of two worlds: the trendy and popular Amsterdam-Noord with its many amenities and new developments, and a metro station within walking distance, making Amsterdam Centre and Amsterdam-Zuid easily accessible.
WELCOME
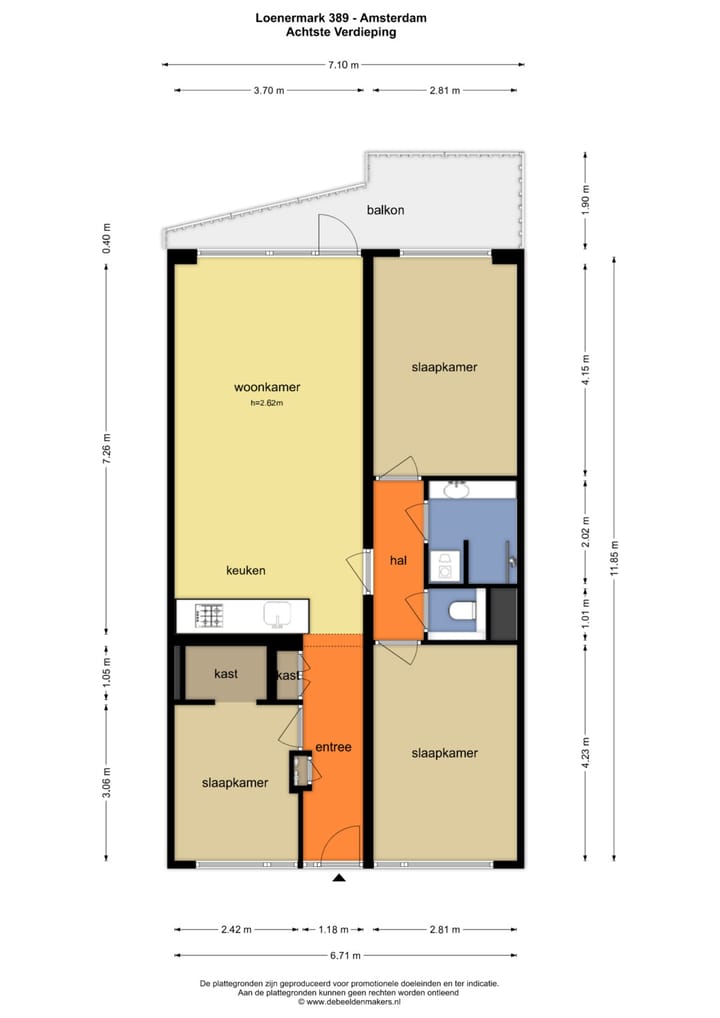
From the central entrance hall on the ground floor, a passenger lift takes you comfortably to the 13th and top floor, where the apartment is also ideally positioned on the corner. Located at the very edge of the building, it offers a true penthouse experience. The entrance opens into a practical hallway that leads to the living room and one of the bedrooms. The other rooms are accessible via an internal hallway, making optimal use of the layout.
KITCHEN AND LIVING
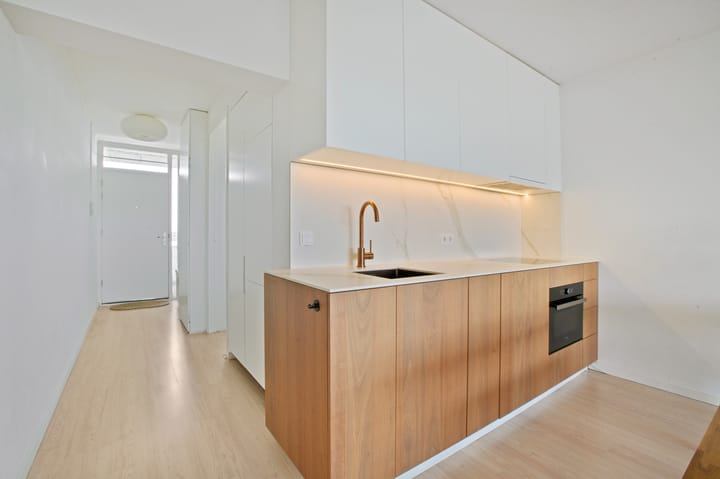
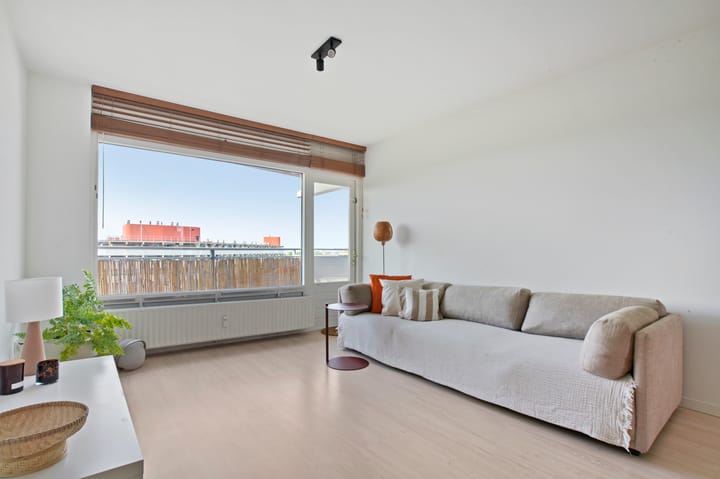
The open kitchen was completely and high-quality renovated in 2020 by a skilled cabinetmaker. The living room is spacious and located on the balcony side of the apartment. Thanks to its corner position on the 13th floor, the apartment enjoys abundant natural light and fantastic unobstructed views.
From the living room, you have direct access to the south-facing balcony, a wonderful place to enjoy the sun and expansive views.
BEDROOMS AND BATHROOM
The apartment offers three bedrooms in total, two located on the gallery side and one on the balcony side. The bedroom on the balcony side is ideal as the primary bedroom, offering a pleasant sense of space and light and direct access to the balcony.
The bathroom has also been renovated and is finished in a cheerful color scheme, contributing to the home’s pleasant atmosphere. It includes a shower, washbasin, and washing machine connection, and is fully tiled.
The separate toilet, with a small sink, is located in the hallway.
SURROUNDINGS
The property is within walking distance of the large Buikslotermeerplein shopping center, and the surrounding area offers all the amenities you would expect in a city like Amsterdam.
Public transport connections in all directions are within walking distance, and Central Station can be reached by bus in approximately 10 minutes.
By car, you can reach the A10 ring road within minutes, and with the North/South metro line nearby, access to Amsterdam city center and Amsterdam-Zuid (Zuidas) is excellent.
In the immediate vicinity, you will find schools, sports clubs, gyms, shops, supermarkets, and restaurants, ensuring all daily amenities are close at hand.
Amsterdam-Noord has developed in recent years into one of the city’s most vibrant and creative districts, with trendy hospitality venues, cultural hotspots, and the NDSM wharf hosting numerous festivals and events.
At the same time, you enjoy more space and tranquility here than in the city center, while the city is literally just around the corner.
STORAGE AND PARKING
A private storage unit (box) of approximately 5 m² is located on the first floor of the building, ideal for storing bicycles and seasonal items.
In the parking basement, you have your own parking space, ensuring convenient and secure parking at all times.
HOME OWNERS ASSOCIATION
The property is part of a professionally organized Homeowners Association (by VVE Beheer Amsterdam). The monthly service charges amount to € 205.28, € 35.53 for the parking, excluding an advance payment for heating costs of € 90.03 per month.
OWNERSHIP OF THE LAND
The property is situated on leasehold land owned by the Municipality of Amsterdam under the General Provisions of Perpetual Leasehold (2016), whereby the ground rent was recently redeemed perpetually.
KEY FEATURES
• Well-laid-out four-room apartment of approximately 80 m² on the 13th (top) floor, corner position.
• South-facing balcony of approximately 7 m² with unobstructed panoramic views.
• Built around 1973.
• Private storage unit (box) of approximately 5 m² on the first floor.
• Private parking space in the underground garage included in the asking price.
• Healthy and professionally managed homeowners’ association (VvE), including caretaker, lift installation, building insurance, reserve fund, and periodic contributions.
• Service charges for the apartment and parking space include advance heating costs, cleaning, and maintenance of the complex.
• Heating via block heating; hot water via central system.
• Insulation includes double glazing and secondary glazing.
• Ground lease: continuous right, perpetual buy-off completed; General Provisions 2016 apply.
• Located on a quiet residential street with open views.
• Owner-occupancy clause applies; parents may purchase for their children.
• Energylabel C
• Service charges:
o € 190.78 per month (apartment), € 35.53 per month (parking space).
Heating costs: € 90.03 per month as a prepayment. These heating costs are settled annually based on actual consumption.
DELIVERY
The property will be delivered in its current condition, empty and cleared. The exact transfer date will be determined in consultation.
NOTARY AND PURCHASE AGREEMENT
The purchase agreement must be drawn up by project notary Lubbers en Dijk Notarissen within 10 working days after verbal agreement has been reached.
This information has been compiled with due care. However, we accept no liability for any inaccuracies, incompleteness, or consequences thereof. All measurements and surface areas are provided in accordance with the measurement instructions.
NEN2580 MEASUREMENT CLAUSE
The measurement instruction is based on NEN2580 and aims to provide a more uniform method of measuring usable floor area. However, differences in measurement outcomes cannot be completely excluded due to interpretation differences, rounding, or limitations during measurement.
Highlights
AI-generated from the description
Corner apartment top floor
Well-laid-out four-room 80 m² apartment on 13th floor.
Bright living with open kitchen
Spacious living room, open kitchen renewed in 2020, very bright.
South balcony panoramic views
Approx. 7 m² south-facing balcony with unobstructed views.
Advertisement
Features
Transfer of ownership
- Last asking price
- € 400,000 kosten koper
- Asking price per m²
- € 5,063
- Status
- Sold
- VVE (Owners Association) contribution
- € 240.81 per month
Construction
- Type apartment
- Penthouse (apartment)
- Building type
- Resale property
- Year of construction
- 1976
- Specific
- Double occupancy possible and partly furnished with carpets and curtains
- Type of roof
- Flat roof covered with asphalt roofing
- Accessibility
- Accessible for people with a disability and accessible for the elderly
Surface areas and volume
- Areas
- Living area
- 79 m²
- Exterior space attached to the building
- 9 m²
- External storage space
- 5 m²
- Volume in cubic meters
- 249 m³
Layout
- Number of rooms
- 4 rooms (3 bedrooms)
- Number of bath rooms
- 1 bathroom and 1 separate toilet
- Bathroom facilities
- Walk-in shower, sink, and washstand
- Number of stories
- 1 story
- Facilities
- Elevator, mechanical ventilation, and TV via cable
- Located at
- 13th floor
Energy
- Energy label
- C
- Insulation
- Double glazing
- Heating
- Communal central heating
- Hot water
- Central facility
Cadastral data
- AMSTERDAM AL 3768
- Cadastral map
- Ownership situation
- Municipal ownership encumbered with long-term leaset
- Fees
- Bought off for eternity
- AMSTERDAM AL 3769
- Cadastral map
- Ownership situation
- Municipal ownership encumbered with long-term leaset
- Fees
- Bought off for eternity
Exterior space
- Location
- Alongside park, in residential district and unobstructed view
- Garden
- Sun terrace
- Sun terrace
- 9 m² (1.30 metre deep and 7.10 metre wide)
- Garden location
- Located at the south
- Balcony/roof terrace
- Balcony present
Storage space
- Shed / storage
- Built-in
Garage
- Type of garage
- Underground parking and parking place
Parking
- Type of parking facilities
- Parking garage
VVE (Owners Association) checklist
- Registration with KvK
- Yes
- Annual meeting
- Yes
- Periodic contribution
- Yes (€ 240.81 per month)
- Reserve fund present
- Yes
- Maintenance plan
- Yes
- Building insurance
- Yes
Popularity
5,114x
Viewed
118x
Saved
27-7-2026
On Funda
Neighborhood

Loenermark
Amsterdam- Residents
- 2,160
- Family with children
- 13%
- Avg. asking price / m²
- € 4,839
Discover the neighborhood
Curious about the housing supply, residents and local real estate agents?

Don’t want to forget this home?
Save it as a favorite. You’ll easily find it back and get notified when something changes.
