Lumièrestraat 661087 KH AmsterdamEd Pelsterparkbuurt
€ 485,000 k.k.

- 87 m²living area
- 2bedrooms
- A+energy label
Description
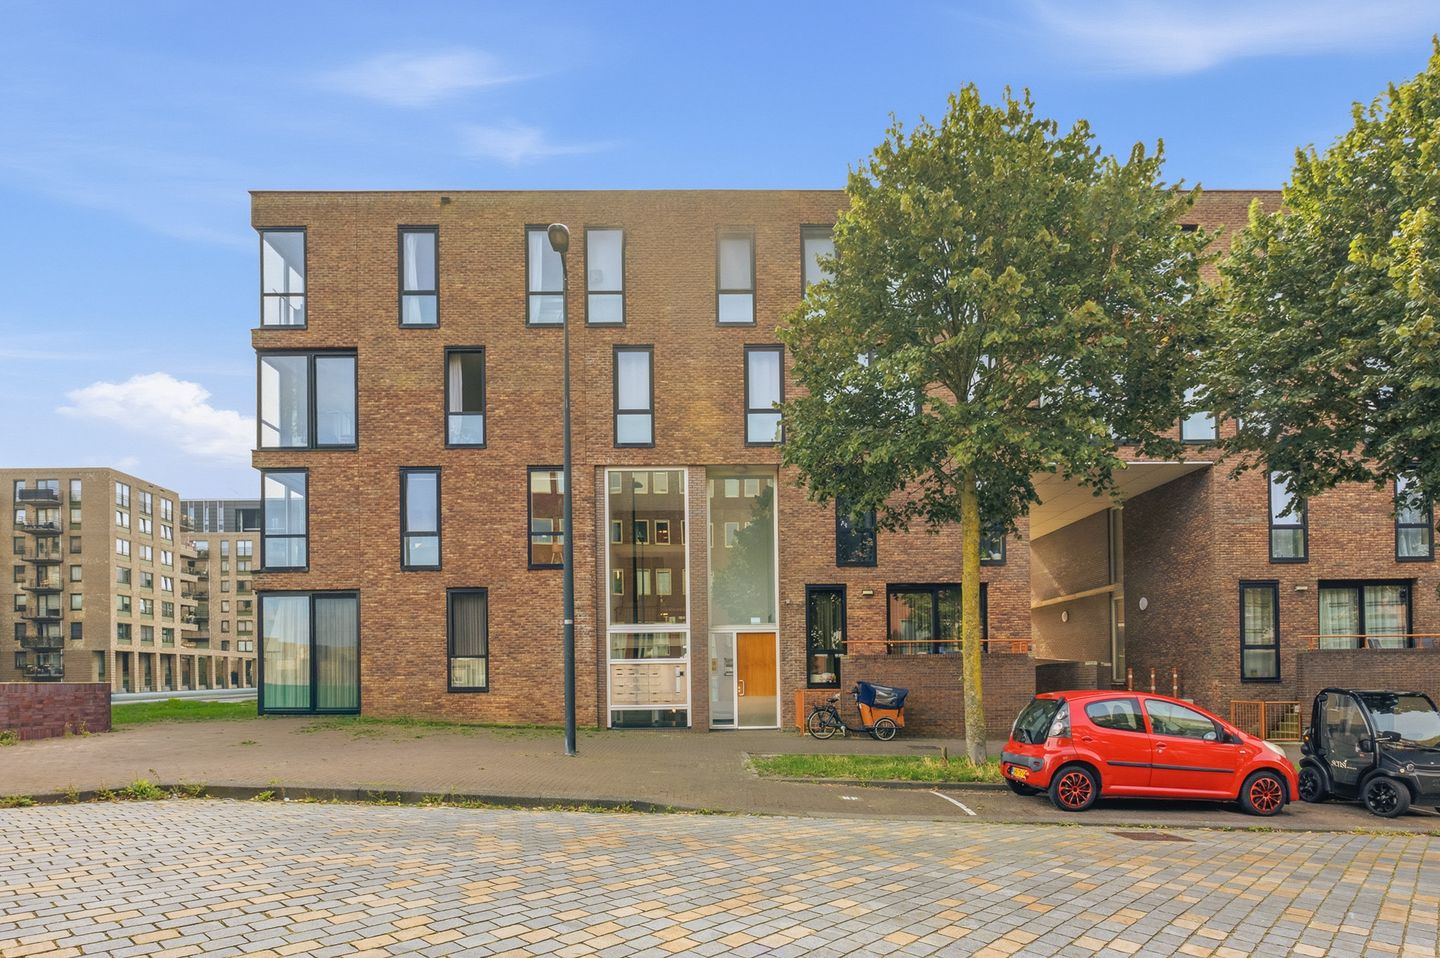
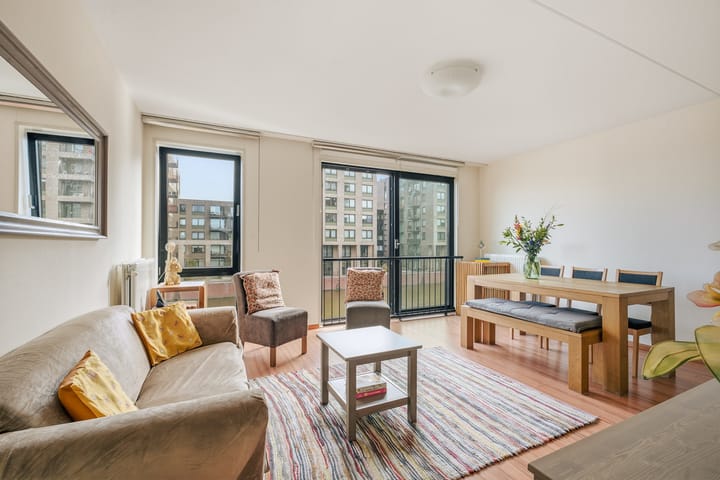
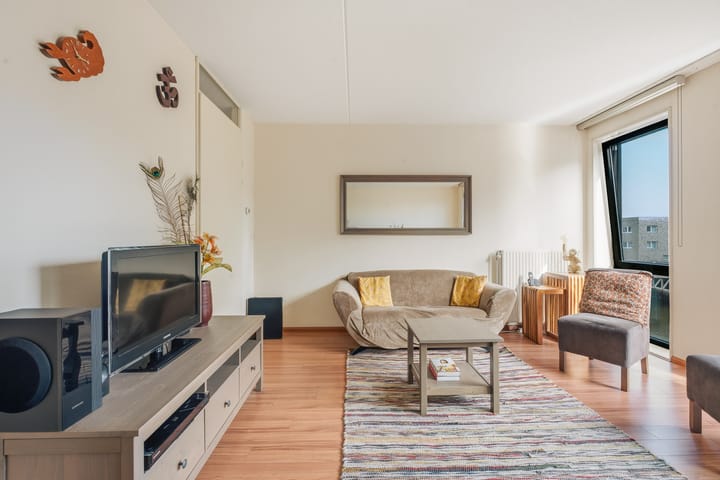
A beautifully presented and well-laid-out three-room apartment of approximately 87 m², offering lovely views over the water. This energy-efficient home is centrally located on IJburg, close to the charming marina, in a well-maintained residential complex with a communal courtyard garden. The floor-to-ceiling windows and large sliding doors offer a wonderful view over the wide waters of the Polygoongracht canal. At the gallery side, the apartment has a balcony with an ideal south-western orientation, perfect for enjoying the afternoon and evening sun. As an added benefit, the ground lease has been bought out in perpetuity.
Interested? We would be delighted to show you the property during a viewing.
LAYOUT
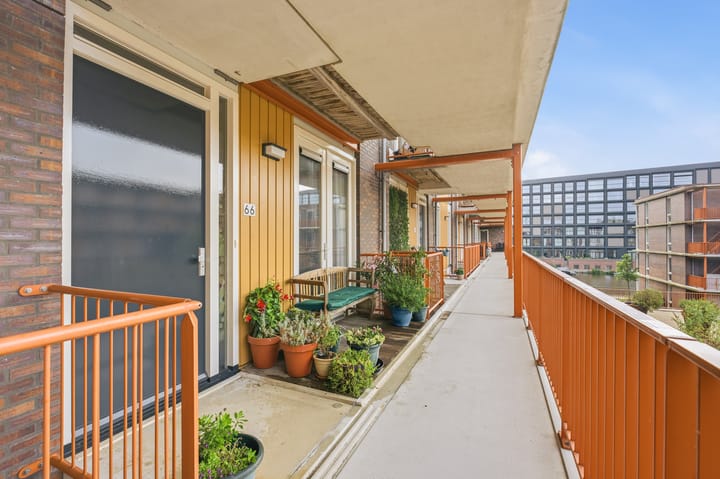
Well-maintained communal entrance, stairwell and lift providing access to the second floor. The entrance to the apartment is located on the gallery. The balcony, with its sunny south-western orientation, is also located here, making it a wonderful spot to enjoy the afternoon and evening sun.
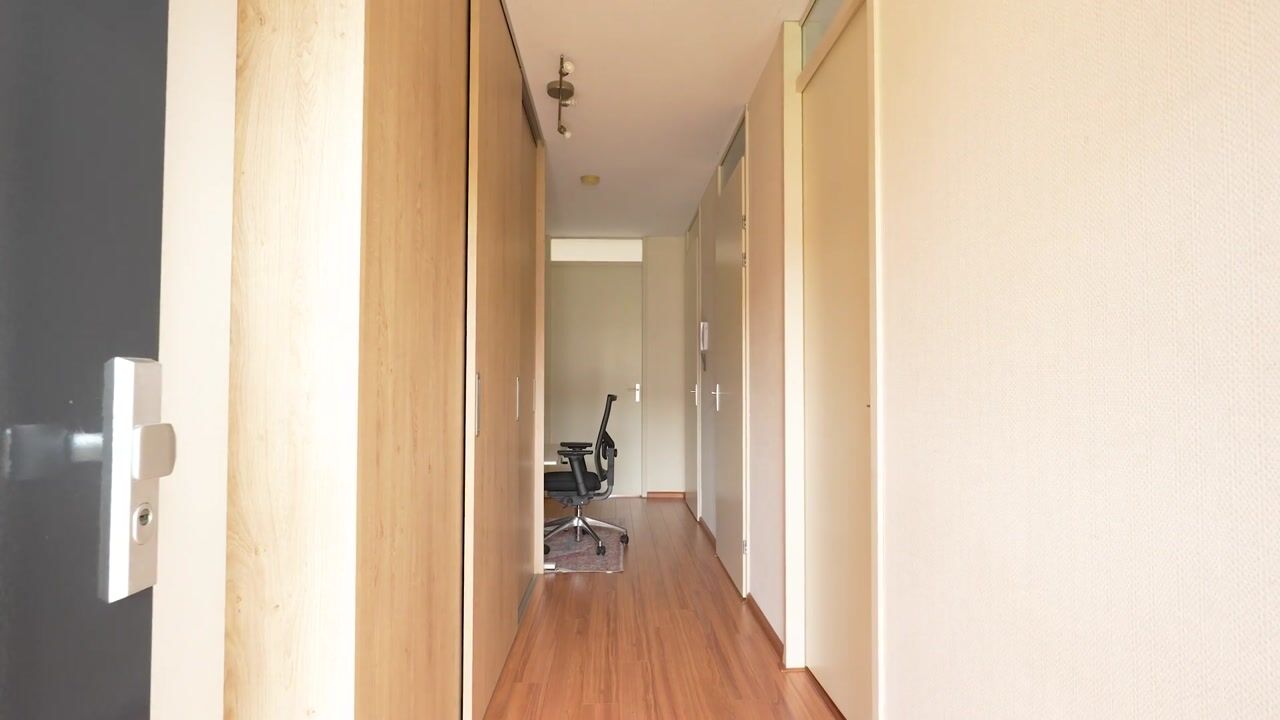
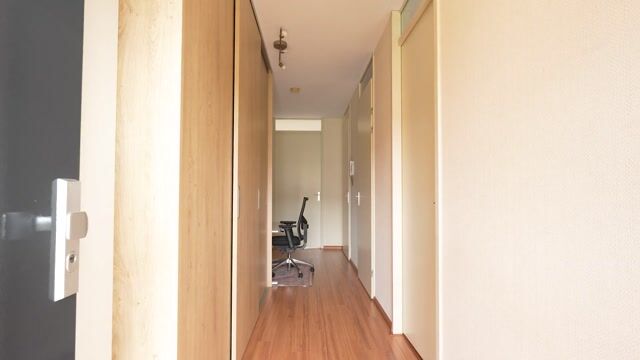
To the right of the hallway is the first bedroom, currently used as a home office. This room features double French doors opening onto the terrace. The hallway itself offers a spacious built-in wardrobe and a practical workspace.
Further along the hallway, next to the living room, is the main bedroom. The living room with its open-plan, modern kitchen is situated on the waterfront side of the complex. From here, the high windows and large sliding door provide beautiful views over the water of the Polygoongracht canal and the IJmeer lake. The L-shaped kitchen is equipped with a dishwasher, oven, induction hob, microwave, freezer, extractor hood and refrigerator.
You can go paddleboarding or canoeing directly next to the property, while in summer there is plenty of activity on the water as boats pass by.
The centrally located bathroom features a washbasin, designer radiator and walk-in shower. The hallway also provides access to a convenient storage/laundry room with connections for a washing machine, as well as a separate toilet. Both the hallway and the bedroom also feature custom-made built-in wardrobes.
In the basement of the apartment complex, there is a private parking space, optionally available for purchase for €25,000, as well as a private storage unit of approximately 3 m².
SURROUNDINGS
The apartment is situated right in the lively heart of IJburg, between the shopping centre and the marina. On summer days, beach lovers can enjoy the city beach and go surfing, while the nearby Diemerpark is ideal for enjoying nature and greenery.
For those who enjoy a drink or meal on a terrace, there is plenty of choice at the many restaurants around the marina, along IJburglaan or on Steigereiland. For a really good cup of coffee, Espressofabriek is just around the corner. STIJLdepartment and Stitch are nearby for a new outfit or something beautiful for your home.
DekaMarkt supermarket is just a two-minute cycle away, while the IJburg shopping centre can be reached within five minutes by bike. Here you will find two large supermarkets (Albert Heijn and Vomar), HEMA, Bagels & Beans, a pharmacy, a good bookshop and various other shops for everyday necessities. Every Saturday, the local “Reuring Markt” takes place at Joris Ivensplein.
With its many playgrounds, schools and childcare facilities, IJburg is a very family-friendly neighbourhood. Many other amenities, including a medical centre with a pharmacy, are also within walking or cycling distance.
The location is also highly convenient, with easy access to Amsterdam city centre, the A10 ring road and the A1 and A9 motorways. Tram line 26 takes you to the Muziekgebouw aan het IJ, the Public Library of Amsterdam and Amsterdam Central Station in approximately fifteen minutes.
KEY FEATURES
• Well-laid-out three-room apartment of approximately 87 m² (measurement report available)
• Ground lease bought out in perpetuity
• Highly energy-efficient (energy label A+)
• Beautiful views over the water
• Large floor-to-ceiling windows and sliding doors on the waterfront side
• South-west-facing balcony
• Charming IJburg marina within walking distance
• Private storage unit of approximately 3 m² in the basement
• Three lifts in the building
• Active and financially healthy Owners’ Association (VvE); monthly contribution of €219 for the apartment and €55 for the parking space
• Parking space optionally available for an additional €25,000, buyer’s costs
• Completion date to be agreed
Enthusiastic? Contact us today to arrange a viewing.
The sales information has been compiled with great care. However, we cannot guarantee the accuracy or completeness of its contents, and no rights may therefore be derived from it. The information is provided for guidance purposes only and should not be regarded as an offer. Any references to volume, floor areas or dimensions are indicative and approximate. As a buyer, you are responsible for carrying out your own investigations into matters that are important to you. In this regard, we recommend engaging your own NVM estate agent.
Highlights
AI-generated from the description
Waterfront canal views
Floor-to-ceiling windows with views over canal and IJmeer.
Modern open-plan kitchen
L-shaped kitchen with built-in appliances including oven and dishwasher.
Central IJburg location
Between shopping centre and marina, close to beach and Diemerpark.
Advertisement
Features
Transfer of ownership
- Listed since
- Acceptance
- Available in consultation
- Asking price
- € 485,000 kosten koper
- Asking price per m²
- € 5,575
- Status
- Available
- VVE (Owners Association) contribution
- € 219.88 per month
Construction
- Type apartment
- Mezzanine (apartment)
- Building type
- Resale property
- Year of construction
- 2008
- Type of roof
- Flat roof covered with asphalt roofing
- Accessibility
- Accessible for people with a disability and accessible for the elderly
Surface areas and volume
- Areas
- Living area
- 87 m²
- Exterior space attached to the building
- 5 m²
- External storage space
- 3 m²
- Volume in cubic meters
- 284 m³
Layout
- Number of rooms
- 3 rooms (2 bedrooms)
- Number of bath rooms
- 1 bathroom and 1 separate toilet
- Bathroom facilities
- Shower and sink
- Number of stories
- 1 story
- Facilities
- Elevator, mechanical ventilation, passive ventilation system, and sliding door
- Located at
- 3rd floor
Energy
- Energy label
- A+
- Insulation
- Completely insulated
- Heating
- District heating
- Hot water
- District heating
Cadastral data
- AMSTERDDAM AU 1036
- Cadastral map
- Ownership situation
- Municipal long-term lease
- Fees
- Bought off for eternity
Exterior space
- Location
- Along waterway, alongside waterfront and in residential district
- Balcony/roof terrace
- Balcony present
Storage space
- Shed / storage
- Storage box
Garage
- Type of garage
- Underground parking
Parking
- Type of parking facilities
- Parking on gated property and parking garage
VVE (Owners Association) checklist
- Registration with KvK
- Yes
- Annual meeting
- Yes
- Periodic contribution
- Yes (€ 219.88 per month)
- Reserve fund present
- Yes
- Maintenance plan
- Yes
- Building insurance
- Yes
Popularity
2,138x
Viewed
62x
Saved
8-9-2026
On Funda
Neighborhood
Ed Pelsterparkbuurt
Amsterdam- Residents
- 5,750
- Family with children
- 48%
- Avg. asking price / m²
- € 5,834
Discover the neighborhood
Curious about the housing supply, residents and local real estate agents?

Don’t want to forget this home?
Save it as a favorite. You’ll easily find it back and get notified when something changes.
