New
Lumièrestraat 741087 KH AmsterdamEd Pelsterparkbuurt
€ 500,000 k.k.

- 83 m²living area
- 2bedrooms
- Aenergy label
Description
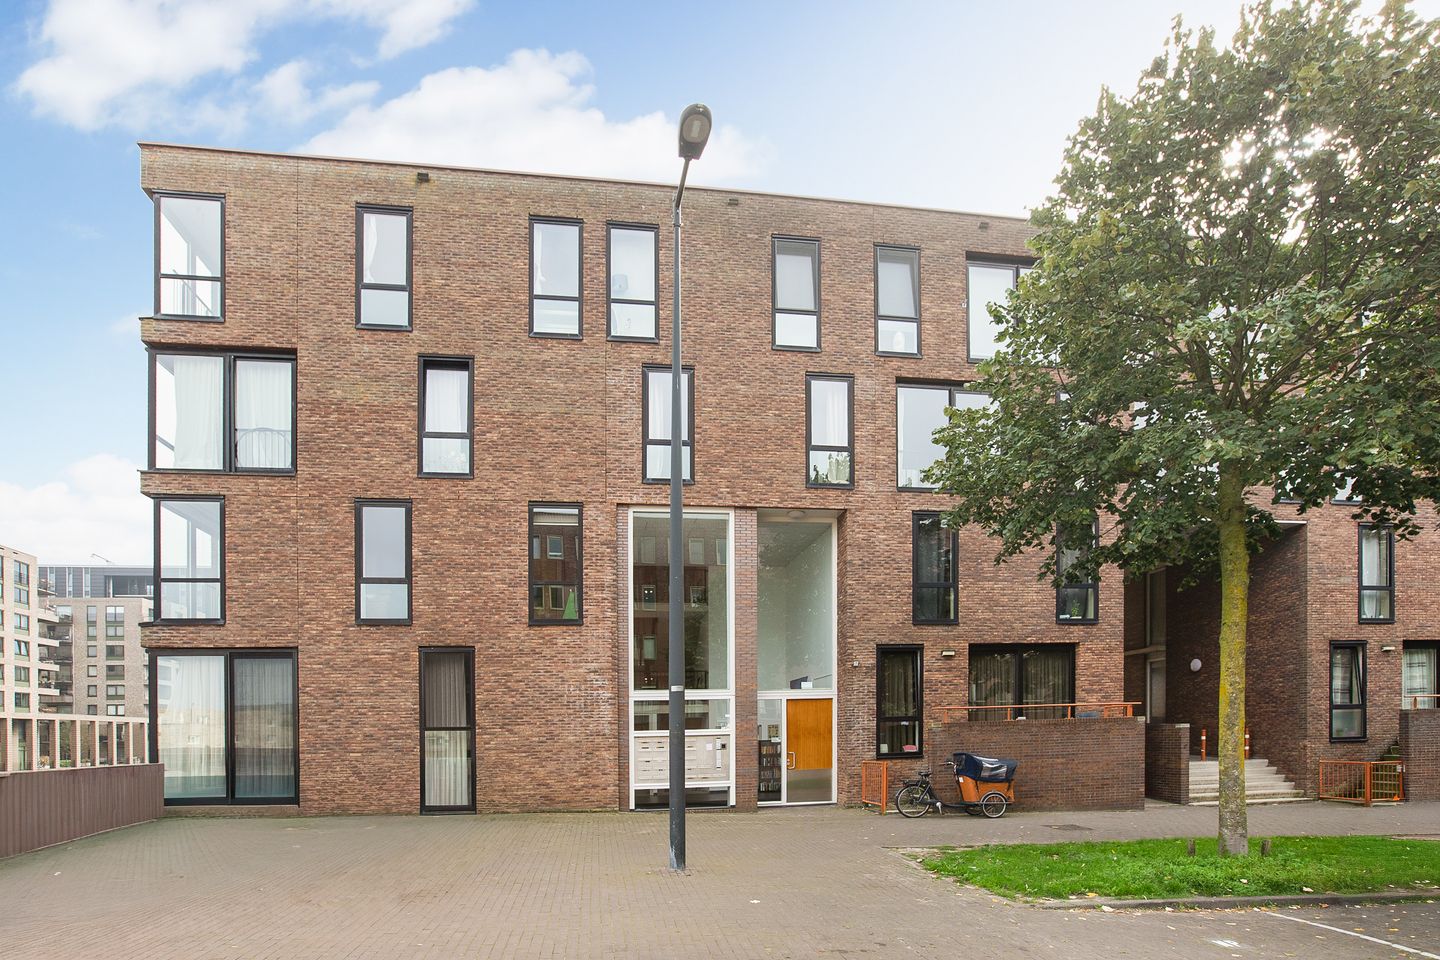
Instapklaar 3-kamerappartement van 83 m² met twee slaapkamers, lift, eigen berging en uitzicht over het water, met afgekochte erfpacht tot 2056, op Haveneiland-West in IJburg
Wonen aan het water, met de jachthaven, het strand en een groot winkelcentrum in de buurt en toch binnen een halfuur op Amsterdam Centraal? Dat kan hier. Dit lichte appartement van 83 m² ligt op Haveneiland-West en heeft een royale woonkamer, twee slaapkamers, een eigen berging en een lift in het gebouw. Het appartement is netjes onderhouden en kan zo worden betrokken. De erfpacht is afgekocht tot 2056 en na dit tijdvak is de canon inmiddels gefixeerd op basis van de eeuwigdurende erfpachtbepalingen van de Gemeente Amsterdam.
De woning
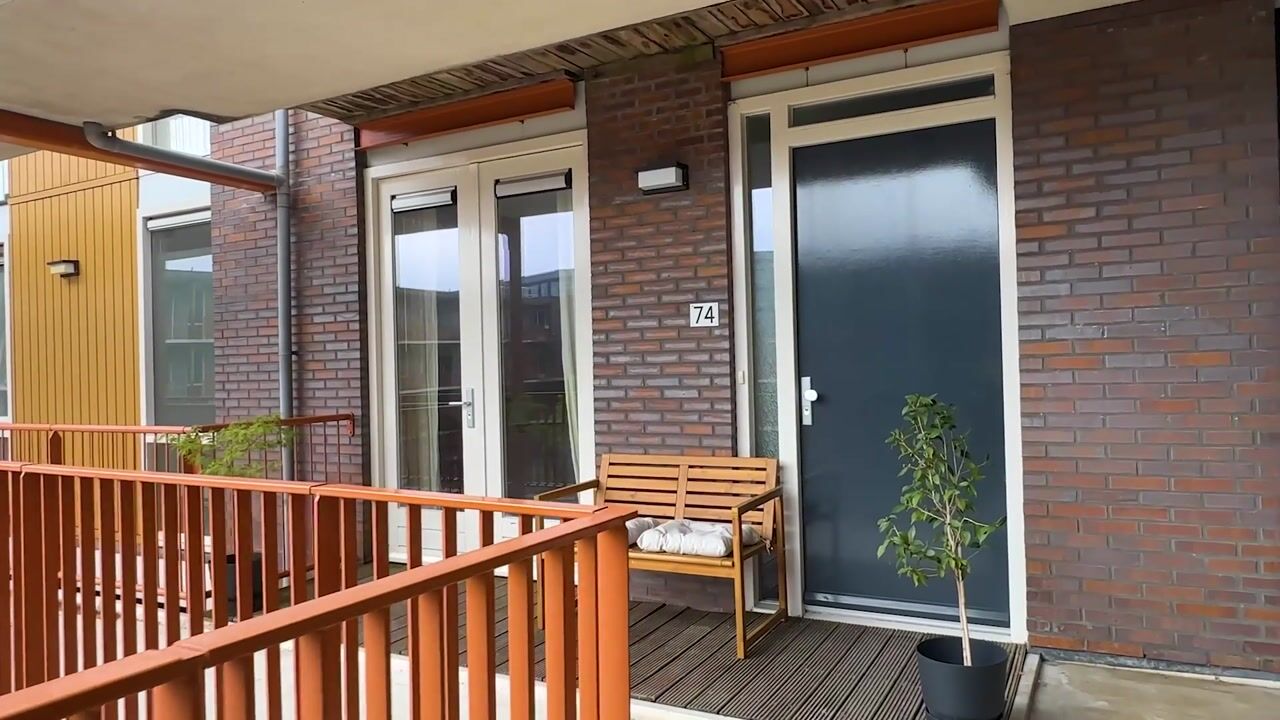
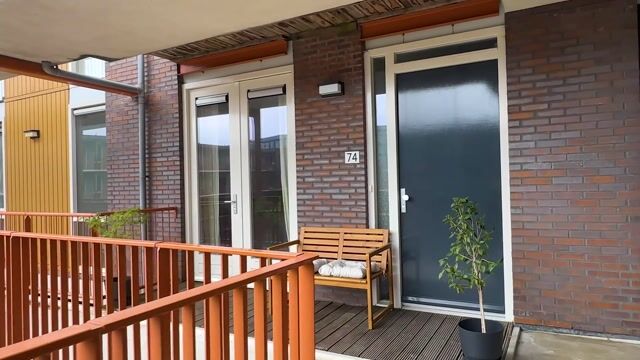
Via de gemeenschappelijke entree met lift en trappenhuis kom je op de galerij, waar je voordeur op de derde woonlaag ligt. Voor de deur ligt een houten vlonder, een fijn plekje voor een bankje om even buiten te zitten. Binnen kom je in de ruime hal, die toegang geeft tot alle vertrekken. Hier vind je ook de meterkast en een aparte kast, en het separate toilet met fontein.
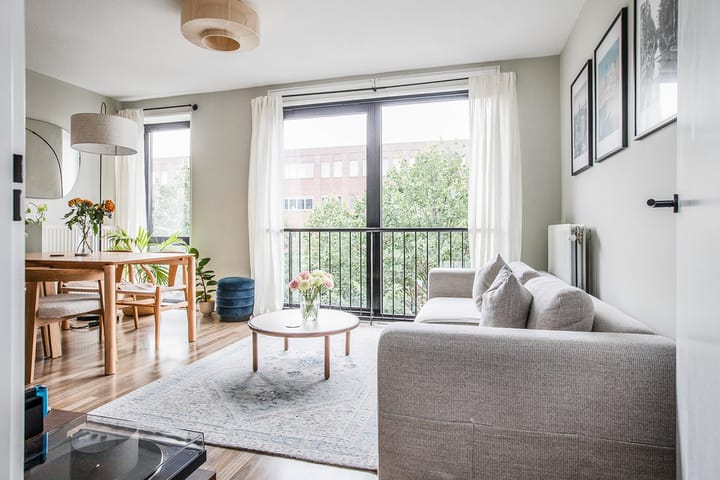
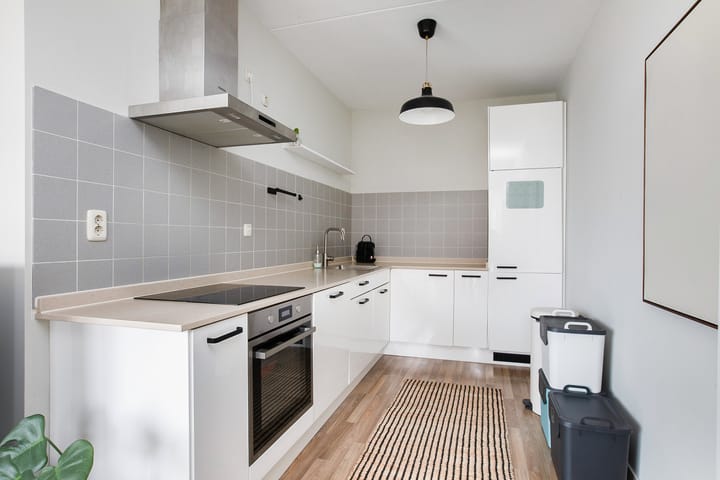
Aan het einde van de hal loop je de woonkamer in, die met een plafondhoogte van 2,68 m heel ruim aanvoelt. De grote raampartijen met Frans balkon zorgen voor veel daglicht en bieden uitzicht over het water. De laminaatvloer loopt door in de hele woning. De keuken sluit open aan op de woonkamer, zodat je tijdens het koken gewoon bij het gesprek blijft. De hoekopstelling is uitgevoerd met witte hoogglans fronten en voorzien van een kookplaat, oven, afzuigkap, koel-vriescombinatie en vaatwasser.
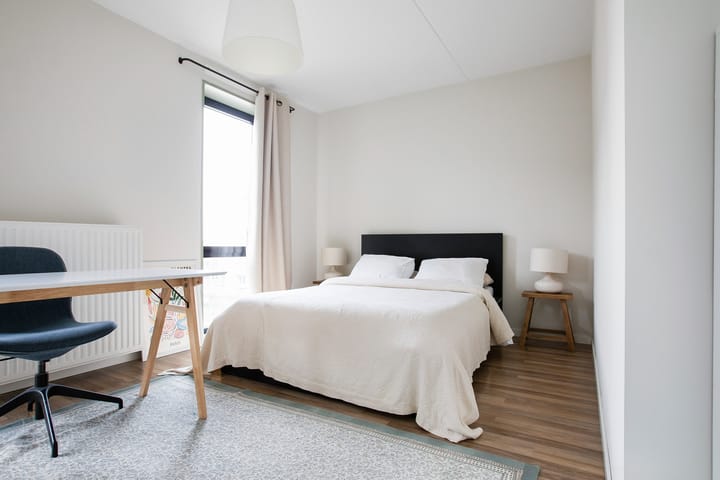
De twee slaapkamers liggen aan weerszijden van de woning. De slaapkamer aan de voorzijde heeft openslaande deuren naar de galerij en is mooi van formaat, ook als werkkamer of logeerkamer. De slaapkamer aan de achterzijde ligt naast de woonkamer en is ruim genoeg voor een tweepersoonsbed, een bureau en een complete kastenwand. De badkamer is betegeld in wit en heeft een ligbad met douche, een wastafel en een ruimte voor een designradiator. Een eigen berging in de onderbouw van circa 4 m² completeert het geheel.
Ligging en omgeving
Haveneiland-West is het hart van IJburg: een moderne, waterrijke wijk waar je het stadsleven combineert met ruimte, water en veel speelplekken voor kinderen. Ook de binnentuin van het complex heeft een speeltoestel, handig als je kinderen hebt. Vanuit de woonkamer kijk je uit over het water, en de jachthaven met zijn terrassen en restaurants is vlakbij.
Voor de dagelijkse boodschappen ga je naar Winkelcentrum IJburg, met onder andere een Albert Heijn, Hema en Blokker. Elke zaterdag is er bovendien de Reuring markt met verse groente, fruit, brood, bloemen en kaas. Ook sportscholen, huisartsen, apotheken en scholen vind je allemaal op IJburg zelf. Wil je naar buiten? Strand IJburg en het Diemerpark, ongeveer zo groot als het Vondelpark, liggen op fietsafstand.
Met tram 26 ben je in ongeveer 25 minuten op Amsterdam Centraal. Met de auto ben je zo via de S114 op de Ring A10, met de A1 en A9 in de buurt. Voor parkeren in de straat is een parkeervergunning nodig.
Erfpacht
De grond is uitgegeven in erfpacht, de canon is voor het huidige tijdvak afgekocht tot 2056; daarna is de erfpachtcanon reeds gefixeerd op de meest gunstigste voorwaarden.
VvE
De VvE is actief en het onderhoud van het complex is goed geregeld. De buitenkozijnen zijn voor het laatst geschilderd in 2023. De servicekosten bedragen 219,88 per maand.
Benieuwd of dit jouw plek aan het water wordt? Plan snel een bezichtiging in.
Bijzonderheden
- Woonoppervlakte 83 m²
- 3 kamers, waarvan 2 slaapkamers
- Bovenwoning in appartementencomplex met lift
- Bouwjaar: 2008
- Woonkamer met Frans balkon
- Open keuken met kookplaat, oven, afzuigkap, koel-vriescombinatie en vaatwasser
- Separaat toilet met fontein
- Berging van circa 4 m²
- Energielabel: A
- Erfpacht afgekocht tot 2056; daarna is de erfpacht inmiddels gefixeerd (+ jaarlijkse inflate)
- Actieve VvE, servicekosten € 219,88 per maand
- Oplevering in overleg
----------------
Move-in-ready 3-room apartment of 83 m² with two bedrooms, lift, private storage room and views over the water, with ground lease bought off until 2056, on Haveneiland-West in IJburg
Living by the water, with the marina, the beach and a large shopping centre nearby, and still being at Amsterdam Central Station within half an hour? You can here. This bright 83 m² apartment is located on Haveneiland-West and features a spacious living room, two bedrooms, a private storage room and a lift in the building. The apartment is well maintained and ready to move into. The ground lease has been bought off until 2056, and after this period, the ground rent has already been fixed based on the perpetual ground lease provisions of the Municipality of Amsterdam.
The property
Through the communal entrance with lift and staircase, you reach the gallery, where your front door is located on the third residential floor. In front of the door is a wooden deck, a lovely spot for a bench where you can sit outside for a while. Inside, you enter the spacious hallway, which provides access to all rooms. Here you will also find the meter cupboard and a separate storage cupboard, as well as the separate toilet with hand basin.
At the end of the hallway, you enter the living room, which feels very spacious thanks to its ceiling height of 2.68 m. The large windows with French balcony provide plenty of natural light and offer views over the water. The laminate flooring runs throughout the entire apartment. The kitchen is openly connected to the living room, allowing you to stay part of the conversation while cooking. The corner kitchen has white high-gloss fronts and is equipped with a hob, oven, extractor hood, fridge-freezer and dishwasher.
The two bedrooms are located on opposite sides of the apartment. The bedroom at the front has French doors opening onto the gallery and is a good size, making it suitable as a study or guest room as well. The bedroom at the rear is located next to the living room and is spacious enough for a double bed, a desk and a full wall of wardrobes. The bathroom is tiled in white and features a bathtub with shower, a washbasin and space for a designer radiator. A private storage room of approximately 4 m² on the lower level completes the property.
Location and surroundings
Haveneiland-West is the heart of IJburg: a modern, waterside neighbourhood where you can combine city living with space, water and plenty of play areas for children. The communal courtyard of the complex also has a play structure, which is convenient if you have children. From the living room, you look out over the water, and the marina, with its terraces and restaurants, is nearby.
For your daily groceries, you can visit Winkelcentrum IJburg shopping centre, which includes an Albert Heijn, Hema and Blokker. Every Saturday, there is also the Reuring market, offering fresh vegetables, fruit, bread, flowers and cheese. Gyms, GPs, pharmacies and schools can all be found on IJburg itself. Want to enjoy the outdoors? IJburg Beach and Diemerpark, which is approximately the same size as Vondelpark, are within cycling distance.
Tram 26 takes you to Amsterdam Central Station in approximately 25 minutes. By car, you can quickly reach the A10 Ring Road via the S114, with the A1 and A9 nearby. A parking permit is required for street parking.
Ground lease
The land is held under a leasehold arrangement, and the ground rent for the current period has been bought off until 2056; after that, the ground rent has already been fixed under the most favourable terms.
Owners' Association (VvE)
The Owners' Association is active, and the maintenance of the complex is well organised. The exterior window frames were last painted in 2023. The service charges amount to €219.88 per month.
Curious to see if this could be your place by the water? Schedule a viewing soon.
Key features
Living area: 83 m²
3 rooms, including 2 bedrooms
Upper-floor apartment in a complex with a lift
Year of construction: 2008
Living room with French balcony
Open kitchen with hob, oven, extractor hood, fridge-freezer and dishwasher
Separate toilet with hand basin
Storage room of approximately 4 m²
Energy label: A
Ground lease bought off until 2056; after that, the ground rent has already been fixed (+ annual inflation)
Active Owners' Association (VvE), service charges €219.88 per month
Transfer date by mutual agreement
Highlights
AI-generated from the description
Bright living room by water
Spacious living room with French balcony and water views.
Nice wooden deck outside
Wooden deck by the front door, a spot to sit outside.
Waterside area with amenities
Near marina, beach, shopping centre and tram to city centre.
Advertisement
Features
Transfer of ownership
- Listed since
- Acceptance
- Available in consultation
- Asking price
- € 500,000 kosten koper
- Asking price per m²
- € 6,024
- Status
- Available
- VVE (Owners Association) contribution
- € 219.88 per month
Construction
- Type apartment
- Upstairs apartment (apartment)
- Building type
- Resale property
- Year of construction
- 2008
- Type of roof
- Flat roof
Surface areas and volume
- Areas
- Living area
- 83 m²
- External storage space
- 4 m²
- Volume in cubic meters
- 277 m³
Layout
- Number of rooms
- 3 rooms (2 bedrooms)
- Number of bath rooms
- 1 bathroom and 1 separate toilet
- Bathroom facilities
- Bath and sink
- Number of stories
- 1 story
- Located at
- 3rd floor
Energy
- Energy label
- A
Cadastral data
- AMSTERDAM AU 1036
- Cadastral map
- Ownership situation
- Municipal long-term lease
- Fees
- Paid until 15-04-2056
Parking
- Type of parking facilities
- Paid parking, public parking and resident's parking permits
VVE (Owners Association) checklist
- Registration with KvK
- Yes
- Annual meeting
- Yes
- Periodic contribution
- Yes (€ 219.88 per month)
- Reserve fund present
- Yes
- Maintenance plan
- Yes
- Building insurance
- Yes
Popularity
0x
Viewed
0x
Saved
12-10-2026
On Funda
Neighborhood

Ed Pelsterparkbuurt
Amsterdam- Residents
- 5,750
- Family with children
- 48%
- Avg. asking price / m²
- € 5,835
Discover the neighborhood
Curious about the housing supply, residents and local real estate agents?

Don’t want to forget this home?
Save it as a favorite. You’ll easily find it back and get notified when something changes.
