Light, open views and comfortable living on the top floor of IJburg
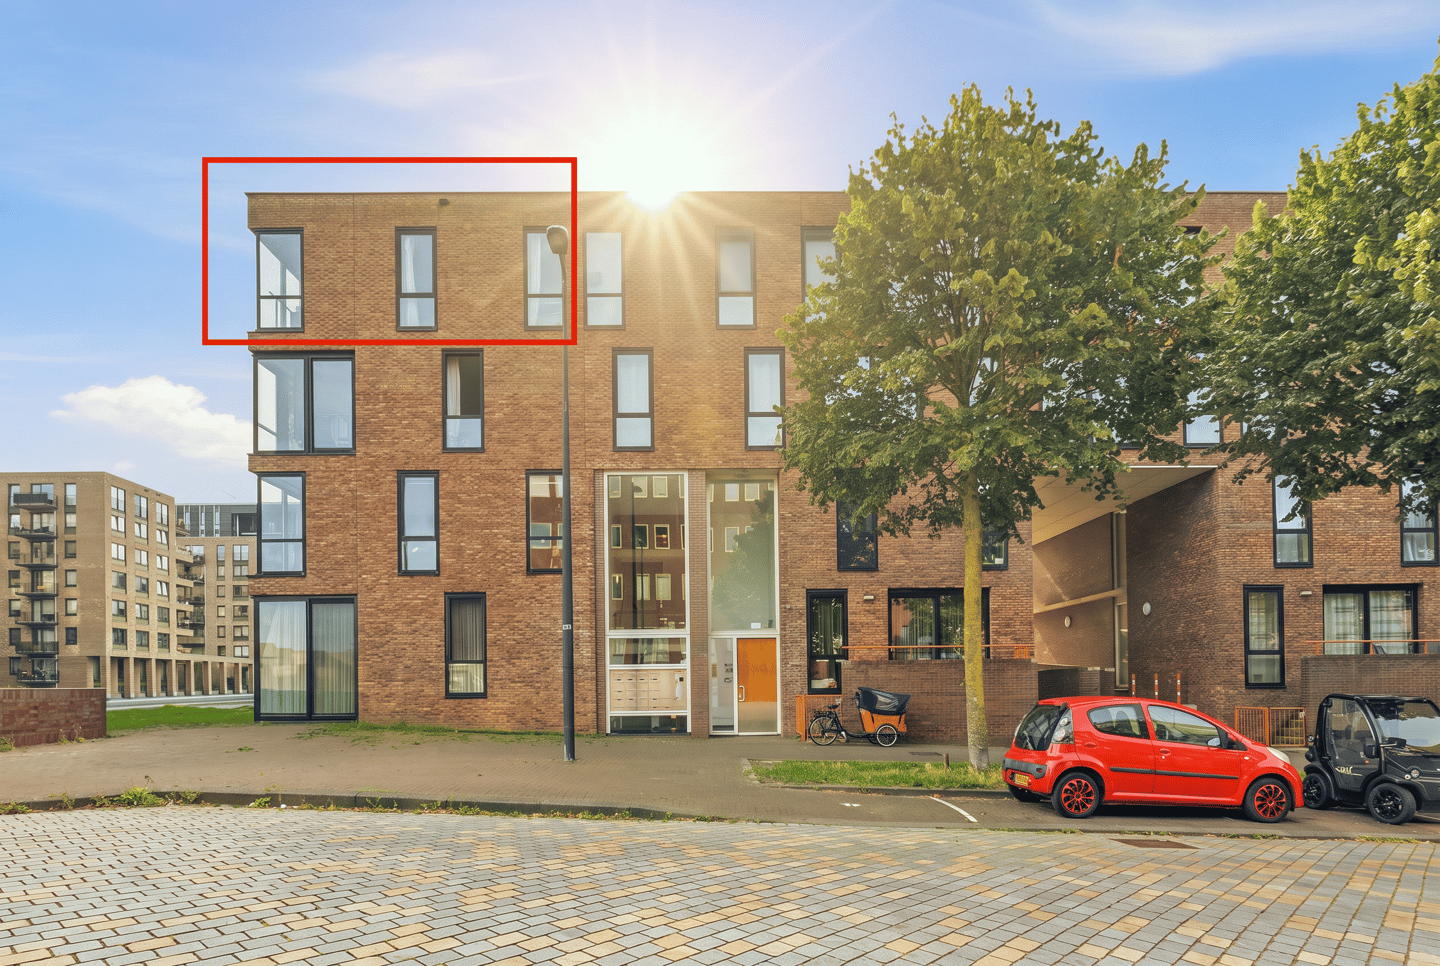
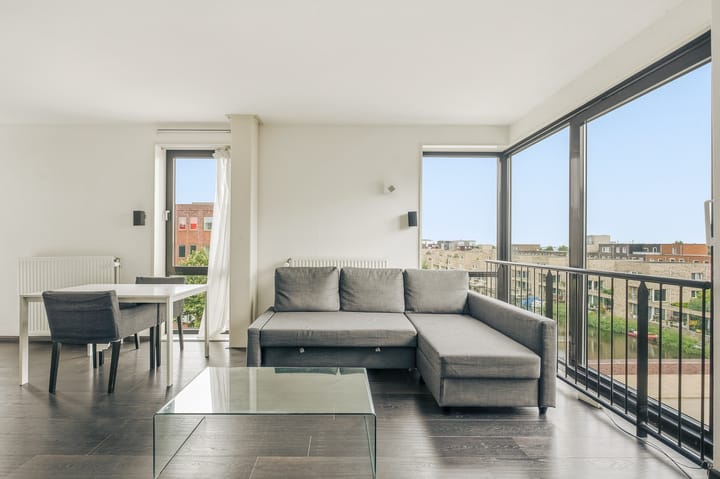
Looking for a bright and spacious apartment with open views, a corner position and no upstairs neighbours? Lumierestraat 88 in IJburg offers this attractive apartment of approximately 84 m². Situated on the fourth and top floor, the property offers not only plenty of privacy, but also beautiful views across the water, overlooking the Buiten-IJ and the canal.
Thanks to its corner position and abundance of windows, the apartment enjoys an exceptional amount of natural light. Its top-floor location, practical layout and generous living space create a home where comfort and space come together effortlessly.
The apartment
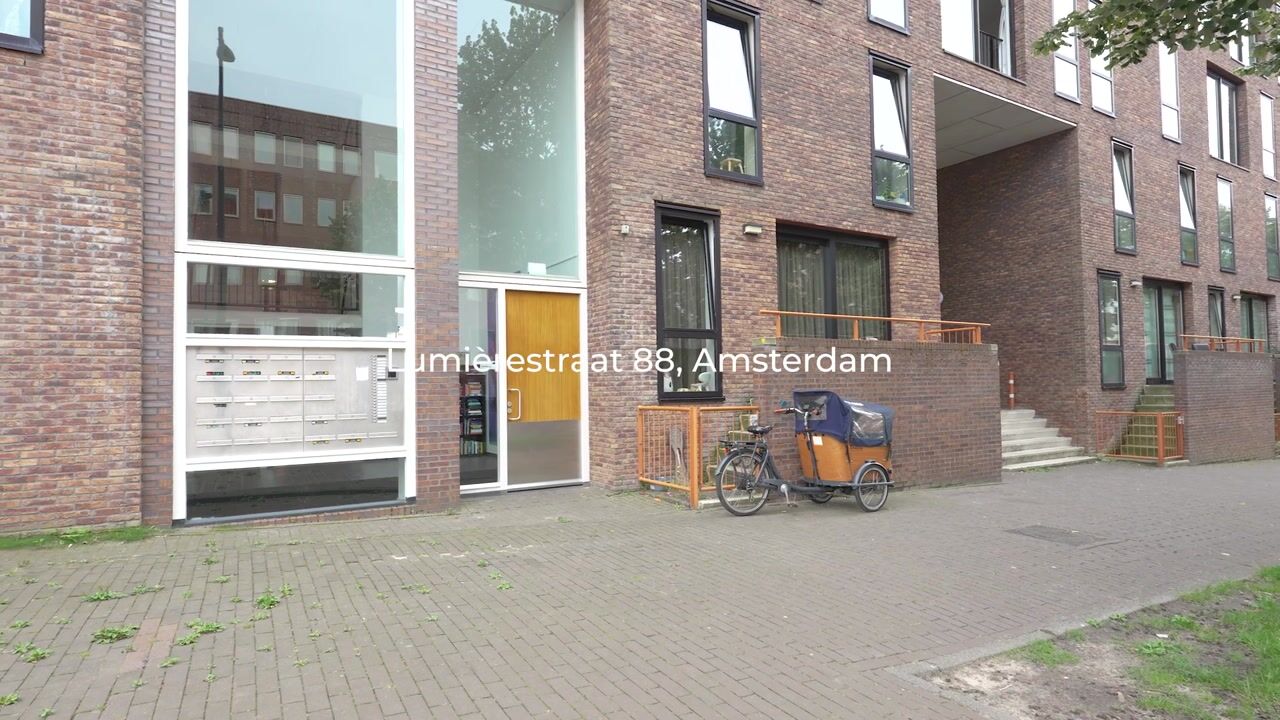
The entrance is located directly off the stairwell, rather than along an open-access gallery. This gives the apartment a more private and peaceful entrance and means it is not a typical gallery-access apartment.
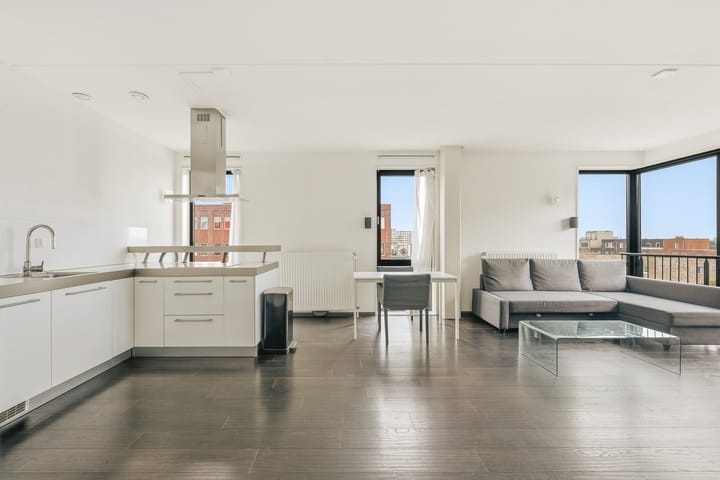
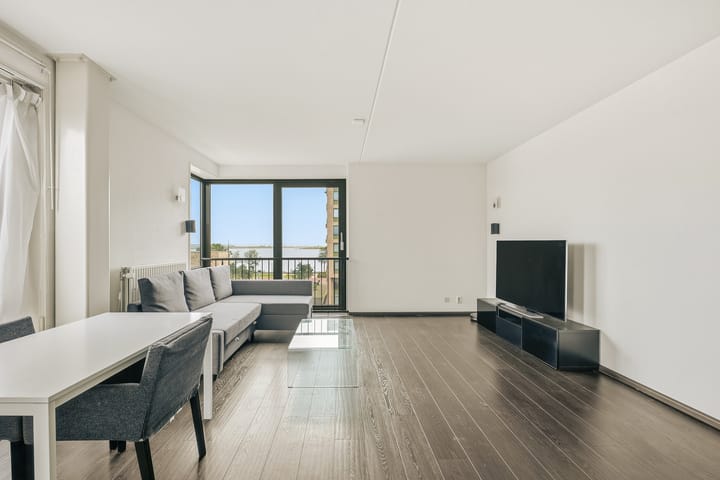
Upon entering, the generous living space immediately stands out. The living room is wonderfully bright thanks to its many windows and features sliding doors opening onto a French balcony. From here, you can enjoy the views and the lively atmosphere of the surrounding waterways throughout the day.
The open-plan kitchen forms a natural part of the living area and features a cosy breakfast bar, creating a pleasant connection between cooking and dining. The kitchen is equipped with various built-in appliances and provides everything needed for comfortable everyday living.
The apartment has two spacious bedrooms, both of a good size and offering flexibility for use as bedrooms, a home office or guest room.
In addition, there is a separate toilet, a practical internal storage room with washing machine connection, and a spacious bathroom. The bathroom is simply finished but offers plenty of space and includes a shower, washbasin and heated towel rail.
Building, private storage and Owners’ Association
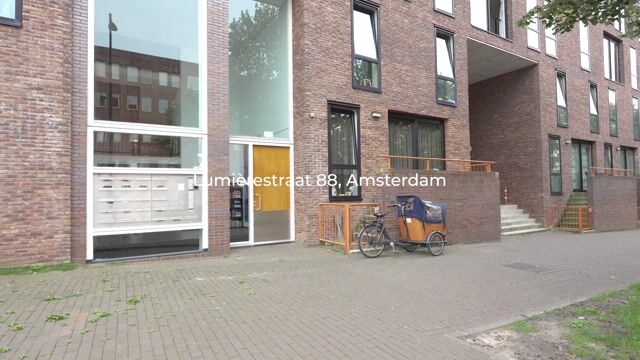
The apartment forms part of a modern residential building dating from 2008, comprising a total of 110 residential units. A parking garage with private storage facilities is located beneath the building.
The apartment comes with a spacious private storage room of almost 7 m², ideal for bicycles, storage and other items you would rather keep outside the living space.
The Owners’ Association (VvE) is professionally managed by VT2000 and is financially healthy. A long-term maintenance plan (MJOP) is available. The current service charges are €197.10 per month.
The property is situated on leasehold land, with the ground rent prepaid until 15 April 2056. The leasehold has not yet been converted to perpetual leasehold. The anticipated amounts relating to the perpetual leasehold option are available from the selling agent.
IJburg: waterfront living with the city close by
Over the past twenty years, IJburg has developed into an established and highly sought-after residential area where water, space, greenery and urban amenities come together in a unique way. The neighbourhood offers an appealing mix for first-time buyers, families and anyone looking for spacious, modern living while keeping Amsterdam city centre within easy reach.
There is an extensive range of shops for everyday needs, while the area also has an increasingly diverse selection of cafés and restaurants. Popular local destinations include Marina Amsterdam, the Skybar and Cavern de Mexicaan.
The area is also excellently connected. IJburg is easily accessible by car, while tram line 26 provides a fast and direct connection to Amsterdam city centre. The surrounding waterways, abundant greenery and various recreational opportunities further contribute to the relaxed and attractive residential environment.
In short
A generous and exceptionally bright corner apartment of approximately 84 m², situated on the top floor and therefore enjoying complete freedom from upstairs neighbours. With two spacious bedrooms, a generous living area, open-plan kitchen, French balcony, private storage room and, above all, beautiful views across the Buiten-IJ and the canal, Lumierestraat 88 offers an attractive combination of space, natural light, privacy and views.
A property that truly deserves to be viewed in person.
Details:
• Living area: 84.3 m² in accordance with the NEN 2580 measurement standard
• Top floor, with no upstairs neighbours
• Practical layout with open-plan kitchen and 2 bedrooms
• Corner position with canal views
• Energy label A
• Year of construction: 2008
• Private storage room in the basement
• Parking through the permit system; parking spaces in the underground garage are regularly offered for sale or rent
• Healthy and financially sound Owners’ Association
• Special clauses: non-occupancy clause applies
• Early completion possible
Highlights
AI-generated from the description
Corner apartment with water views
Top floor corner unit with open views of Buiten-IJ and canal.
Bright living with open kitchen
Spacious living room with many windows, French balcony and open-plan kitchen with breakfast bar.
Private storage and parking options
Spacious private storage of almost 7 m² and permit parking, with options in the garage.
Advertisement
Features
Transfer of ownership
Listed since
Acceptance
Available immediately
Asking price
€ 500,000 kosten koper
Asking price per m²
€ 5,952
Status
Available
VVE (Owners Association) contribution
€ 197.10 per month
Construction
Type apartment
Upstairs apartment (apartment)
Building type
Resale property
Year of construction
2008
Specific
With carpets and curtains
Type of roof
Flat roof covered with asphalt roofing
Surface areas and volume
Areas
Living area
84 m²
External storage space
7 m²
Volume in cubic meters
271 m³
Layout
Number of rooms
3 rooms (2 bedrooms)
Number of bath rooms
1 bathroom and 1 separate toilet
Bathroom facilities
Shower and sink
Number of stories
1 story
Facilities
French balcony, mechanical ventilation, sliding door, and TV via cable