Maarten Harpertszoon Trompstraat 2-41056 HZ AmsterdamTrompbuurt
€ 575,000 k.k.

- 70 m²living area
- 2bedrooms
- Eenergy label
Description
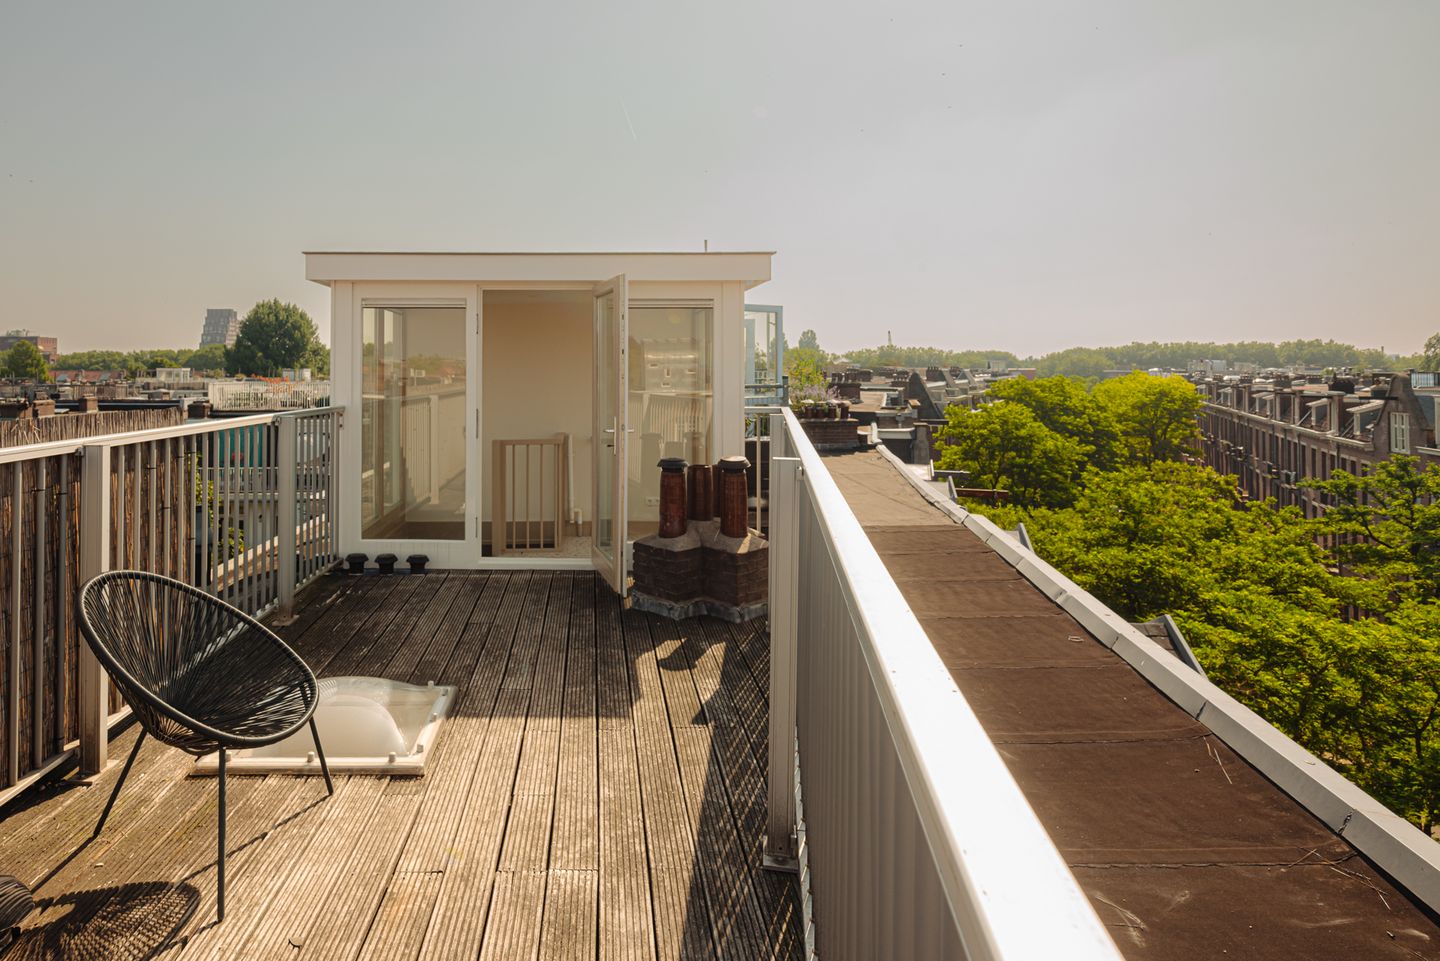
Live in a freehold apartment with a spacious rooftop terrace measuring no less than 18 m²!
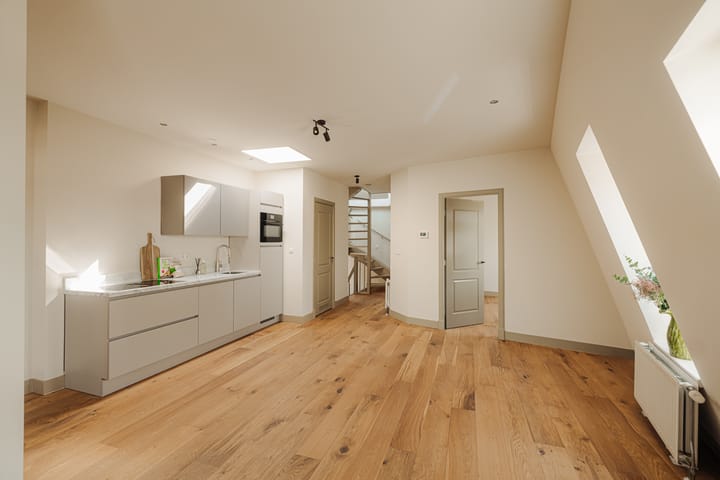
This high-quality renovated apartment features luxurious finishes and a sunny south-facing balcony, along with a beautiful new kitchen and a natural stone countertop. The apartment features genuine hardwood floors, two bedrooms, and is high-end and move-in ready!
LOCATION/ACCESSIBILITY
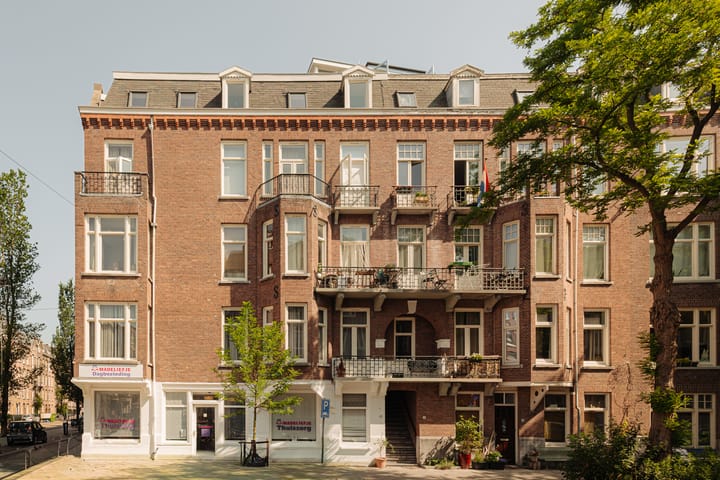
Maarten Harpertszoon Trompstraat is one of the most beloved and peaceful streets in De Baarsjes: wide, green, and a particularly pleasant place to live. Here, you can enjoy the tranquility of a charming residential street, while all urban amenities are within easy reach.
Just around the corner, you’ll find a variety of cozy restaurants and eateries that give the neighborhood its lively and popular character. For your daily groceries, there are several shops and supermarkets in the immediate vicinity. There’s no shortage of leisure and recreation either: both Rembrandtpark and Erasmuspark are a short distance away—ideal for a walk, a jog, or a relaxing afternoon surrounded by greenery.
Within a few minutes by bike, you can reach the Jordaan and the center of Amsterdam, allowing you to enjoy the vibrancy of the city center while living in the tranquility of De Baarsjes.
Accessibility by both public transportation and car is excellent; with various tram and bus connections and a quick link to the A10 ring road, you’ll be on your way in no time. Parking is available through a permit system.
LAYOUT
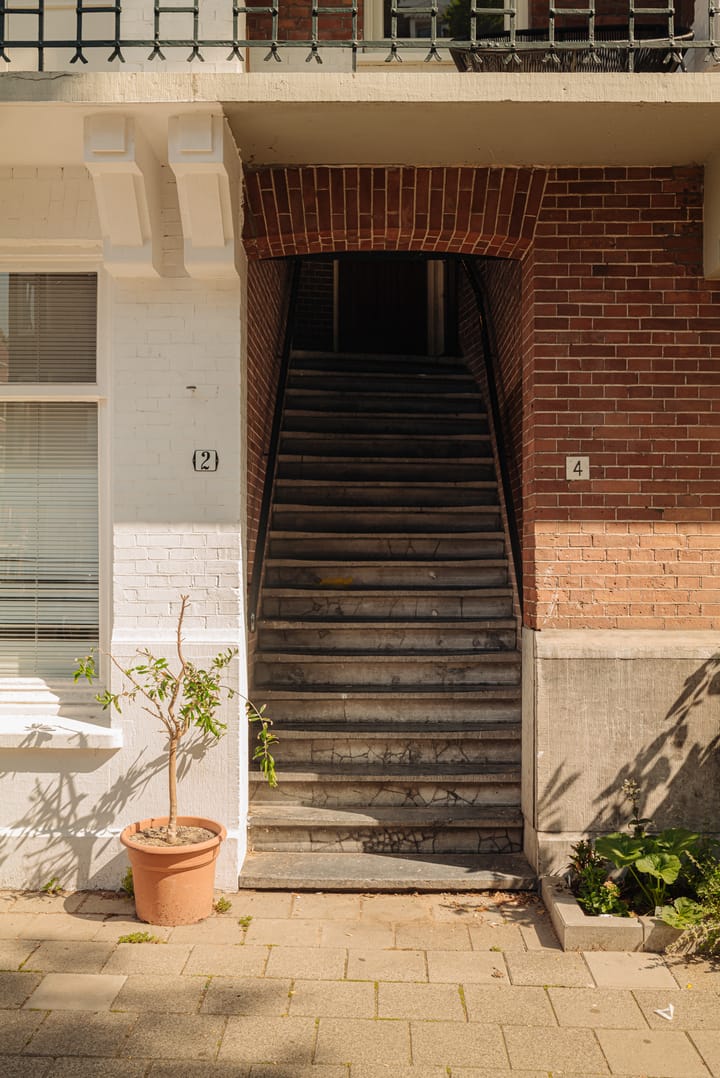
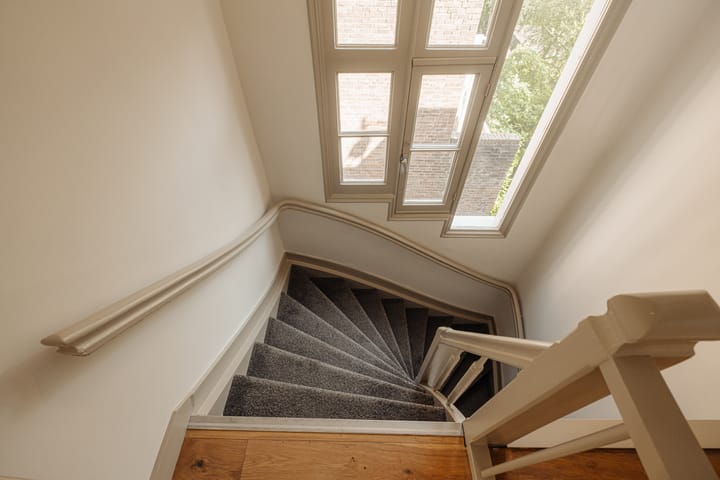
Via the common stairwell, you reach the private entrance on the third floor, which provides access to the apartment on the fourth floor.
At the front of the apartment is the spacious and bright living room with an open kitchen. The kitchen serves as the central focal point of the space and features a beautiful natural stone countertop. The kitchen has a sleek design and is equipped with various high-quality built-in appliances, including a Quooker.
The windows at the front allow plenty of natural light to flood in and enhance the sense of space. The hardwood floors and sleek finishes give the entire space a warm and stylish ambiance.
The apartment features two well-proportioned bedrooms. Both rooms offer easy access to the heart of the home.
An internal staircase leads to the top floor, where you’ll find the spacious rooftop terrace and a utility area for a washer and/or dryer. This delightful outdoor space offers plenty of room for a lounge and dining area and provides a unique spot to enjoy the sun and the view in complete tranquility.
SQUARE FOOTAGE
Living area: 70 m²
Building-related outdoor space: 18 m²
In accordance with measurement standard NEN-2580
MAINTENANCE
Energy efficiency rating: E. The apartment was renovated several years ago. The unit features stylish hardwood floors throughout, central heating, and wooden window frames with double-glazed windows. It also has its own high-efficiency central heating system.
USE
Residential
YEAR BUILT
1925
HOMEOWNERS’ ASSOCIATION
The Homeowners’ Association (VvE) is professionally managed by Delair Vastgoed B.V.
The monthly service fees amount to €174.79.
OWNERSHIP
The property is located on freehold land; no ground lease!
SPECIAL FEATURES
- Located on freehold land (i.e., no ground lease);
- Fully finished with stylish hardwood flooring;
- Luxurious new kitchen with built-in appliances and a natural stone countertop;
- Two bedrooms, in a quiet location;
- Equipped with central heating;
- Energy efficiency rating E;
- South-facing balcony;
- Spacious rooftop terrace measuring no less than 18 m²;
- The property is sold on an “as-is, where-is” basis;
- Project notary: Hartman LMH
DISCLAIMER
This information has been compiled with due care. However, we accept no liability whatsoever for any incompleteness, inaccuracy, or other errors, nor for the consequences thereof.
All stated dimensions and square footage are approximate.
The usable area is calculated in accordance with the industry-standard NEN 2580 norm. The square footage may therefore differ from comparable properties and/or previous listings. This is primarily due to this (new) calculation method. We do our utmost to calculate the correct area and to support this as much as possible by providing floor plans with dimensions. However, we wish to emphasize that no rights can be derived from any discrepancy between the stated and actual sizes.
The buyer has a duty to conduct their own due diligence on all matters of importance to them. With regard to this property, the real estate agent acts as an advisor to the seller. We recommend that you engage a qualified (NVM) real estate agent to guide you through the purchase process. If you have specific requirements regarding the property, we advise you to communicate these to your buyer’s real estate agent in a timely manner and to conduct your own independent investigation (or have one conducted) into these matters. If you do not engage a qualified representative, you are deemed by law to be sufficiently knowledgeable to assess all matters of importance.
All verbal and written correspondence is entirely non-binding. An agreement regarding the property offered is only concluded after a contract to that effect has been initialed and signed by both parties. Prior to this, there is never any agreement from which rights and/or obligations could be derived. In addition, the conclusion of an agreement is always subject to the consent of the owner(s) of the property.
Highlights
AI-generated from the description
Spacious roof terrace balcony
18 m² roof terrace plus sunny south-facing balcony.
Luxurious open kitchen
Bright living with new kitchen, natural stone top and Quooker.
Prime De Baarsjes location
Quiet green street, parks, eateries and center nearby.
Advertisement
Features
Transfer of ownership
- Listed since
- Acceptance
- Available in consultation
- Asking price
- € 575,000 kosten koper
- Asking price per m²
- € 8,214
- Status
- Available
- VVE (Owners Association) contribution
- € 174.79 per month
Construction
- Type apartment
- Galleried apartment
- Building type
- Resale property
- Year of construction
- 1925
Surface areas and volume
- Areas
- Living area
- 70 m²
- Exterior space attached to the building
- 18 m²
- Volume in cubic meters
- 222 m³
Layout
- Number of rooms
- 3 rooms (2 bedrooms)
- Number of bath rooms
- 1 bathroom and 1 separate toilet
- Bathroom facilities
- Shower, walk-in shower, and washstand
- Number of stories
- 2 stories
Energy
- Energy label
- E
- Heating
- CH boiler
Cadastral data
- SLOTEN NOORD-HOLLAND L 107
- Cadastral map
- Ownership situation
- Full ownership
Exterior space
- Balcony/roof terrace
- Roof terrace present
VVE (Owners Association) checklist
- Registration with KvK
- Yes
- Annual meeting
- Yes
- Periodic contribution
- Yes (€ 174.79 per month)
- Reserve fund present
- Yes
- Maintenance plan
- Yes
- Building insurance
- Yes
Popularity
1,252x
Viewed
73x
Saved
13-9-2026
On Funda
Neighborhood
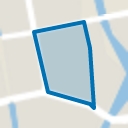
Trompbuurt
Amsterdam- Residents
- 3,035
- Family with children
- 19%
- Avg. asking price / m²
- € 8,463
Discover the neighborhood
Curious about the housing supply, residents and local real estate agents?

Don’t want to forget this home?
Save it as a favorite. You’ll easily find it back and get notified when something changes.
