Maassluisstraat 3621062 GR AmsterdamDelflandpleinbuurt-West
€ 500,000 k.k.

- 82 m²living area
- 2bedrooms
- Denergy label
Description
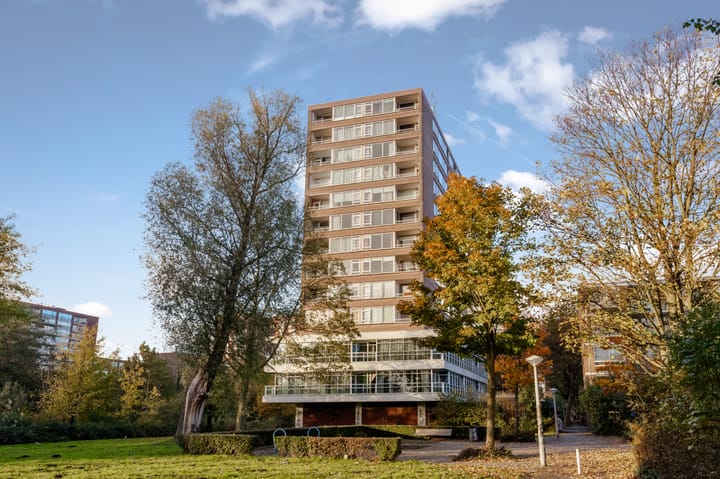
A spacious, bright 3-room apartment on the sixth floor, offering 82 sqm of living space plus a south-facing 4.4 sqm balcony, totalling 86.4 sqm including the balcony! The property offers stunning panoramic views of Amsterdam, as well as a practical 6.6 sqm storage unit. Thanks to the large windows, the apartment enjoys an abundance of natural light. With elevator access and a convenient location close to Rembrandtpark, Sloterplas, and various local amenities, this is a wonderful place to call home.
Curious to see more? Come on in!
Location:
The apartment is located on Maassluisstraat, just outside the A10 ring road in Amsterdam-West. The location is ideal, with various amenities, shops, restaurants, and recreational facilities nearby. The Delflandplein shopping centre is just a few minutes’ walk away, with supermarkets Albert Heijn and Lidl, alongside Action, Kruidvat and a variety of other shops. The lively Hoofddorpplein is also within walking distance and offers an extensive selection of shops and restaurants.
For those who enjoy escaping the hustle and bustle of the city, Rembrandtpark and Sloterplas are both nearby. Vondelpark can also be reached within approximately 10 minutes by bicycle.
Accessibility is excellent. Henk Sneevlietweg metro station is approximately four minutes away on foot, while Heemstedestraat metro station is around nine minutes’ walk away. Amsterdam Lelylaan railway station is also easily accessible. By car, you can reach the A10 ring road within approximately five minutes, while the nearby main roads provide easy access to Schiphol Airport, The Hague and Haarlem.
Layout:
Through the secured communal entrance, you can take the elevator to the sixth floor. Upon entering the apartment, you arrive in the spacious hallway, which offers ample room for a wardrobe. From here, you reach the generous corridor, providing access to all rooms of the apartment.
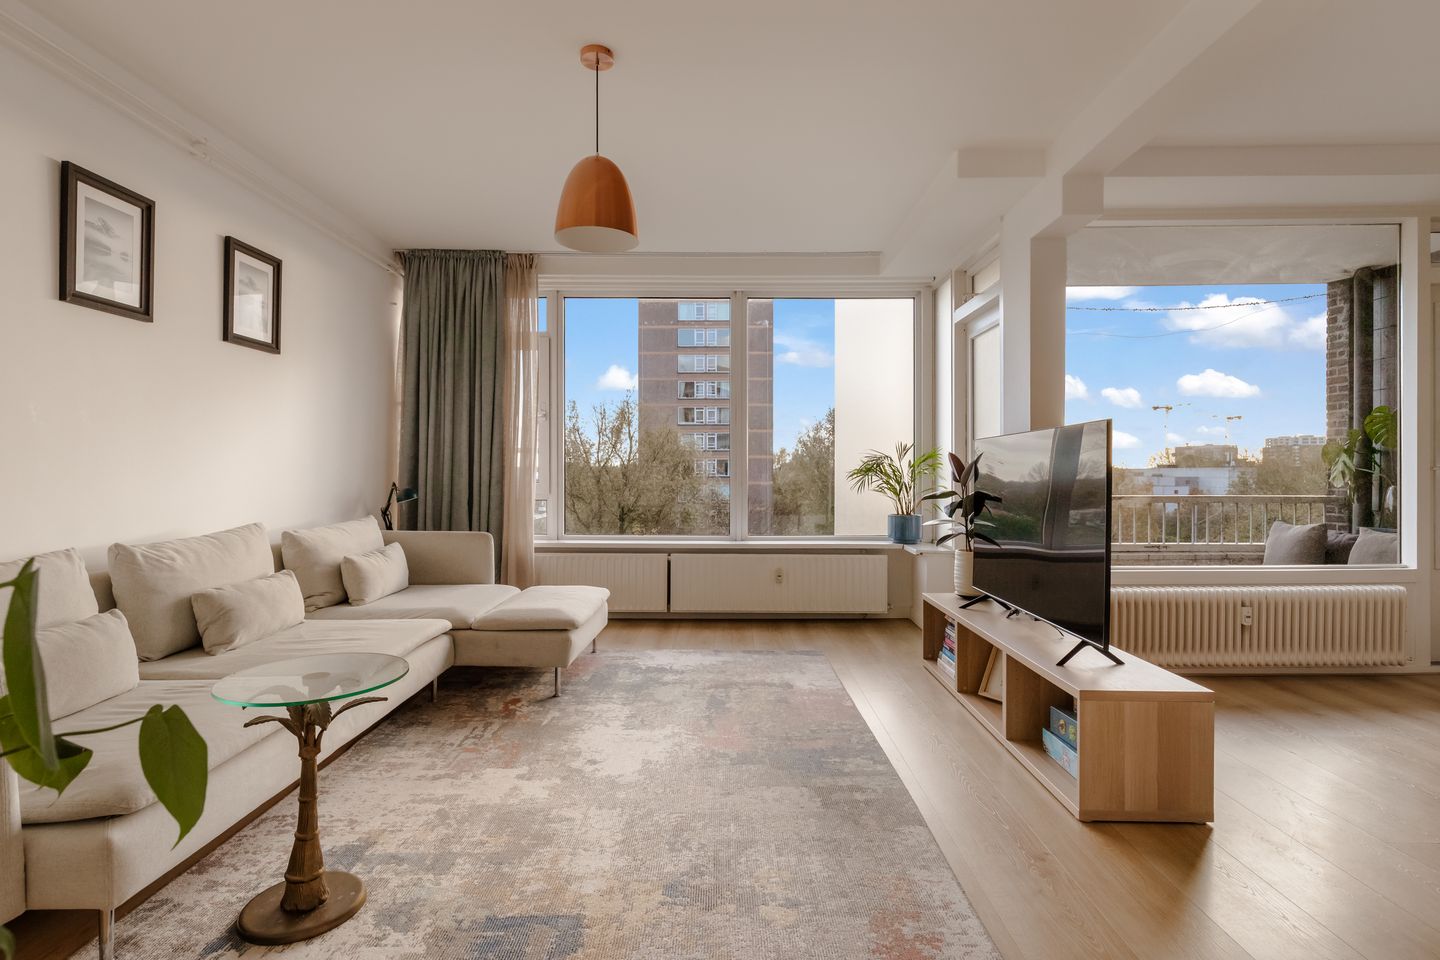
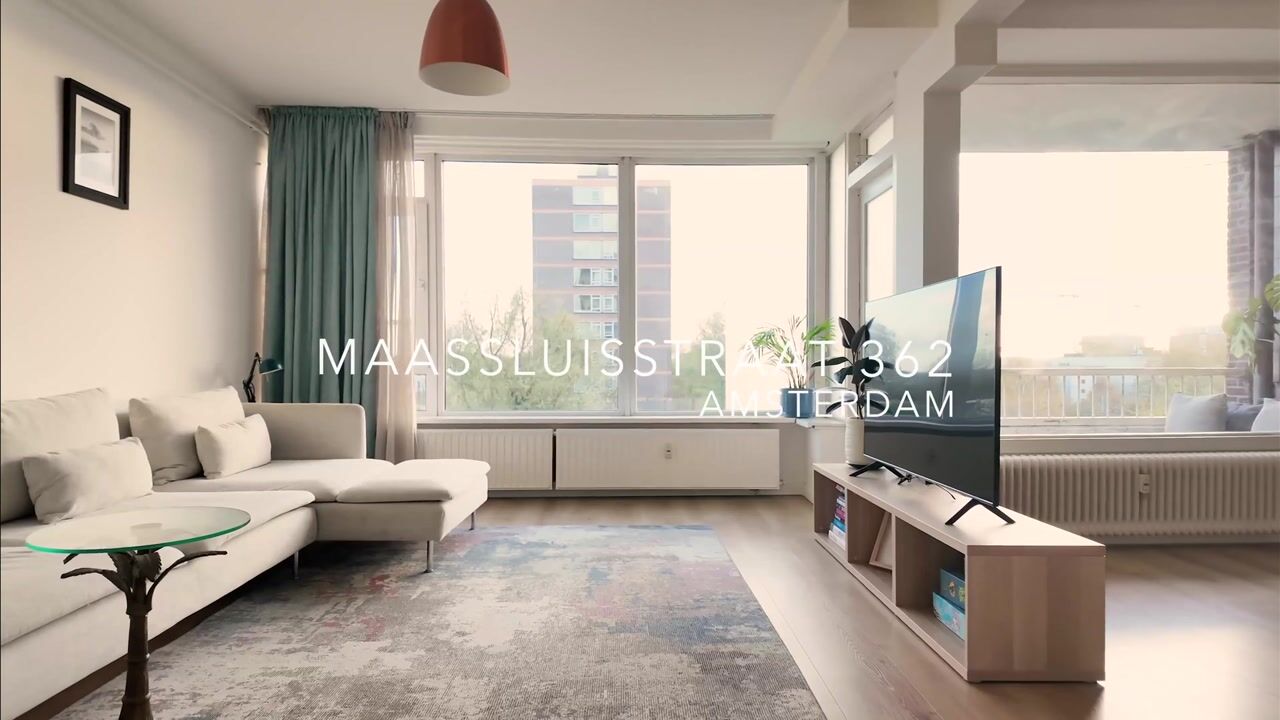
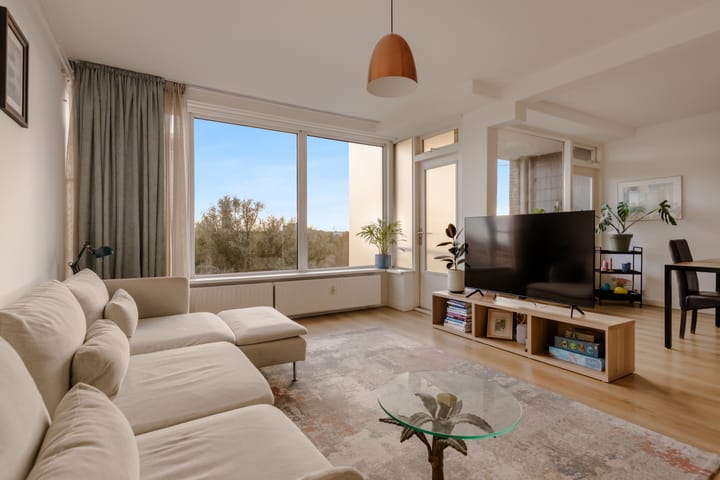
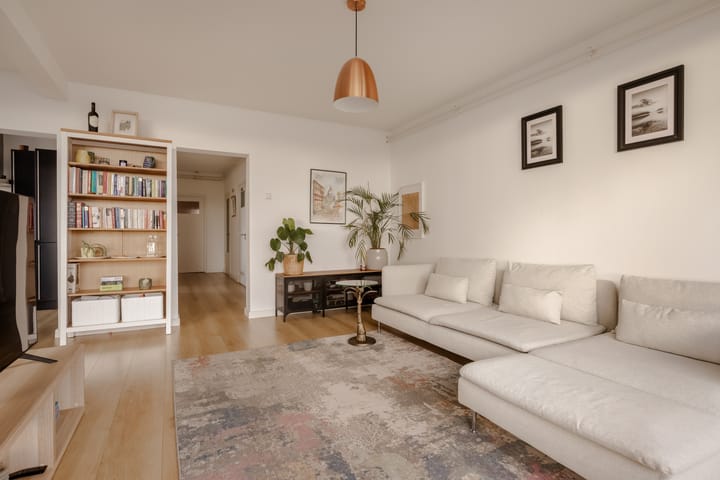
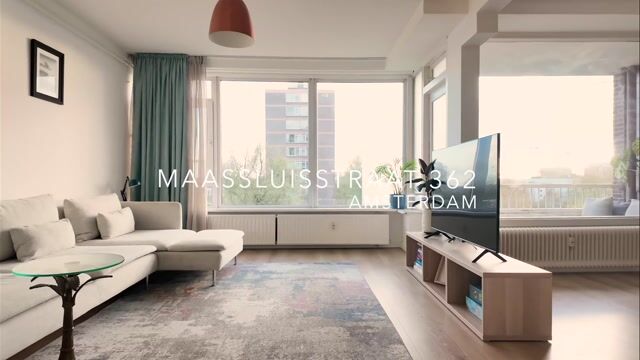
The spacious and bright living room forms the heart of the home. Thanks to the large windows, plenty of natural daylight fills the space, while you can enjoy beautiful panoramic views over Amsterdam. The living room provides direct access to the south-facing balcony, where you can enjoy the sunshine throughout the day.
The kitchen is practically designed and fitted with various built-in appliances and plenty of storage space. The washing machine connection is also located here.
The apartment features two spacious bedrooms. The master bedroom offers plenty of space, while the second bedroom is equally generous in size and features practical built-in wardrobes.
The modern bathroom is neatly finished and equipped with a comfortable walk-in shower and a spacious washbasin. The toilet is located in a separate room.
Finally, the apartment comes with a private storage unit in the basement, ideal for additional storage.
Homeowners' Association (VVE):
The Homeowners' Association, named ‘Maassluisstraat 334-412’, consists of 40 apartment rights. The association is professionally managed by Delair Vastgoedbeheer. The monthly HOA contribution amounts to € 310,84. In addition, an advance payment for heating costs of € 120,76 per month applies.The association has a multi-year maintenance plan (MJOP) and is also planning to make the building more sustainable.
The VvE is planning a comprehensive energy renovation to improve the building’s energy label from D to A. Plans include roof, façade and floor insulation, new window frames with triple glazing, improved ventilation and solar panels, creating a more comfortable and energy-efficient home.
Leasehold:
The apartment complex is situated on leasehold land owned by the Municipality of Amsterdam. The ground rent has been bought off until 15 August 2037.
Details:
- Spacious and bright 3-room apartment;
- Living area of 82 sqm;
- Situated on the sixth floor;
- Accessible by elevator;
- Two spacious bedrooms;
- Sunny south-facing balcony;
- Beautiful panoramic views over Amsterdam;
- A separate private storage unit in the basement provides an additional 6.6 sqm;
- Energy label D;
- Active and professionally managed homeowners' association;
- Homeowners’ Association (HOA) service charges: €310.84 per month;
- Heating costs: €120.76 per month.
- Transfer by mutual agreement;
- No agreement is binding until the purchase agreement has been signed;
- The purchase agreement will be drawn up by a notary in Amsterdam;
- Non-owner-occupancy clause applies.
**DISCLAIMER**
This information has been compiled by us with due care. However, we accept no liability whatsoever for any incompleteness, inaccuracies or otherwise, nor for any consequences thereof. All stated measurements and surface areas are indicative only. The buyer has an independent duty to investigate all matters that may be relevant to them.With regard to this property, the real estate agent acts on behalf of the seller. We recommend engaging a qualified real estate agent (NVM) to assist you throughout the purchasing process. If you have any specific requirements concerning the property, we advise you to communicate these to your purchasing agent in a timely manner and to conduct, or have conducted, your own independent investigations. If you choose not to engage a professional representative, you are, under the law, deemed sufficiently knowledgeable to assess all relevant matters independently. The NVM Terms and Conditions apply.
Highlights
AI-generated from the description
Bright living with views
Spacious living room with light and panoramic views.
Sunny south-facing balcony
4.4 sqm south-facing balcony with plenty of sun.
Prime location near parks
Close to Rembrandtpark, Sloterplas, Vondelpark and shops.
Advertisement
Features
Transfer of ownership
- Listed since
- Acceptance
- Available in consultation
- Asking price
- € 500,000 kosten koper
- Asking price per m²
- € 6,098
- Status
- Available
- VVE (Owners Association) contribution
- € 310.84 per month
Construction
- Type apartment
- Mezzanine (apartment)
- Building type
- Resale property
- Year of construction
- 1965
- Type of roof
- Flat roof
Surface areas and volume
- Areas
- Living area
- 82 m²
- Exterior space attached to the building
- 4 m²
- External storage space
- 7 m²
- Volume in cubic meters
- 262 m³
Layout
- Number of rooms
- 3 rooms (2 bedrooms)
- Number of bath rooms
- 1 bathroom and 1 separate toilet
- Bathroom facilities
- Walk-in shower, sink, and washstand
- Number of stories
- 1 story
- Facilities
- Elevator and TV via cable
- Located at
- 6th floor
Energy
- Energy label
- D
- Insulation
- Double glazing
- Heating
- Communal central heating
- Hot water
- Central facility
Cadastral data
- SLOTEN E 6883
- Cadastral map
- Ownership situation
- Municipal ownership encumbered with long-term leaset
- Fees
- Paid until 15-08-2037
Exterior space
- Location
- Alongside park, alongside a quiet road, in residential district and open location
- Balcony/roof terrace
- Balcony present
Storage space
- Shed / storage
- Built-in
- Facilities
- Electricity
Parking
- Type of parking facilities
- Paid parking and resident's parking permits
VVE (Owners Association) checklist
- Registration with KvK
- Yes
- Annual meeting
- Yes
- Periodic contribution
- Yes (€ 310.84 per month)
- Reserve fund present
- Yes
- Maintenance plan
- Yes
- Building insurance
- Yes
Curious what your home is worth?
See your estimated home value and discover what's happening in your neighborhood.

Popularity
511x
Viewed
10x
Saved
20-11-2026
On Funda
Neighborhood
Delflandpleinbuurt-West
Amsterdam- Residents
- 4,740
- Family with children
- 13%
- Avg. asking price / m²
- € 5,946
Discover the neighborhood
Curious about the housing supply, residents and local real estate agents?

Don’t want to forget this home?
Save it as a favorite. You’ll easily find it back and get notified when something changes.
