Karaktervol appartement met twee slaapkamers en riant terras!
Description
Charming living in the popular Indische Buurt! This delightful 54 m² apartment on Madurastraat combines character with modern comfort. Featuring a bright living room, two bedrooms, a stylish kitchen with a unique Brazilian quartzite worktop, a modern bathroom and a spacious 14 m² balcony terrace at the rear, this apartment has everything you need. All of this in a fantastic location in the heart of vibrant Amsterdam East!
Layout
Upon entering the apartment, you step into the hallway, which provides access to the various rooms. Here you will find the beautifully renovated bathroom, featuring a spacious walk-in shower, a washbasin with a generous vanity unit and a toilet. There are also two practical built-in cupboards, one of which has a connection for a washing machine. Perfect for keeping everything neatly out of sight!
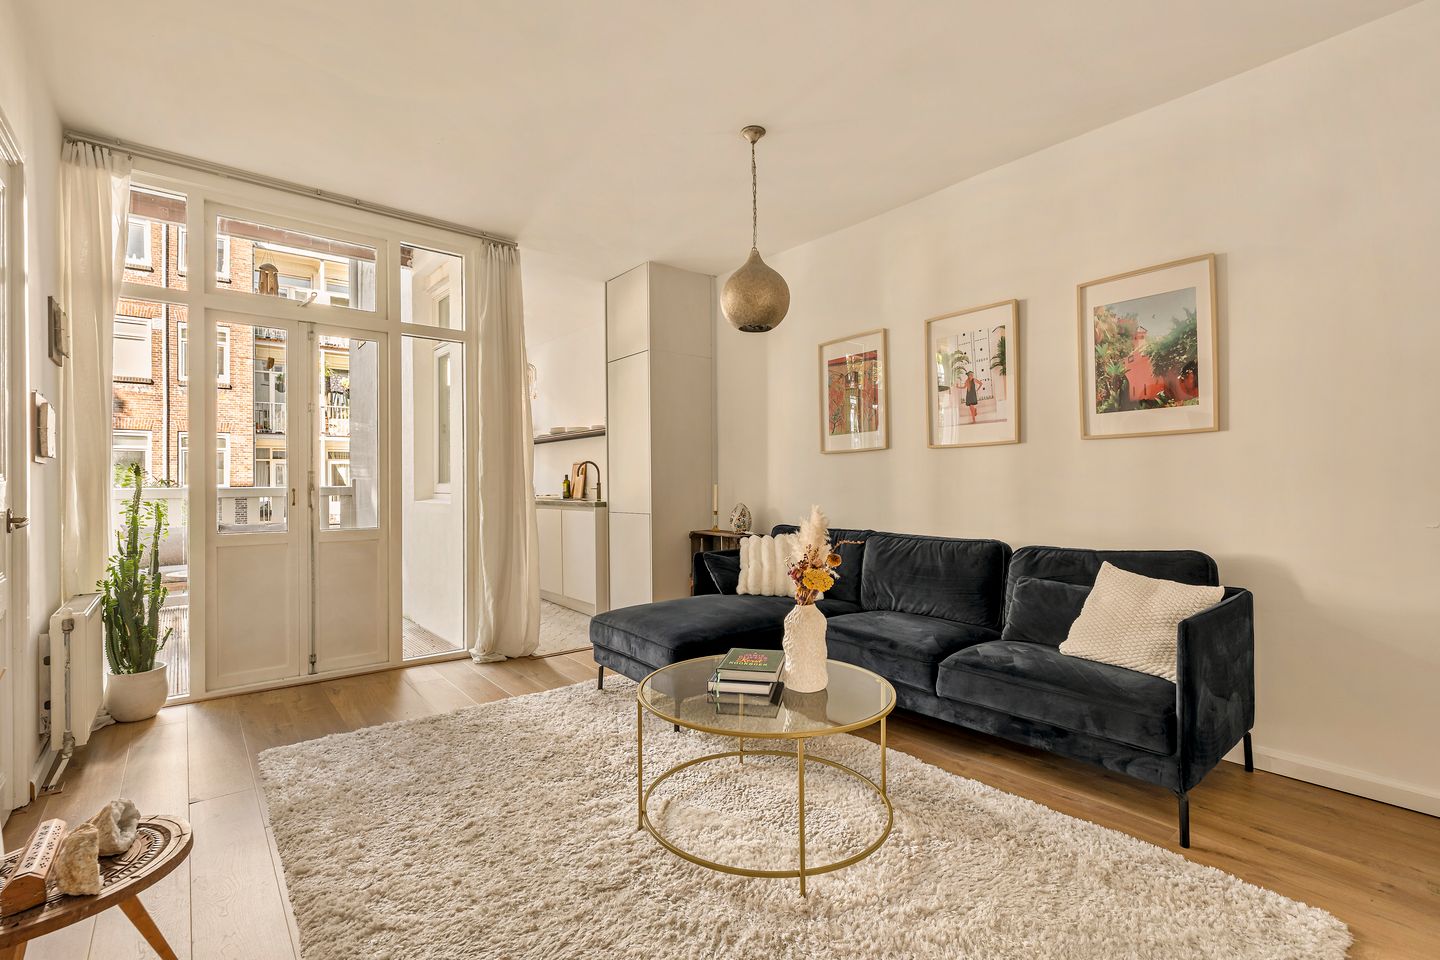
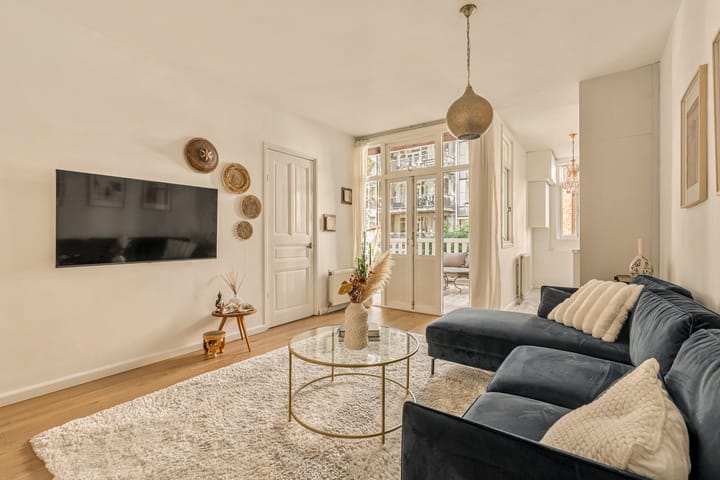
From the hallway, you enter the bright living room, where the wooden flooring, characteristic details and large windows create a warm and inviting atmosphere. The space is thoughtfully laid out, offering plenty of room for both a comfortable seating area and a cosy dining area.
Adjacent to the living room is the semi-open kitchen, which has a sleek and modern finish. A real eye-catcher is the stunning Brazilian quartzite worktop, which adds a luxurious and distinctive touch to the kitchen. The stylish wall shelf with integrated designer lighting is another beautiful detail that gives the space that little bit of extra character. The kitchen is also equipped with various built-in appliances, including a combination oven, hob and fridge with a separate freezer. The central heating boiler is also neatly concealed here. While cooking, you can enjoy lovely views over the green communal gardens and the balcony terrace at the rear.
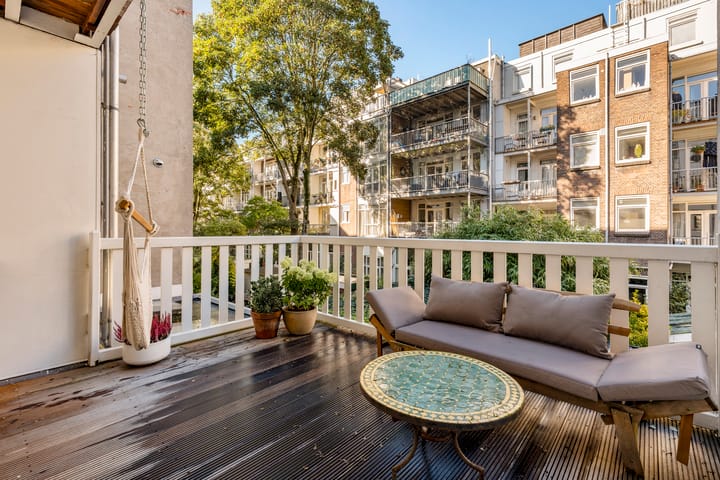
And the 14 m² balcony terrace is certainly a fantastic addition! Through the double French doors in the living room, you can step straight outside. The spacious terrace offers plenty of room for a lovely dining table or a comfortable lounge area. A wonderful place to start your day with a cup of coffee or spend long evenings with friends.
The apartment has two lovely bedrooms, both accessible from the living room. The second bedroom is located at the rear, overlooking the peaceful communal garden and offering direct access to the balcony. An ideal space to use as a bedroom, home office or guest room.
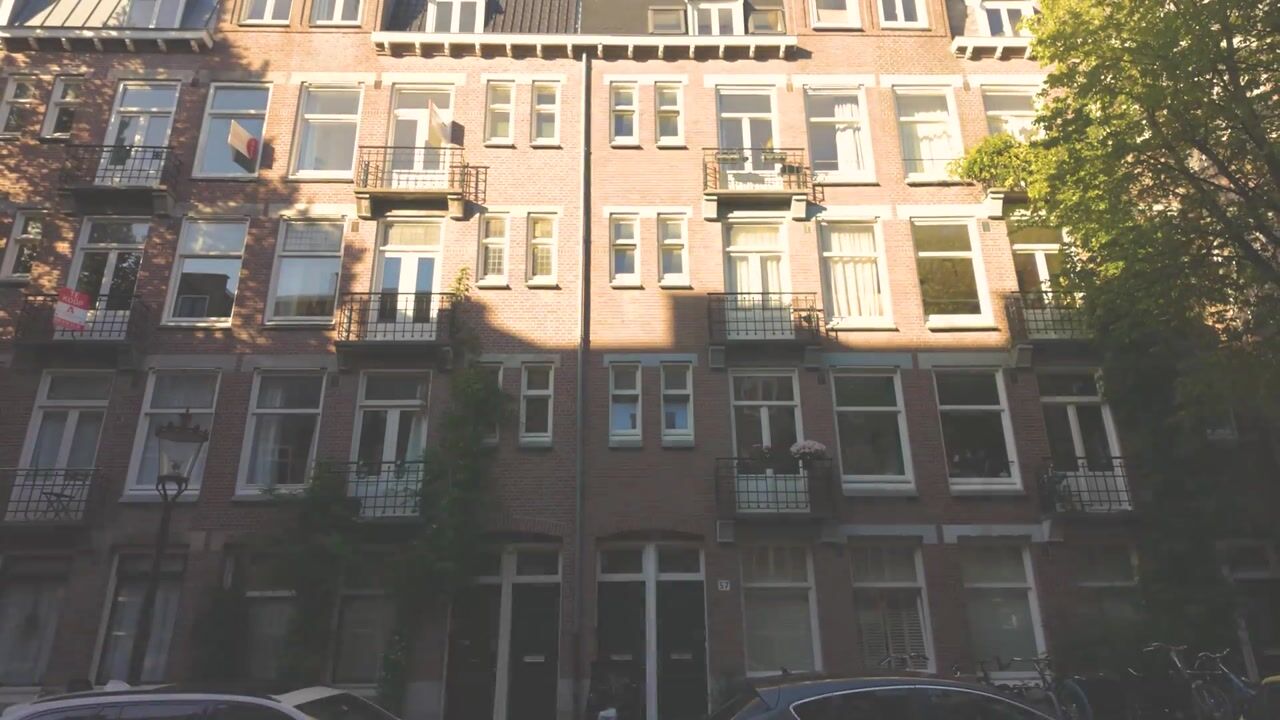
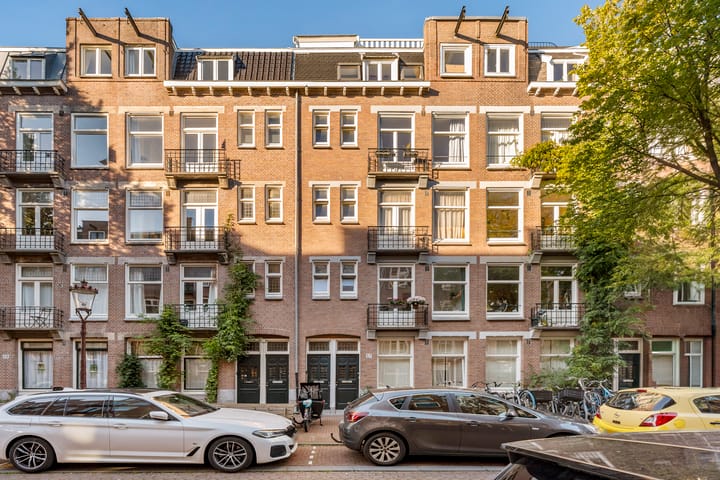
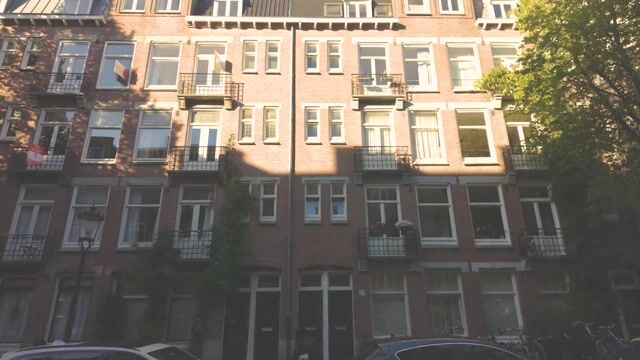
The spacious master bedroom is situated at the front and is a beautiful room full of character. Thanks to the large windows, the room benefits from plenty of natural light and lovely views over the charming street. There is more than enough space for a large double bed and a generous wardrobe. The charming French balcony adds that little bit of extra character and completes the room perfectly.
Ownership
The apartment is situated on municipal leasehold land, and the transition to perpetual leasehold under the AB2016 conditions has already been arranged. The current annual ground rent is € 957.61 and is subject to annual indexation. From 1 January 2057, the agreed perpetual ground rent of € 596.16 per year will apply, also subject to annual indexation.
Owners' Association (VvE)
The apartment forms part of an active and professionally managed Owners' Association (VvE). Funds are reserved for future maintenance based on a long-term maintenance plan (MJOP). The monthly VvE contribution is € 144.97.
Key Features
- Living area: approx. 54 m² (NEN 2580);
- The building was divided into apartment rights in 2009 and renovated prior to the division;
- 2 bedrooms;
- Double-glazed windows;
- Energy label C;
- Spacious 14 m² balcony terrace;
- Modern kitchen with Brazilian quartzite worktop;
- Luxuriously finished bathroom with walk-in shower;
- Professionally managed Owners' Association with a long-term maintenance plan (MJOP);
- Monthly VvE contribution of € 144.97;
- Favourable perpetual leasehold conditions already secured;
- Completion date to be agreed;
- Notary to be chosen by the buyer (provided the purchase agreement follows the Model Ring and the notary is based in Amsterdam);
- An agreement is only legally binding once the purchase agreement has been signed.
Disclaimer: This property listing has been compiled with the greatest possible care. However, no liability is accepted for any omissions, inaccuracies or other errors, nor for any consequences arising from them. All stated measurements and surface areas are indicative.
Highlights
AI-generated from the description
Bright living with kitchen
Bright living room with semi-open modern kitchen
Spacious rear balcony terrace
14 m² balcony terrace overlooking inner gardens
Professionally managed HOA
Active HOA with long-term maintenance plan
Advertisement
Features
Transfer of ownership
Listed since
Acceptance
Available in consultation
Asking price
€ 475,000 kosten koper
Asking price per m²
€ 8,796
Status
Available
VVE (Owners Association) contribution
€ 144.97 per month
Construction
Type apartment
Upstairs apartment (apartment)
Building type
Resale property
Year of construction
1912
Specific
With carpets and curtains
Type of roof
Flat roof covered with asphalt roofing
Surface areas and volume
Areas
Living area
54 m²
Exterior space attached to the building
14 m²
Volume in cubic meters
187 m³
Layout
Number of rooms
3 rooms (2 bedrooms)
Number of bath rooms
1 bathroom
Bathroom facilities
Walk-in shower, toilet, sink, and washstand
Number of stories
1 story
Facilities
French balcony, passive ventilation system, and TV via cable
Located at
1st floor
Energy
Energy label
C
Insulation
Double glazing, energy efficient window and insulated walls
Heating
CH boiler
Hot water
CH boiler
CH boiler
Intergas (gas-fired combination boiler from 2017, in ownership)