New
Marathonweg 6-31076 TE AmsterdamMarathonbuurt-West
€ 485,000 k.k.

- 50 m²living area
- 2bedrooms
- Benergy label
Licht wonen in Oud-Zuid met balkon en eeuwig afgekochte erfpacht
Description
BRIGHT AND ATMOSPHERIC APARTMENT WITH A LOVELY SOUTHWEST-FACING BALCONY AND PERPETUALLY BOUGHT-OFF LEASEHOLD, IN OUD-ZUID!
Situated in a wonderful spot in Amsterdam’s Oud-Zuid district, this well-laid-out apartment (approx. 50 m²) features a spacious southwest-facing balcony (approx. 8 m²). The home comprises a bright living room with an open-plan kitchen, a good-sized bedroom, and a surprising extra workspace—complete with various built-in cupboards—located on the top floor. Additionally, the leasehold has been bought off in perpetuity, meaning no further annual ground rent is due.
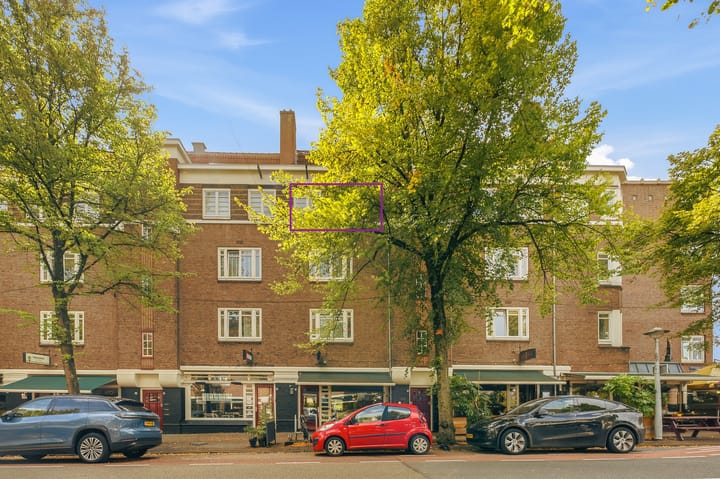
The property is part of a distinctive building from 1926, constructed in the recognizable Amsterdam School style. The entire building underwent a thorough renovation in 2013, at which time it was subdivided into apartment units; upgrades included the plumbing, electrical wiring, window frames, glazing, and insulation. It offers a delightful blend of 1920s character and modern-day comfort.
LAYOUT
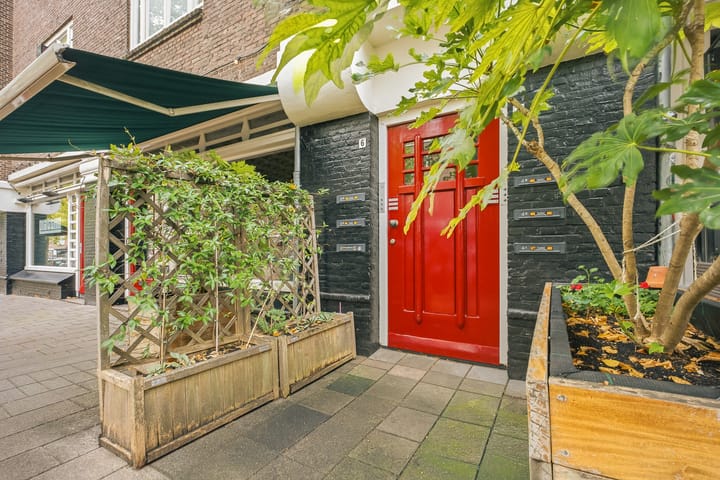
You reach the apartment's entrance on the third floor via a well-maintained and exceptionally spacious communal stairwell.
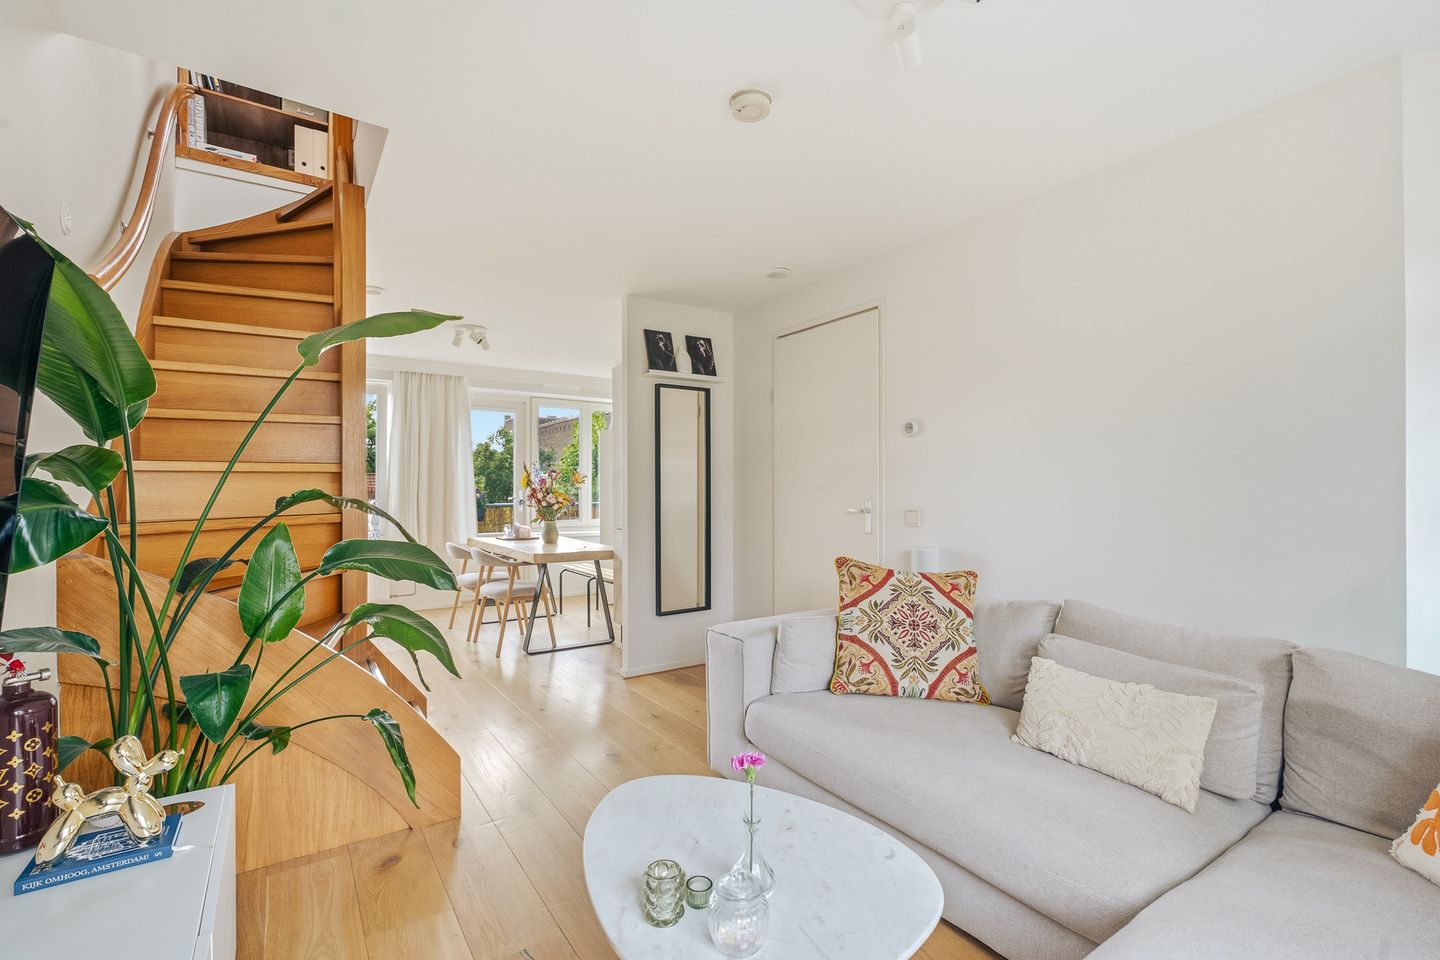
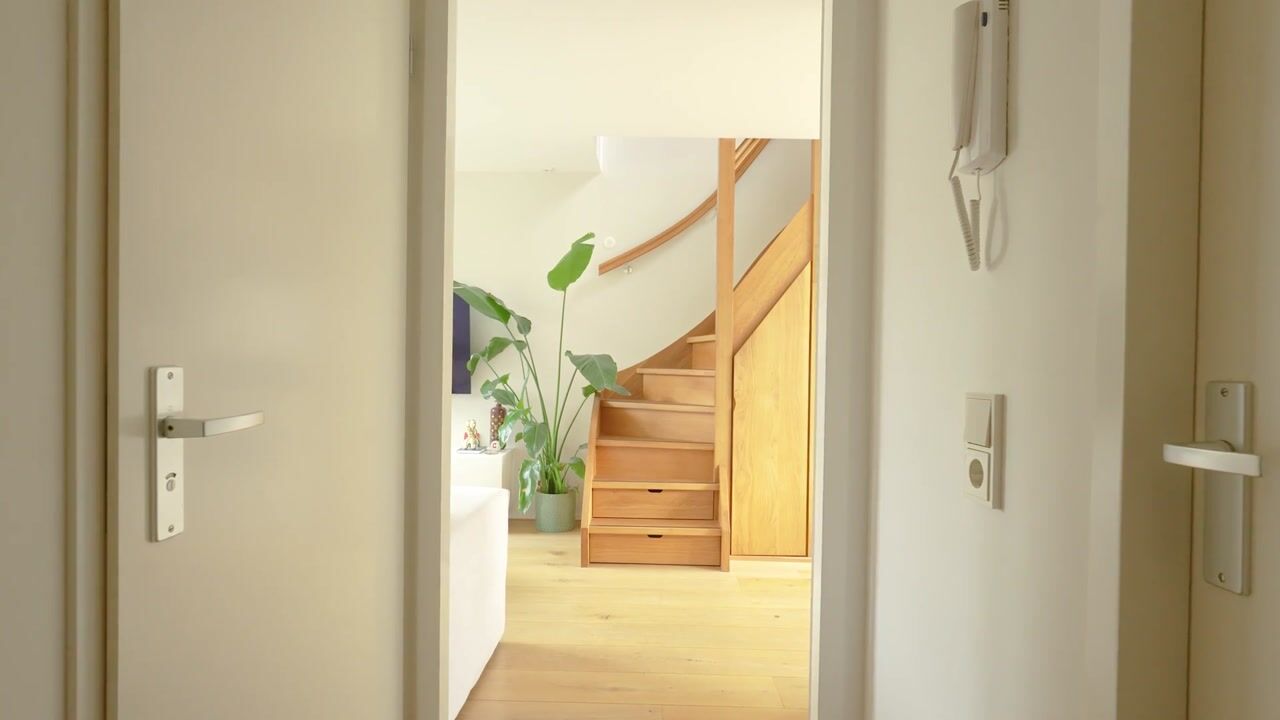
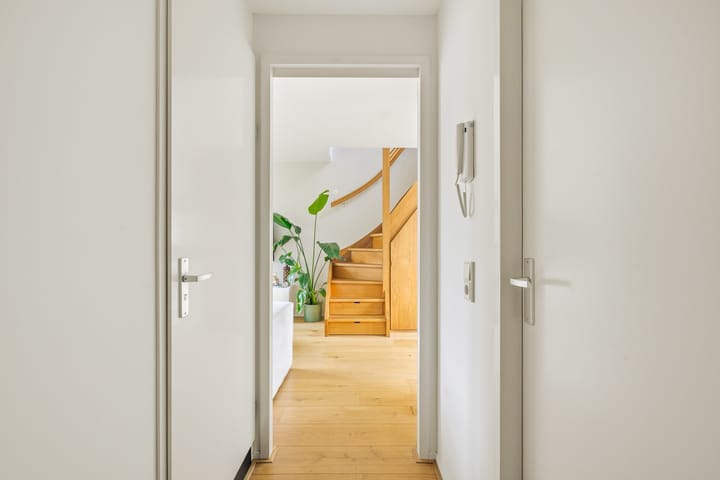
You enter into a hallway that provides access to the bedroom and bathroom. At the front lies the bright living room, featuring large windows and beautiful wooden flooring. The living room boasts a pleasant layout with ample space for a comfortable seating area.
At the rear, you will find the open-plan kitchen, with adjoining space for a large dining table. The kitchen opens directly onto the wide balcony. Measuring approximately 8 m² and facing southwest, the balcony offers a pleasant, leafy view over the inner gardens. Thanks to its favorable orientation, it is a perfect spot to enjoy the sun from the afternoon onwards. The bedroom is also situated at the quiet rear of the property and offers direct access to the balcony. It is a good-sized room with ample space for a double bed and wardrobe storage.
The centrally located bathroom features a walk-in shower, toilet, washbasin, heated towel rail, and a washing machine connection.
A custom-made oak staircase—incorporating built-in storage—leads from the living room to the fourth floor. Here, you will find an additional room currently used as a home office. A skylight allows for pleasant natural light, while custom-built cabinetry provides plenty of practical storage space. It is a wonderful extra level that gives the home that little bit of something special.
SURROUNDINGS
Marathonweg is located in the popular Amsterdam Oud-Zuid (Old South) district. It is a lovely neighborhood characterized by distinctive architecture, wide streets, and plenty of greenery, all while keeping daily amenities close at hand.
A wide range of shops, specialty stores, cafés, and restaurants can be found in the immediate vicinity of Marathonweg and Stadionplein. There are also various sports facilities around the Olympic Stadium. For greenery and relaxation, both Vondelpark and the Amsterdamse Bos are just a short bike ride away.
De Pijp, the Zuidas business district, and Amsterdam’s city center are also easily accessible by bicycle. This allows you to enjoy a peaceful living environment while having everything Amsterdam has to offer within easy reach.
ACCESSIBILITY
The property is easily accessible by both public transport and car. Various tram and bus connections are available nearby, and you can quickly reach Station Zuid and the city center by bike.
By car, nearby arterial roads provide quick access to the A10 ring road, connecting you to Schiphol Airport and the rest of the Randstad area. Homeowners' Association (VvE)
The Homeowners' Association (VvE) consists of 123 members and is professionally managed. A multi-year maintenance plan (MJOP) is in place. The monthly VvE contribution is approximately €144.
KEY FEATURES
- Year of construction: 1926;
- Living area: approx. 50 m²;
- Spacious southwest-facing balcony (approx. 8 m²);
- Good-sized bedroom with direct access to the balcony;
- Additional workspace on the top floor;
- Characterful building in the Amsterdam School style;
- Building thoroughly renovated in 2013;
- Energy label B;
- Leasehold bought off in perpetuity;
- Professionally managed VvE with 123 members;
- Multi-year maintenance plan (MJOP) available;
- VvE contribution: approx. €144 per month;
- Delivery in consultation.
In short: a bright and charming apartment with a pleasant layout, a surprising extra floor, and a lovely southwest-facing balcony. Situated in a characterful building in a prime Oud-Zuid location, with the leasehold bought off in perpetuity. Schedule a viewing soon!
DISCLAIMER
We have compiled this information with the utmost care. However, we accept no liability for any incompleteness, inaccuracy, or otherwise, nor for the consequences thereof. All stated dimensions and surface areas are indicative. The buyer has a duty to investigate all matters of importance to them. Brummel & Beuk Makelaars acts as the seller's advisor for this property. We recommend engaging an expert (NVM) real estate agent to guide you through the process.
Highlights
AI-generated from the description
Bright living with balcony
Bright living room with open kitchen and balcony access.
Spacious southwest-facing balcony
Approx. 8 m² balcony with green views and afternoon sun.
Characterful 1920s building
1926 Amsterdam School-style building, renovated in 2013.
Advertisement
Features
Transfer of ownership
- Listed since
- Acceptance
- Available in consultation
- Asking price
- € 485,000 kosten koper
- Asking price per m²
- € 9,700
- Status
- Available
- VVE (Owners Association) contribution
- € 144.00 per month
Construction
- Type apartment
- Upstairs apartment (apartment)
- Building type
- Resale property
- Year of construction
- 1926
- Specific
- Listed building (national monument)
- Type of roof
- Combination roof
Surface areas and volume
- Areas
- Living area
- 50 m²
- Exterior space attached to the building
- 8 m²
- Volume in cubic meters
- 159 m³
Layout
- Number of rooms
- 3 rooms (2 bedrooms)
- Number of bath rooms
- 1 bathroom
- Bathroom facilities
- Walk-in shower, toilet, and sink
- Number of stories
- 2 stories
- Located at
- 3rd floor
Energy
- Energy label
- B
- Insulation
- Roof insulation
- Heating
- CH boiler
- Hot water
- CH boiler
- CH boiler
- Intergas Kombi Kompakt HRE 28/24 (gas-fired from 2013, in ownership)
Cadastral data
- AMSTERDAM AC 1362
- Cadastral map
- Ownership situation
- Municipal ownership encumbered with long-term leaset
Exterior space
- Location
- In residential district
- Balcony/roof terrace
- Balcony present
Parking
- Type of parking facilities
- Paid parking, public parking and resident's parking permits
VVE (Owners Association) checklist
- Registration with KvK
- Yes
- Annual meeting
- Yes
- Periodic contribution
- Yes (€ 144.00 per month)
- Reserve fund present
- Yes
- Maintenance plan
- Yes
- Building insurance
- Yes
Popularity
0x
Viewed
0x
Saved
14-9-2026
On Funda
Neighborhood

Marathonbuurt-West
Amsterdam- Residents
- 2,315
- Family with children
- 19%
- Avg. asking price / m²
- € 8,790
Discover the neighborhood
Curious about the housing supply, residents and local real estate agents?

Don’t want to forget this home?
Save it as a favorite. You’ll easily find it back and get notified when something changes.
