New
Marco Polostraat 274-31056 DS AmsterdamJohn Franklinbuurt
€ 880,000 k.k.

- 107 m²living area
- 3bedrooms
- Benergy label
Description
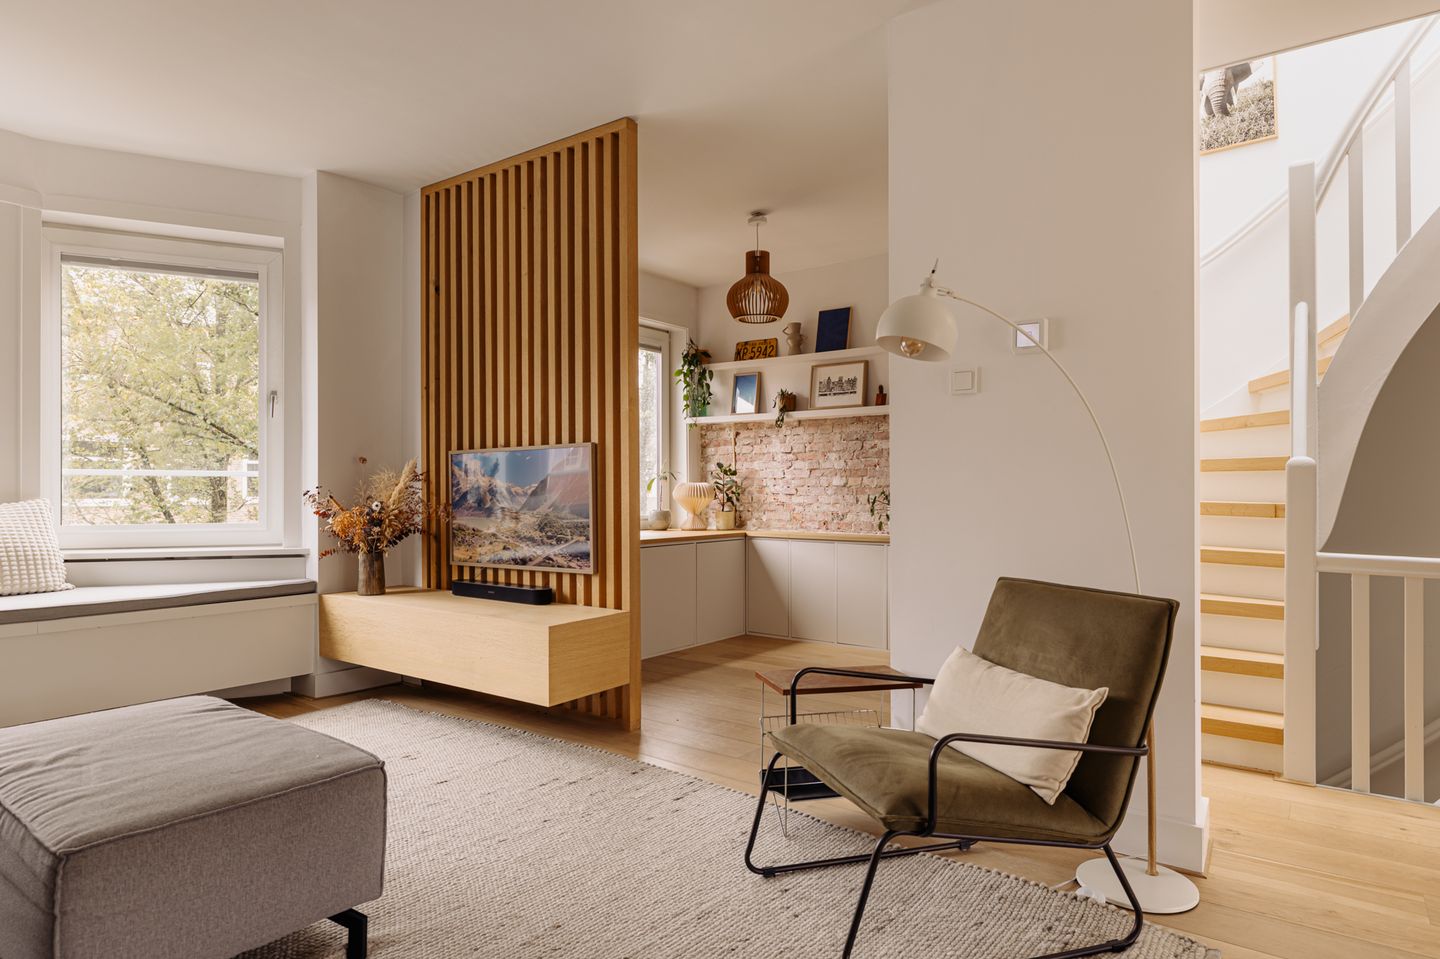
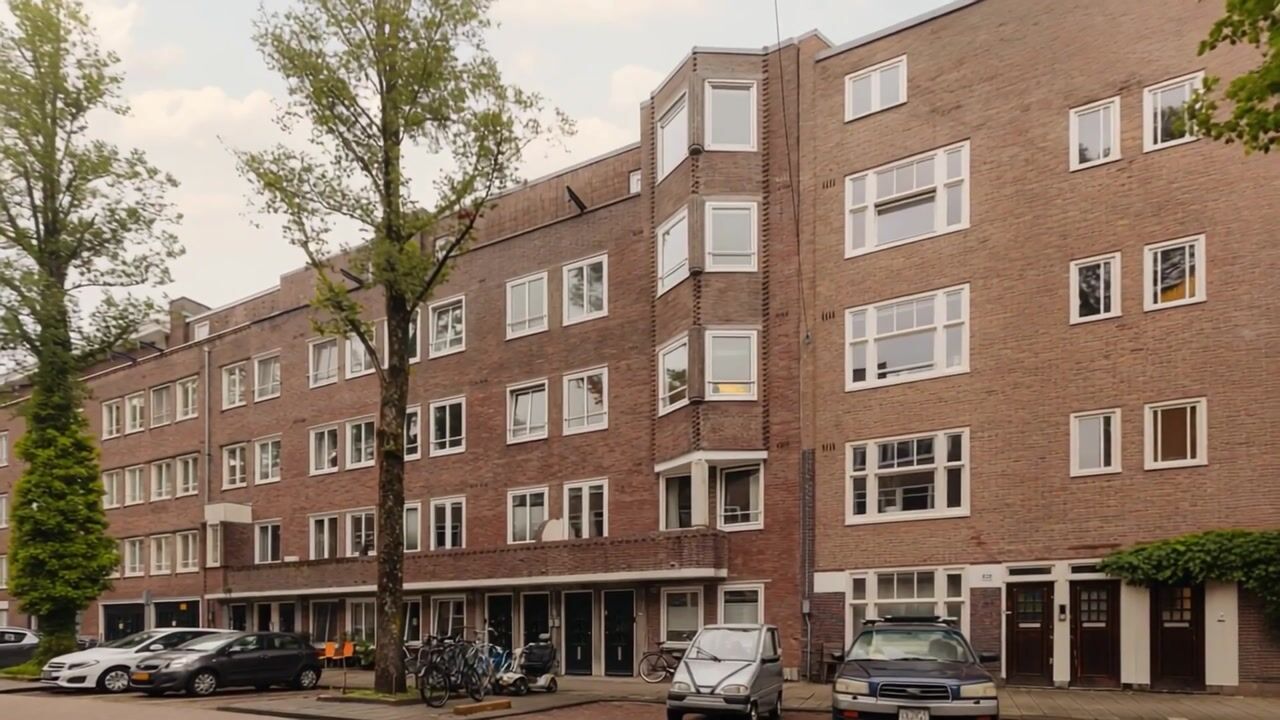
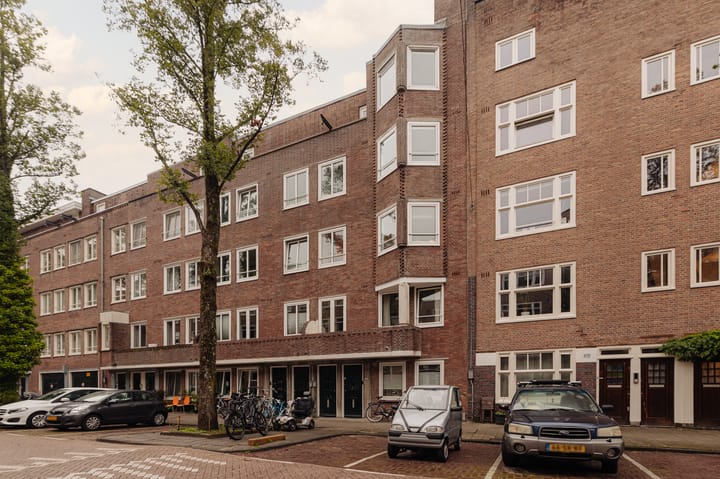
MARCO POLOSTRAAT 274 III – Highly atmospheric three-room apartment of approximately 107 m², spread over the top two floors, with the possibility of creating a third bedroom, located in the highly sought-after De Baarsjes neighbourhood.
A top-floor apartment where space, natural light and outdoor living come together effortlessly. The bright dual-aspect living room stretches from east to west, with the open-plan kitchen and kitchen island forming the heart of the living space. The floors are connected by a strikingly bright staircase, where a skylight above allows an abundance of daylight to filter through. Two practical outdoor spaces, the move-in-ready finish and the possibility of creating a third bedroom provide the home with considerable flexibility. With no upstairs neighbours, the apartment also offers peace and privacy.
LIVING SPACE
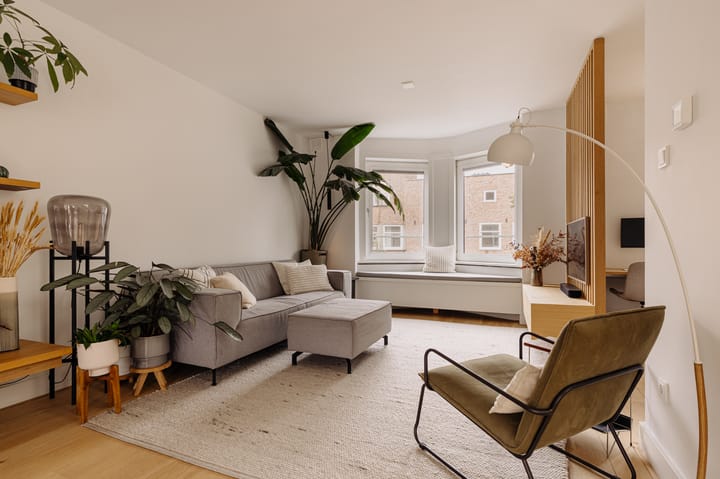
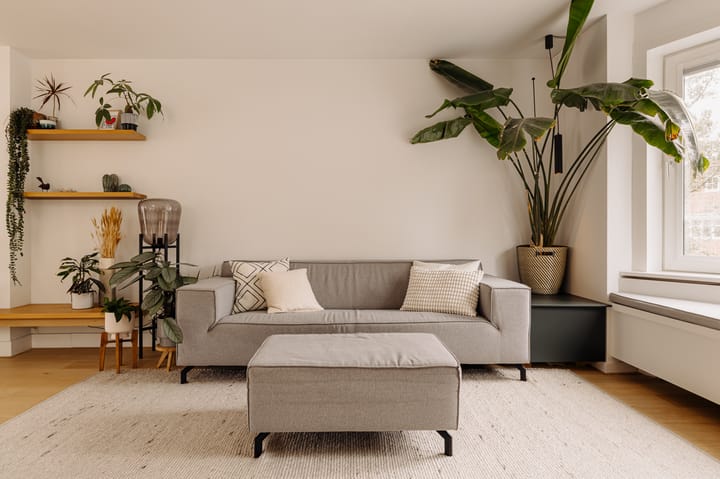
The main living floor has a pleasant dual-aspect layout, with windows on both sides and an east-west orientation that provides beautiful natural light throughout the day. Living, dining, cooking and working each have their own defined area, without compromising the openness of the floor. At the front, a fully equipped workspace has been created next to the seating area, while the dining area and kitchen are located at the rear. The wooden flooring connects the spaces and enhances the calm and well-maintained character of the interior. The open-plan kitchen, finished with a granite worktop, connects beautifully with the living area and forms one inviting whole with the living and dining spaces. The kitchen island provides additional workspace while also serving as a central gathering point in the home: while cooking, you remain connected to the dining table and the rest of the living room. The kitchen provides direct access to the rear balcony, which, thanks to its orientation, is a lovely place to enjoy the morning sun. In this way, the indoor and outdoor spaces flow naturally into one another.
PRIVATE AREA
The upper floor is arranged as a peaceful private area with two bedrooms and the bathroom. The master bedroom is generously proportioned and offers ample built-in wardrobe space, while the second bedroom is also well-sized and has direct access to the roof terrace. Centrally located on this floor, the bathroom is fully equipped with a cast floor, semi-freestanding bathtub, separate walk-in shower and washbasin. Two windows provide pleasant natural daylight here as well. The current layout comprises two bedrooms, with the possibility of creating a third bedroom with a relatively minor alteration. On the living floor, a third bedroom could be created in the current workspace area, as shown on the alternative floor plan.
PRACTICAL COMFORT
In addition to the generous living spaces, considerable attention has been paid to practical comfort. This is reflected in the numerous built-in wardrobes throughout the apartment, including in both bedrooms, the study and the living room. The separate space for the washing machine and dryer also provides additional storage, giving household functions their own designated area. The different floors are connected by the open staircase, which benefits from an impressive amount of natural daylight thanks to the large skylight above.
The outdoor spaces are equally practical. Directly off the kitchen is the elongated balcony, which serves as a pleasant extension of the everyday living space. One floor above is the larger, sunny roof terrace, which can be accessed directly from one of the bedrooms. The two separate outdoor spaces each have their own character and offer different opportunities for enjoying the outdoors. The absence of upstairs neighbours further contributes to the peace and privacy of the home.
HOMEOWNERS' ASSOCIATION
- Homeowners' Association (VvE) in place
- Administration managed by VVE.nl
- Consisting of 8 members
- Service charges: €261 per month
- Multi-Year Maintenance Plan (MJOP) available
LEASEHOLD
- Municipal ground lease (erfpacht)
- General provisions for perpetual leasehold 2016 apply
- Current leasehold period runs until 15 July 2050
- Ground rent: €656.73 per year (subject to annual indexation)
- The perpetual ground rent has already been fixed under favourable terms
PARTICULARS
- Apartment of approximately 107 m²
- Roof terrace of approximately 13 m², facing east
- Possibility of creating a third bedroom
- Spacious and exceptionally bright staircase
- Practical layout with ample storage in custom-made built-in cupboards
- No upstairs neighbours
- Municipal protected townscape
- Energy label B, valid until 7 June 2030
- Preferred completion in February 2027
MEASUREMENTS
- Measurement report available, prepared in accordance with the BBMI measurement guidelines
- Living area: 107.10 m²
- Building-related outdoor space: 18.66 m²
- Gross floor area: 121.60 m²
- Gross volume: 346.46 m³
PARKING
Parking is available on public roads through a residents' parking permit system (permit area West-1.2). A West-1.2 parking permit allows you to park throughout West-1. A residents' parking permit costs €199.93 per six months. There is currently a waiting period of six months for this permit area. A second residents' parking permit is not available in this area. (Source: Municipality of Amsterdam, September 2026.) There is sufficient parking available in the street.
LOCATION
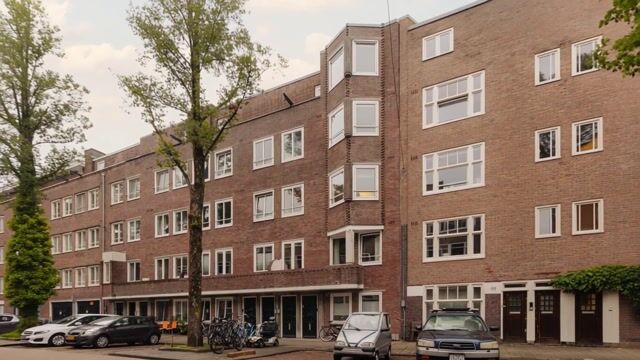
Marco Polostraat is situated in a pleasant and relatively quiet part of De Baarsjes, with Jan Evertsenstraat and Mercatorplein nearby and Erasmuspark just on the other side. The neighbourhood has a distinctive local character, where everyday amenities are complemented by a variety of independent shops, cafés and restaurants. Pick up bread at Fort Negen, cheese at Caseus, or enjoy coffee, lunch or dinner at Café Cook, De Neef van Fred or Noi Coffee & Eatery. The lively atmosphere is complemented by plenty of greenery. Erasmuspark is nearby for a run or a walk, while Rembrandtpark is also easily accessible. This means you are living in the heart of Amsterdam-West, with much of what makes the neighbourhood so appealing right on your doorstep.
ACCESSIBILITY
The location also offers excellent accessibility. Cycling is naturally one of the quickest ways to get around the city, with Oud-West, the Jordaan and the city centre all easily accessible from Marco Polostraat. Several public transport stops are within a short walking distance. Various tram and bus services depart from Marco Polostraat and the area around Mercatorplein, providing connections to other parts of the city. By car, the A10 ring road can be reached within a few minutes, making it easy to leave the city as well. There is also sufficient parking available in the street. The location therefore combines the convenience of living in Amsterdam-West with excellent connections to both the city centre and destinations beyond Amsterdam.
"This information has been compiled by us with due care. However, we accept no liability for any incompleteness, inaccuracies or otherwise, nor for any consequences thereof. All stated measurements and surface areas are indicative. The NVM terms and conditions apply."*
Highlights
AI-generated from the description
Bright dual-aspect living area
Dual-aspect floor with open kitchen and island.
Balcony and sunny roof terrace
Long balcony off kitchen and roof terrace of approx. 13 m².
Top-floor apartment no upstairs
Three-room top-floor on two levels, no upstairs neighbours.
Advertisement
Features
Transfer of ownership
- Listed since
- Acceptance
- Available in consultation
- Asking price
- € 880,000 kosten koper
- Asking price per m²
- € 8,224
- Status
- Available
- VVE (Owners Association) contribution
- € 261.00 per month
Construction
- Type apartment
- Upstairs apartment (apartment)
- Building type
- Resale property
- Year of construction
- 1926
- Specific
- Protected townscape or village view (permit needed for alterations)
- Type of roof
- Combination roof covered with asphalt roofing
Surface areas and volume
- Areas
- Living area
- 107 m²
- Other space inside the building
- 1 m²
- Exterior space attached to the building
- 19 m²
- Volume in cubic meters
- 346 m³
Layout
- Number of rooms
- 3 rooms (3 bedrooms)
- Number of bath rooms
- 1 bathroom and 1 separate toilet
- Bathroom facilities
- Walk-in shower, bath, toilet, and washstand
- Number of stories
- 2 stories
- Facilities
- Skylight and TV via cable
- Located at
- 4th floor
Energy
- Energy label
- B
- Insulation
- Double glazing
- Heating
- CH boiler
- Hot water
- CH boiler
- CH boiler
- Intergas HRE-ECO CW4 (gas-fired combination boiler from 2026, in ownership)
Cadastral data
- SLOTEN NOORD-HOLLAND L 3518
- Cadastral map
- Ownership situation
- Municipal ownership encumbered with long-term leaset
- Fees
- € 656.73 per year
Exterior space
- Location
- In residential district
- Garden
- Sun terrace
- Sun terrace
- 13 m² (2.22 metre deep and 5.88 metre wide)
- Garden location
- Located at the east
- Balcony/roof terrace
- Roof terrace present and balcony present
Parking
- Type of parking facilities
- Paid parking, public parking and resident's parking permits
VVE (Owners Association) checklist
- Registration with KvK
- Yes
- Annual meeting
- Yes
- Periodic contribution
- Yes (€ 261.00 per month)
- Reserve fund present
- Yes
- Maintenance plan
- Yes
- Building insurance
- Yes
Popularity
508x
Viewed
42x
Saved
1-10-2026
On Funda
Neighborhood

John Franklinbuurt
Amsterdam- Residents
- 1,870
- Family with children
- 16%
- Avg. asking price / m²
- € 8,370
Discover the neighborhood
Curious about the housing supply, residents and local real estate agents?

Don’t want to forget this home?
Save it as a favorite. You’ll easily find it back and get notified when something changes.
