Gerenoveerd in 2025 - Erfpacht eeuwigdurend afgekocht - 3 kamers
Description
This charming and move-in-ready apartment on Marco Polostraat has been thoroughly renovated in recent years and offers everything you could want in a comfortable city apartment. Among other improvements, the kitchen and bathroom were renovated in 2025, a new central heating boiler was installed in 2025, and the electrical meter cabinet was upgraded with additional circuits. The property also features partially HR+++ high-efficiency glazing and a beautiful PVC floor.
Convinced that this could be your next home? Then schedule a viewing with us.
Property Features:
- Living area of 57 m² (NEN2580);
- 3 rooms, including 2 bedrooms;
- Luxury en-suite bathroom and kitchen, both renovated in 2025;
- Central heating boiler and insulated floor, both from 2025;
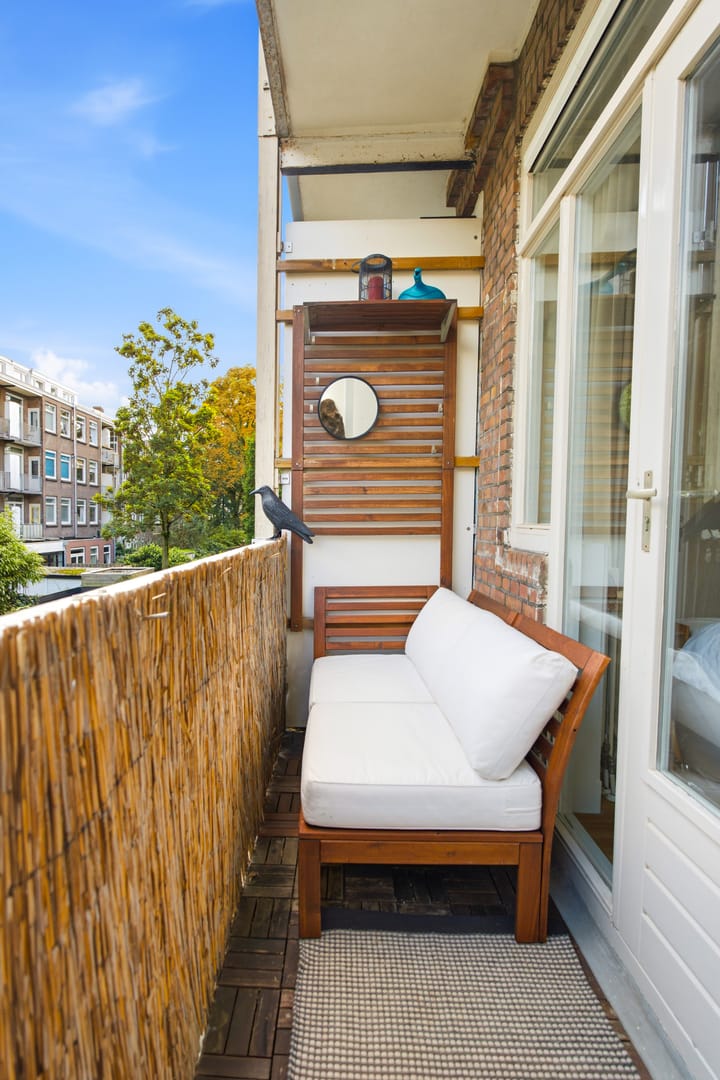
- East-facing balcony;
- Private entrance;
- Leasehold ground rent fully bought off;
- Beautiful insulated PVC flooring;
- Energy label C;
- Small-scale and active Owners' Association (VvE);
- Monthly VvE service charge of €100;
- Transfer date by mutual agreement; quick transfer is possible.;
- Layout
Through the private entrance, you enter the hallway, which provides access to the various rooms of the apartment and includes a built-in cupboard offering additional storage space. The attractive PVC flooring runs throughout the apartment, creating a calm and stylish appearance.
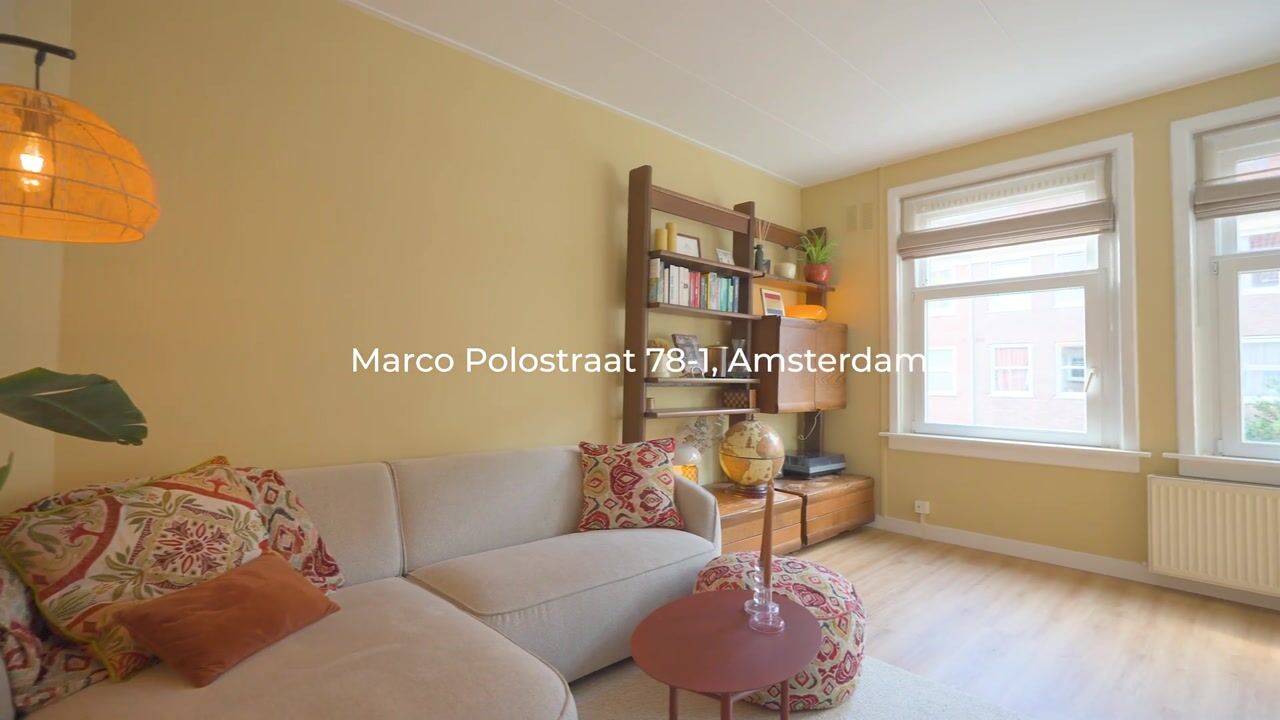
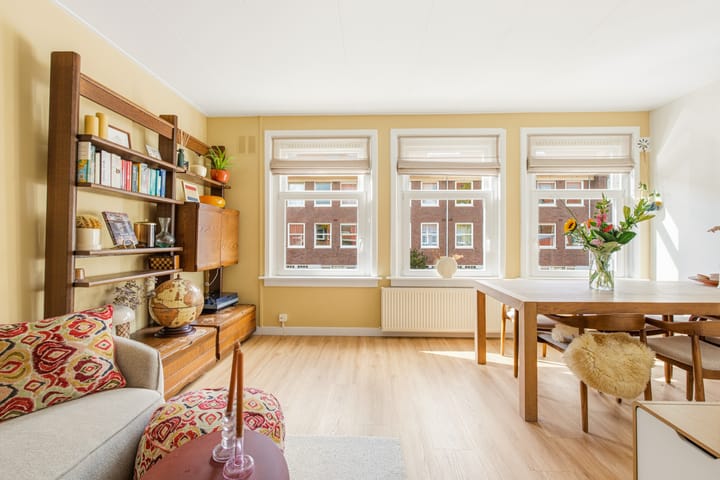
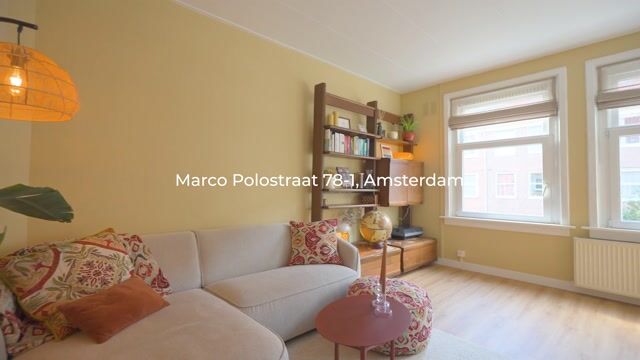
At the front of the property is the spacious living room, which benefits from wide windows that provide plenty of natural light. The living room has a comfortable layout and offers ample space for both a sitting area and a dining area.
The bedroom is located at the rear of the apartment. From both the bedroom and the hallway/kitchen, you have access to the east-facing balcony — the perfect place to start a summer morning with a cup of coffee. The en-suite bathroom was modernly renovated in 2025 and features a stylish washbasin with vanity unit and a spacious walk-in rain shower. The toilet is located separately and was also renovated in 2025.
In addition, the apartment has a practical second room, which can easily be used as an additional bedroom, study or home office. The built-in storage area also houses the washing machine connection and the new central heating boiler.
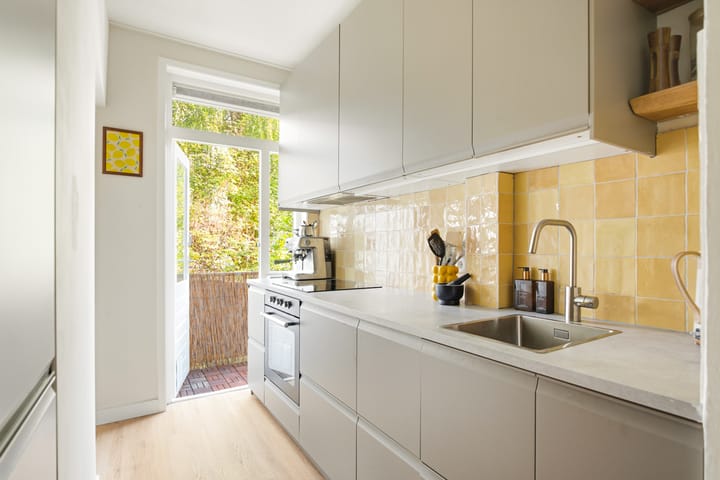
The kitchen was completely renovated in 2025 and offers plenty of worktop and cupboard space. It is equipped with various built-in appliances, including an induction hob, oven, refrigerator and freezer.
Location
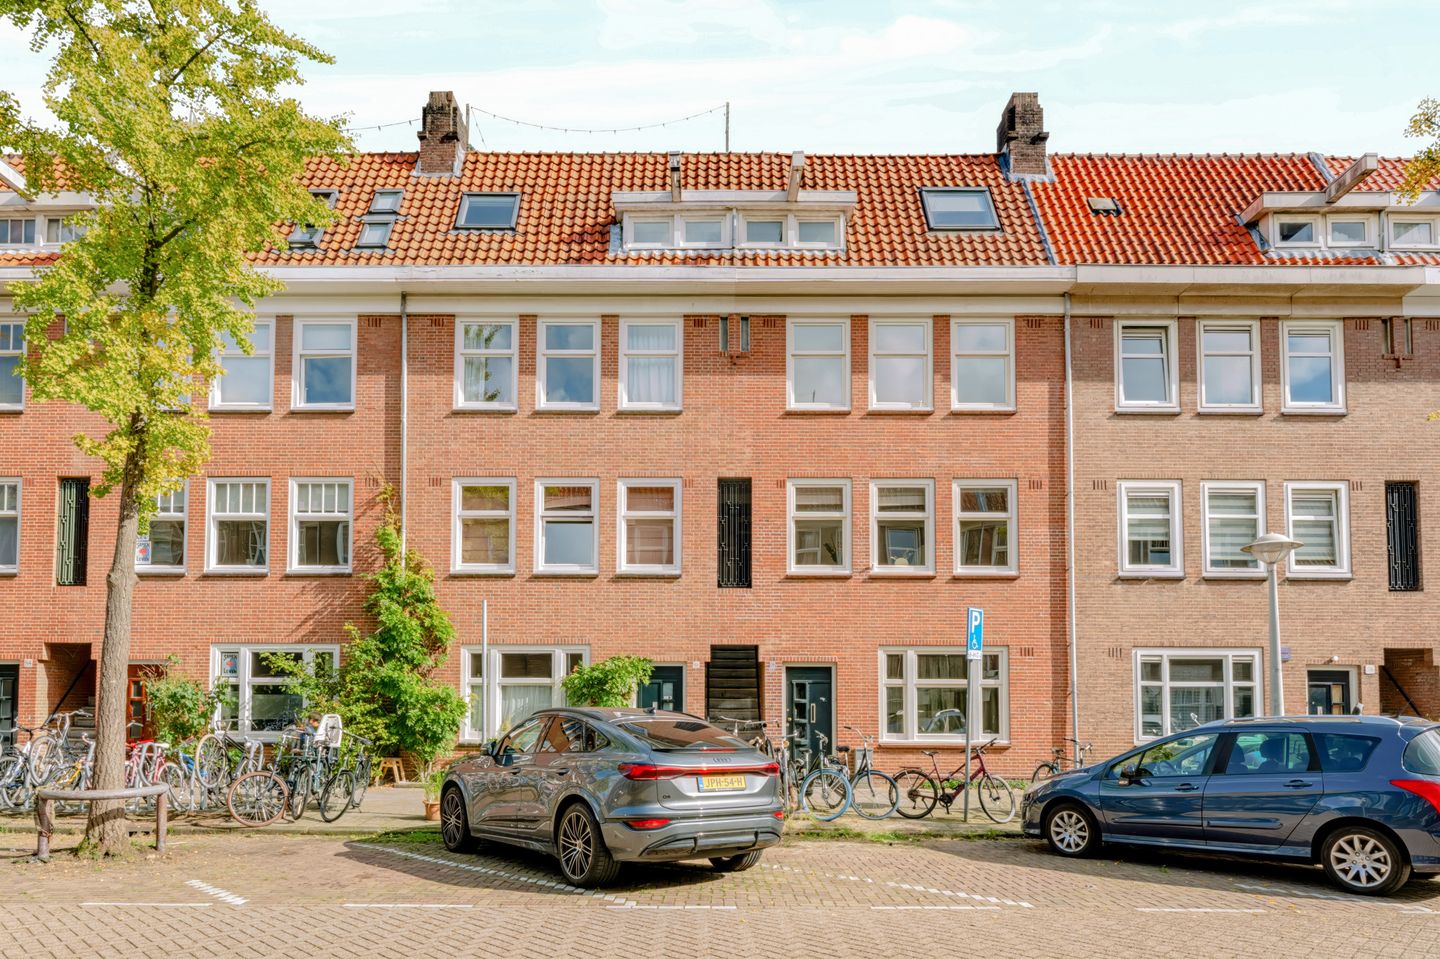
The apartment is situated in a lively and versatile area of Amsterdam, on the border of the Mercatorbuurt and Oud-West. Here, you can enjoy the best of both worlds: the peace and greenery of Rembrandtpark just a short distance away, while the vibrant city centre is also within easy reach.
The immediate surroundings offer a wide variety of shops, cafés, restaurants and pleasant terraces. Everyday amenities are easily accessible via, among others, Jan Evertsenstraat, Kinkerstraat and Postjesweg. Popular destinations such as the Foodhallen, Jordaan and Amsterdam's canal belt are also nearby. For those who enjoy a relaxing walk, a run or a bike ride, both Rembrandtpark and Vondelpark are within easy reach.
The location is also convenient for public transport. Several tram and bus connections are nearby, while the A10 motorway provides quick access out of the city by car. Amsterdam city centre can easily be reached by bicycle. There are also ample parking opportunities in the street, with the possibility of applying for a residential parking permit.
Owners' Association (VvE)
The apartment is part of an active and financially healthy Owners' Association. The VvE consists of three apartments and has a draft Long-Term Maintenance Plan (MJOP). The monthly service charge is €100.
Leasehold
The property is situated on leasehold land, for which the ground rent has been fully bought off in perpetuity.
Disclaimer
The sales information has been compiled with great care. However, no guarantee can be given as to the accuracy or completeness of its contents, and no rights can therefore be derived from it. The information is purely intended for informational purposes and should not be regarded as an offer. Where references are made to dimensions, areas or measurements, these should be considered approximate and indicative. As a buyer, you are responsible for conducting your own investigations into matters that are important to you. In this regard, we recommend engaging your own (NVM) estate agent.
Highlights
AI-generated from the description
Bright living room views
Spacious living room with wide, bright windows.
Balcony with morning sun
East-facing balcony from bedroom and hall.
Recent sustainable upgrades
HR+++ glazing, insulated floor and 2025 boiler.
Advertisement
Features
Transfer of ownership
Listed since
Acceptance
Available in consultation
Asking price
€ 500,000 kosten koper
Asking price per m²
€ 8,772
Status
Available
VVE (Owners Association) contribution
€ 100.00 per month
Construction
Type apartment
Mezzanine (apartment)
Building type
Resale property
Year of construction
1929
Type of roof
Combination roof covered with asphalt roofing and roof tiles
Surface areas and volume
Areas
Living area
57 m²
Exterior space attached to the building
4 m²
Volume in cubic meters
189 m³
Layout
Number of rooms
3 rooms (2 bedrooms)
Number of bath rooms
1 bathroom
Bathroom facilities
Walk-in shower, sink, and washstand
Number of stories
1 story
Facilities
Passive ventilation system and TV via cable
Located at
2nd floor
Energy
Energy label
C
Insulation
Double glazing and floor insulation
Heating
CH boiler
Hot water
CH boiler
CH boiler
ATAG P27C (gas-fired combination boiler from 2025, in ownership)