

Marco Polostraat 78-21057 WT AmsterdamColumbusplein e.o.
€ 700,000 k.k.

- 115 m²living area
- 5bedrooms
- Denergy label
Eye-catcherRuimte, licht en potentie op een toplocatie in West!
Description
*** this property is listed by a MVA Certified Expat Broker ***
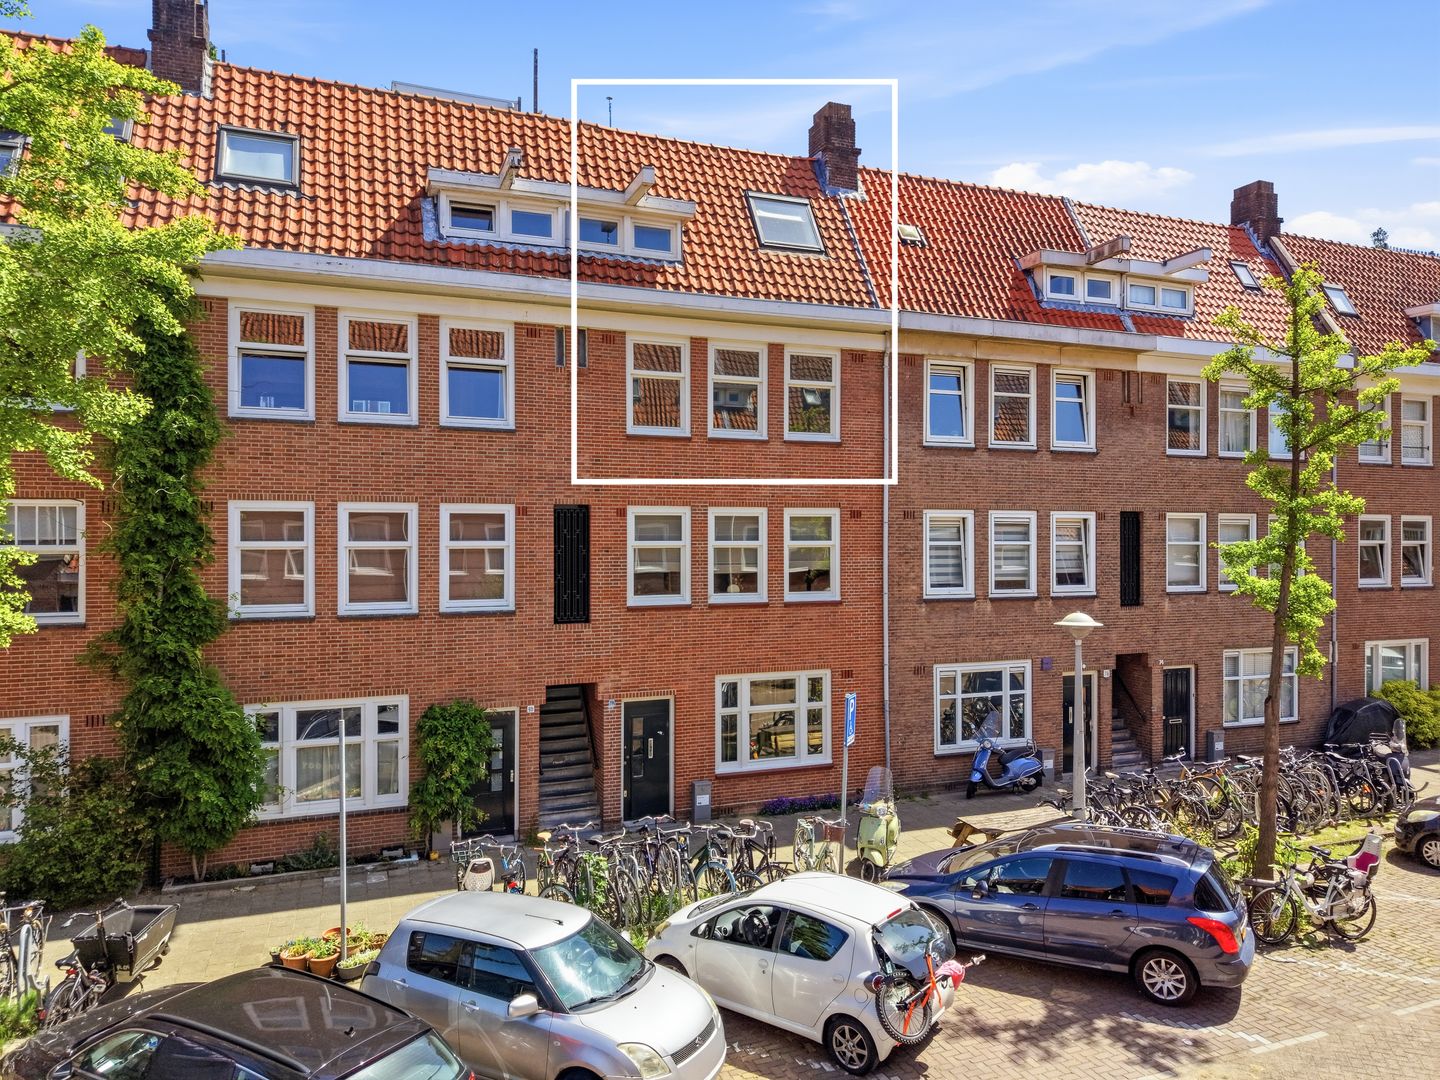
Living in Amsterdam becomes truly special when a home offers not only space, but also the freedom to create something entirely your own. And that is exactly what makes this generous double upper-level apartment of approximately 115 m² so appealing. A property with exceptional potential, spread across two residential floors and located in one of the most attractive areas of Amsterdam-West.
This is the kind of home where possibilities immediately come to mind. The current layout comprises a spacious living room, a large separate kitchen, five bedrooms, two bathrooms, and a generous storage/laundry room. However, thanks to its dimensions and layout, the property can be completely redesigned to suit your personal taste and lifestyle.
Imagine, for example, a spectacular living floor with a large luxury kitchen as the heart of the home—a place where cooking, dining, and living seamlessly blend together. The generous floor area provides ample space for a kitchen island, a large dining table, and a comfortable seating area, all while maintaining the apartment’s sense of openness. Multiple spacious bedrooms, a home office, or even an additional master suite can easily be incorporated into the design.
It is precisely the combination of size, ceiling height, and the double upper-house layout that allows for the creation of a home rarely found in Amsterdam: spacious, practical, and entirely tailored to your wishes. Here, imagination is truly the only limitation.
LOCATION AND ACCESSIBILITY
Marco Polostraat is situated in a vibrant and highly sought-after part of Amsterdam-West, just a short distance from the Admiralengracht and Erasmus Park. Over the years, this neighbourhood has developed into one of the city's most dynamic and popular residential areas, thanks to its perfect balance between tranquillity, greenery, and urban energy.
The immediate surroundings offer an ever-growing selection of trendy cafés, specialty coffee bars, excellent restaurants, and cosy neighbourhood establishments. From relaxed coffee spots to contemporary dining concepts and local cafés where residents gather, the atmosphere is young, creative, and quintessentially Amsterdam.
Both Erasmus Park and Rembrandt Park are within easy reach and provide wonderful green escapes in the heart of the city. Ideal for sports, walking, picnicking, or simply taking a break from the bustle of urban life.
Accessibility is excellent. The city centre can be reached quickly by bicycle or public transport, while the A10 Ring Road is also easily accessible. For daily shopping, retail facilities, and sports amenities, there is hardly any need to leave the neighbourhood.
A property with exceptional potential in a location where Amsterdam feels at its very best: creative, lively, and continuously evolving.
LAYOUT (see floor plans)
Third Floor
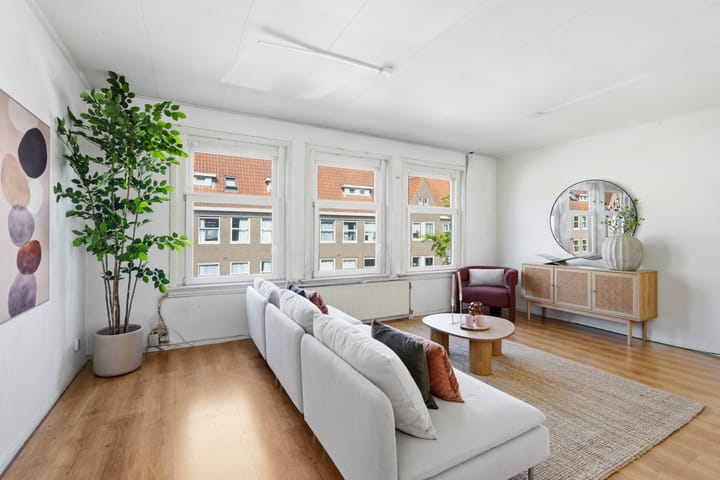
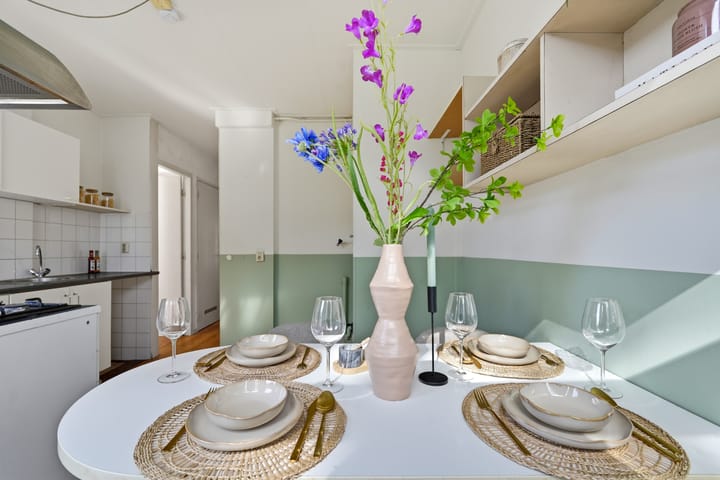
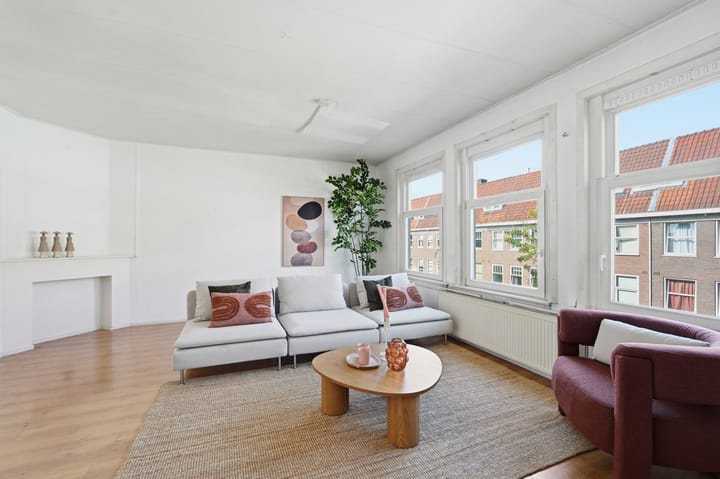
Entrance to the apartment on the third floor. From the central hallway, all rooms are accessible. At the front of the property is the spacious and bright living room spanning the full width of the apartment. At the rear is the separate kitchen with access to the balcony. This floor also features a bedroom and a bathroom equipped with a shower, washbasin, and toilet.
Fourth Floor
The fourth floor is reached via the internal staircase. The landing provides access to three well-proportioned bedrooms. At the rear are two bedrooms with direct access to the balcony. This floor also includes a second bathroom fitted with a toilet and washbasin.
The property currently comprises a spacious living room, a separate kitchen, five bedrooms, two bathrooms, and two balconies, all spread across two residential floors.
FEATURES
- Measured in accordance with BBMI guidelines;
- Homeowners’ Association (VvE) contribution: €150 per month;
- Ground lease (leasehold): €656.13 per year, indexed annually until the end of the current lease term on 16 August 2053. No switch to perpetual leasehold has been requested;
- Energy label D;
- Non-owner occupancy clause applies;
- Age clause applies;
- Asbestos clause applies;
- Lead clause applies.
OWNERSHIP
The property is situated on land owned by the Municipality of Amsterdam. The General Provisions 2000 (AB 2000) apply. The annual ground lease payment amounts to €656.13 and is indexed annually until 16 August 2053.
SUSTAINABILITY
This property has an Energy Label D.
CADASTRAL DEscriptION
"The apartment right entitling the exclusive use of the dwelling located on the second floor and attic level of the building, together with the associated storage room, locally known as Marco Polostraat 78-II/III, 1057 WT Amsterdam, cadastral municipality of Sloten, section C, complex designation 10803-A, apartment right 3, constituting an undivided two-fourths (2/4) share in the community."
HOMEOWNERS’ ASSOCIATION (VvE)
The Homeowners’ Association is named “Vereniging van Eigenaars Marco Polostraat 78 te Amsterdam”. The administration is managed by one of the owners. The association is registered with the Dutch Chamber of Commerce (KvK) under number 51341255. The monthly contribution is €150. A new meeting will be held in the autumn, during which the preparation of a Long-Term Maintenance Plan (MJOP) will be discussed.
Advertisement
Features
Transfer of ownership
- Listed since
- Acceptance
- Available in consultation
- Asking price
- € 700,000 kosten koper
- Asking price per m²
- € 6,087
- Status
- Available
Construction
- Type apartment
- Upstairs apartment (apartment)
- Building type
- Resale property
- Year of construction
- 1929
Surface areas and volume
- Areas
- Living area
- 115 m²
- Exterior space attached to the building
- 10 m²
- Volume in cubic meters
- 365 m³
Layout
- Number of rooms
- 6 rooms (5 bedrooms)
- Number of bath rooms
- 2 bathrooms
- Bathroom facilities
- 2 showers, 2 toilets, and 2 sinks
- Number of stories
- 2 stories
- Facilities
- Passive ventilation system
- Located at
- 3rd floor
Energy
- Energy label
- D
- Heating
- CH boiler
- CH boiler
- Gas-fired combination boiler
Cadastral data
- SLOTEN NOORD-HOLLAND C 10803
- Cadastral map
- Ownership situation
- Municipal long-term lease (end date of long-term lease: 15-08-2053)
- Fees
- € 656.13 per year
Exterior space
- Location
- Alongside a quiet road and in residential district
- Balcony/roof terrace
- Balcony present
Parking
- Type of parking facilities
- Paid parking, public parking and resident's parking permits
VVE (Owners Association) checklist
- Registration with KvK
- No
- Annual meeting
- No
- Periodic contribution
- No
- Reserve fund present
- No
- Maintenance plan
- No
- Building insurance
- No
Popularity
1,975x
Viewed
92x
Saved
24-6-2026
On Funda
Neighborhood

Columbusplein e.o.
Amsterdam- Residents
- 3,395
- Family with children
- 21%
- Avg. asking price / m²
- € 8,333
Discover the neighborhood
Curious about the housing supply, residents and local real estate agents?

Don’t want to forget this home?
Save it as a favorite. You’ll easily find it back and get notified when something changes.
