Sold
Maria Austriastraat 1011087 EK AmsterdamEd Pelsterparkbuurt
€ 575,000 k.k.

- 91 m²living area
- 2bedrooms
- Aenergy label
Sales history
- Listed since
- November 7, 2025
- Date of sale
- December 1, 2025
- Term
- 3 weeks
Description
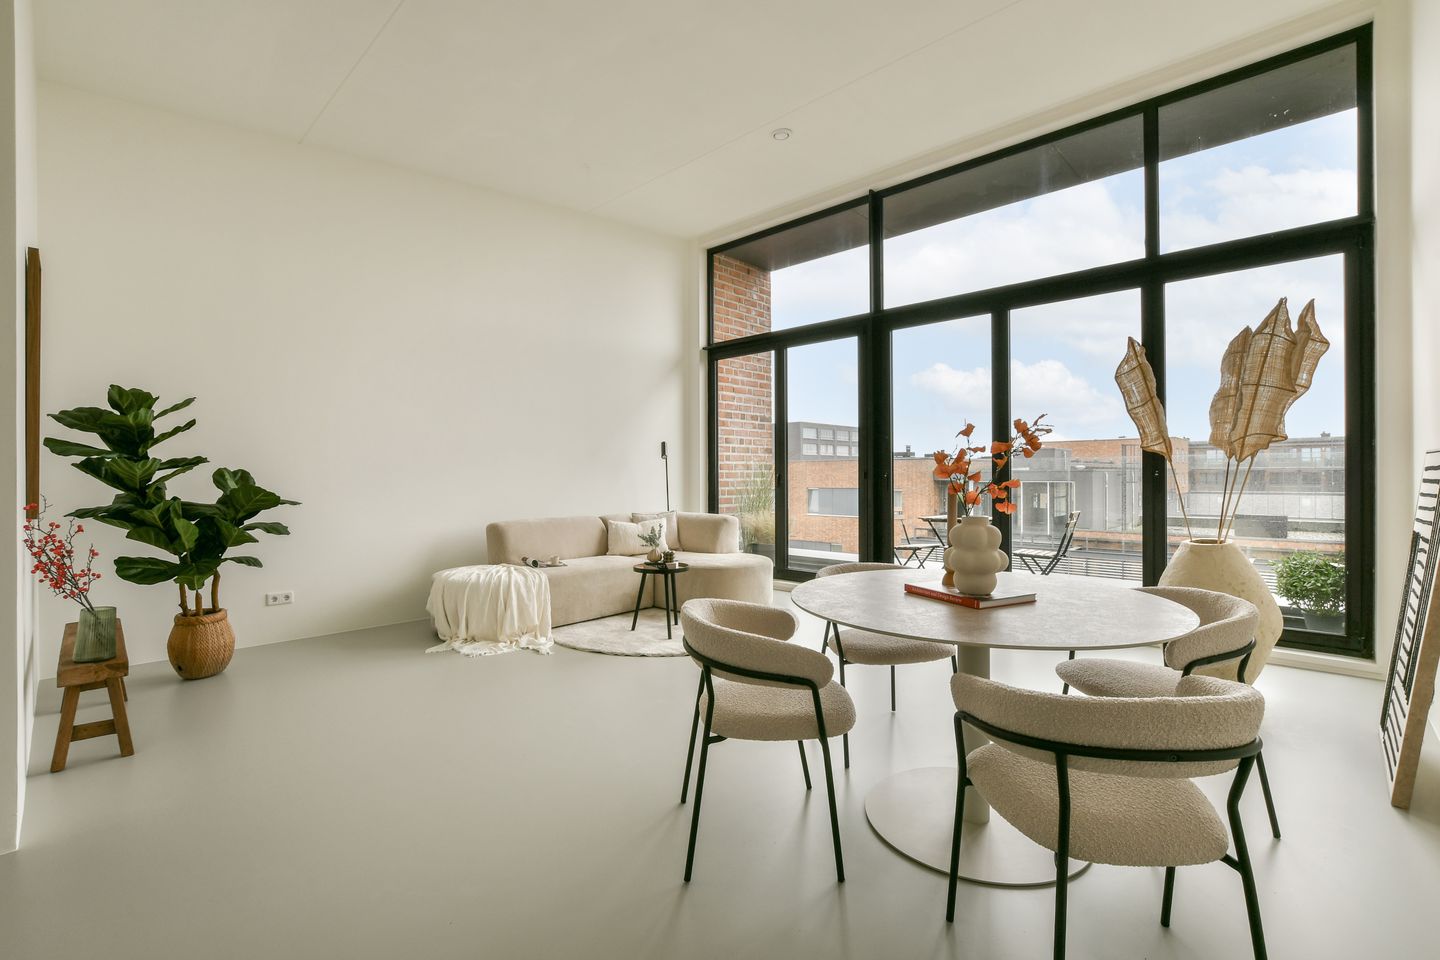

Charming and completely renovated 3-room apartment of 91m² on the top floor (no upstairs neighbors) of the popular "Solid 18" complex, located directly on the beautiful Ed Pelster Park. The apartment features two spacious bedrooms, a brand new modern kitchen, and a wonderfully sunny balcony (facing southwest!) accessible through beautiful folding doors. The ceiling height is 3,78 meters in the living room.
You can move in immediately! Absolutely everything in this apartment is new: sleek walls, floors, kitchen, and bathroom. The impressive Solid 18 building was designed by Claus en Kaan architects. The enormous floor-to-ceiling windows make it a truly unique building.
The apartment also has a private storage unit and an energy label A!
Interested? Call us soon for an appointment!
LAYOUT
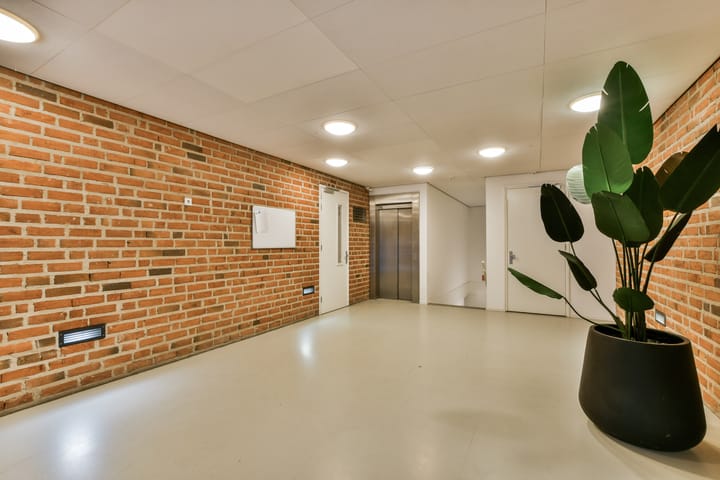
The well-maintained communal entrance leads to the third and top floor by elevator or stairs. The apartment's front door is located on a wide, neat gallery.
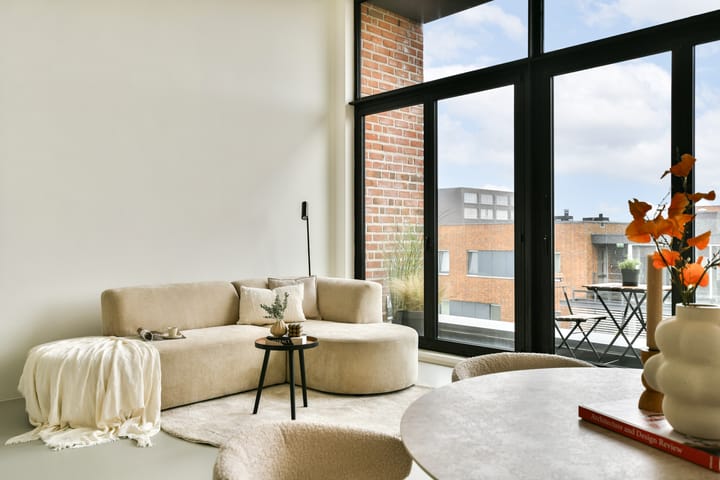
Upon entering the spacious hallway, you'll immediately notice the nicely finished interior. Next to the meter cupboard, you'll find a spacious indoor storage room with connections for the washing machine and dryer, neatly and practically concealed. From the hall, you enter the bright living room with an open-plan kitchen. The brand-new, modern and practical kitchen is equipped with various built-in appliances and finished in neutral colors that complement any interior style. Thanks to the high ceiling and large windows, the living room feels even more spacious and is wonderfully light.
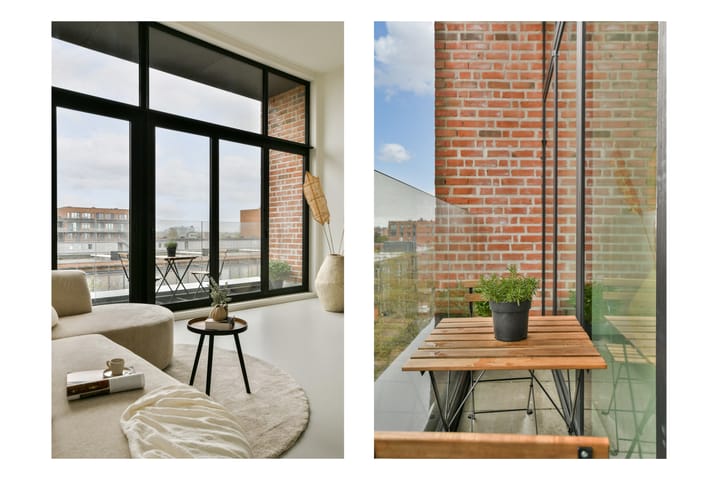
The folding sliding doors effortlessly connect the indoors with the outdoors. On the balcony, you can enjoy the afternoon and evening sun, a lovely place to relax or enjoy drinks. Adjacent to the living room are two spacious bedrooms, each with its own sliding door leading to the second balcony. The bathroom is brand new with a walk-in shower, bathtub, and double sink. There is also a separate toilet.
The apartment has been completely renovated: the walls are smoothly plastered, there is a beautiful cast floor with underfloor heating, and everything has been finished with care and taste. In the basement, you have a private storage unit of over 4m².
There are also parking spaces available in the basement, both for rent and for sale.
SPECIAL FEATURES
- Spacious 3-room apartment of 91m² on the top floor
- Ready to move in; completely renovated with a new kitchen, floors, walls, and bathroom
- Ceiling height of no less than 3,78 in the living room!
- Energy label A
- Southwest-facing balconies
- Harmonica sliding doors spanning the entire width of the apartment
- Beautiful (new) cast floor with underfloor heating
- The shopping center and the popular harbor of IJburg are within walking distance
- Practical storage unit in the basement
- Healthy homeowners' association (VvE), professionally managed, service costs €187 per month. Maintenance plan available
- Leasehold bought off until 2058
- Parking space(s) optionally available for rent or sale (more information @ the real estate agent)
- Delivery by arrangement, can be quick.
SURROUNDINGS
Solid 18 is centrally located in IJburg, between the shopping center and the marina. Here you'll live in a vibrant, urban environment with all amenities nearby, while the park and water are literally around the corner. At the harbor, you'll find the thriving IJburg Watersports Association and the cultural hub Factor IJ, with its art library, design shop, and art café. The IJburg Farm is also worth a visit: a green oasis in the heart of the neighborhood where children can feed goats and chickens and locals gather for activities and socializing. Beachgoers can swim and surf on summer days at the city beach or stroll in the leafy Diemerpark. Terrace lovers will find plenty of choice at the many restaurants by the harbor, along IJburglaan, or on Steigereiland.
On the beachfront, you'll find a Dekamarkt, and the IJburg shopping center is within cycling distance, with two large supermarkets (Albert Heijn & Vomar), HEMA, Bagels & Beans, a drugstore, a good bookstore, and various shops for daily groceries. Every Saturday, the local Reuring Market is held at Joris Ivensplein. Schools, childcare facilities, gyms, and a medical center with a pharmacy are within walking and cycling distance. The location is also very convenient: close to Amsterdam city center and the A10 and A1 highways. Tram line 26 takes you to Amsterdam Central Station and the Muziekgebouw aan 't IJ in 15 minutes, while bus 66 reaches Bijlmer ArenA station in 25 minutes.
--------------
This sales information has been compiled with great care, but we cannot guarantee its accuracy and therefore no rights can be derived from it. This information is purely informative and should not be considered an offer. Where volume, surface area, or dimensions are mentioned, these should be considered indicative and approximate. As a buyer, you are responsible for conducting your own research into matters relevant to you. We recommend that you consult your own real estate agent.
Advertisement
Features
Transfer of ownership
- Last asking price
- € 575,000 kosten koper
- Asking price per m²
- € 6,319
- Status
- Sold
- VVE (Owners Association) contribution
- € 187.00 per month
Construction
- Type apartment
- Upstairs apartment (apartment)
- Building type
- Resale property
- Year of construction
- 2008
- Type of roof
- Flat roof covered with asphalt roofing
Surface areas and volume
- Areas
- Living area
- 91 m²
- Exterior space attached to the building
- 13 m²
- External storage space
- 4 m²
- Volume in cubic meters
- 313 m³
Layout
- Number of rooms
- 3 rooms (2 bedrooms)
- Number of bath rooms
- 1 bathroom and 1 separate toilet
- Bathroom facilities
- Walk-in shower, bath, underfloor heating, and sink
- Number of stories
- 1 story
- Facilities
- Optical fibre, elevator, mechanical ventilation, sliding door, and TV via cable
Energy
- Energy label
- A
- Insulation
- Double glazing and completely insulated
- Heating
- District heating, complete floor heating and heat pump
- Hot water
- District heating
Cadastral data
- AMSTERDAM AU 2491
- Cadastral map
- Ownership situation
- Municipal ownership encumbered with long-term leaset
- Fees
- Paid until 31-08-2058
Exterior space
- Location
- Alongside park, alongside a quiet road and in residential district
- Balcony/roof terrace
- Balcony present
Storage space
- Shed / storage
- Storage box
- Facilities
- Electricity
Parking
- Type of parking facilities
- Parking garage
VVE (Owners Association) checklist
- Registration with KvK
- Yes
- Annual meeting
- Yes
- Periodic contribution
- Yes (€ 187.00 per month)
- Reserve fund present
- Yes
- Maintenance plan
- Yes
- Building insurance
- Yes
Popularity
2,790x
Viewed
74x
Saved
6-11-2025
On Funda
Neighborhood

Ed Pelsterparkbuurt
Amsterdam- Residents
- 5,750
- Family with children
- 48%
- Avg. asking price / m²
- € 5,862
Discover the neighborhood
Curious about the housing supply, residents and local real estate agents?

Don’t want to forget this home?
Save it as a favorite. You’ll easily find it back and get notified when something changes.
