Under offer
Marie Heinekenplein 1091072 MK AmsterdamGerard Doubuurt
€ 699,000 k.k.

- 78 m²living area
- 2bedrooms
- Aenergy label
Description
Marie Heinekenplein 109
1072 MK AMSTERDAM
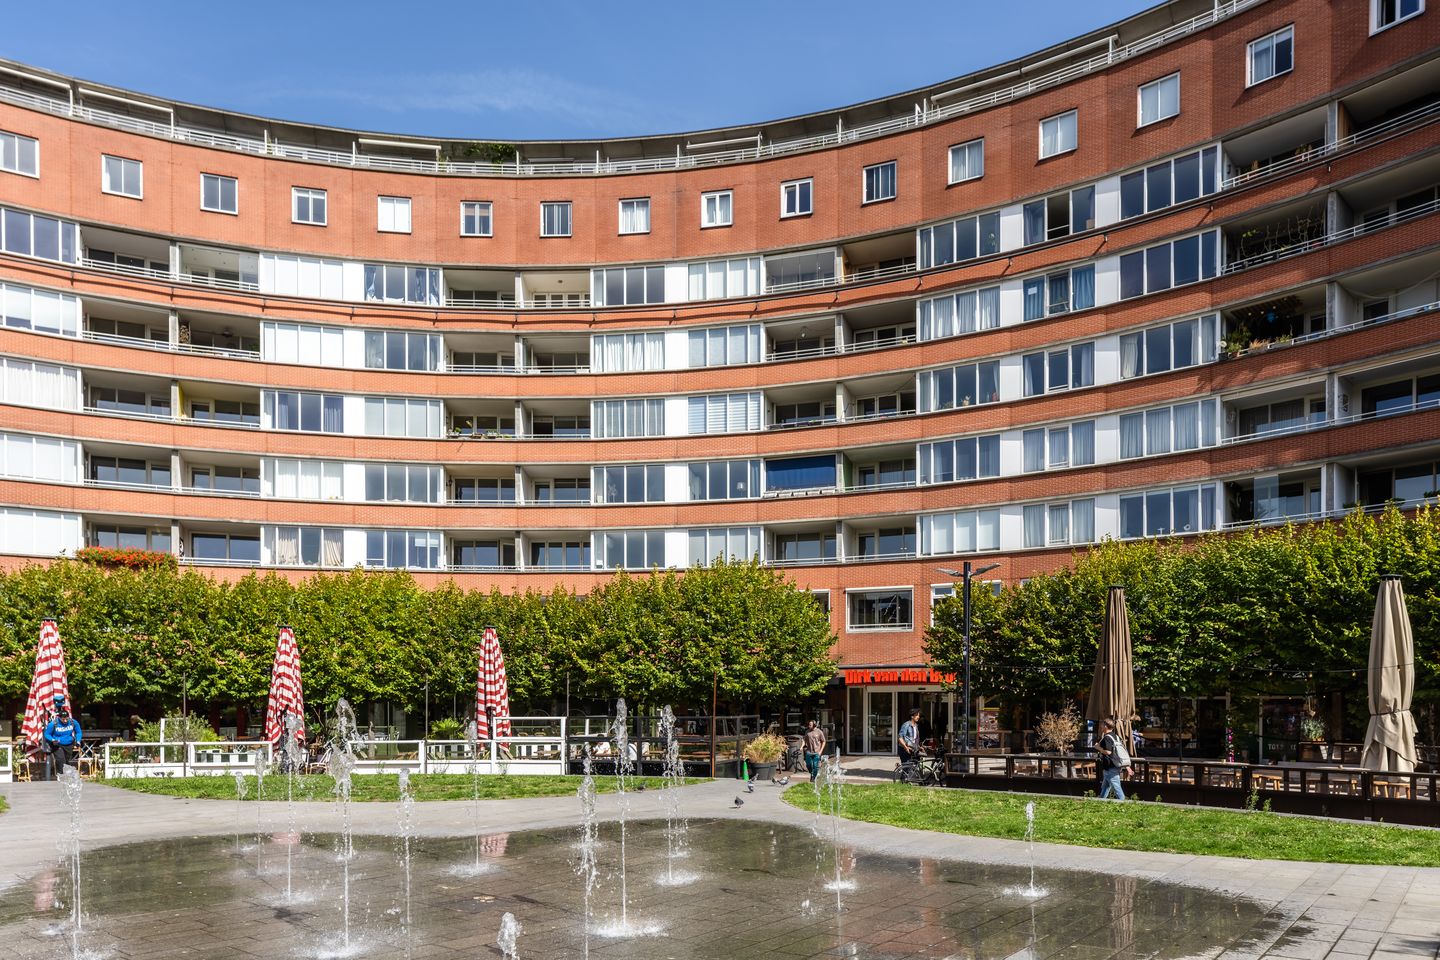
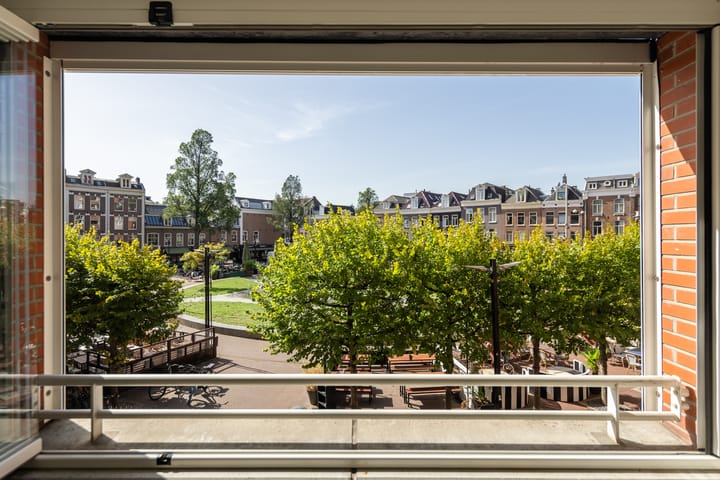
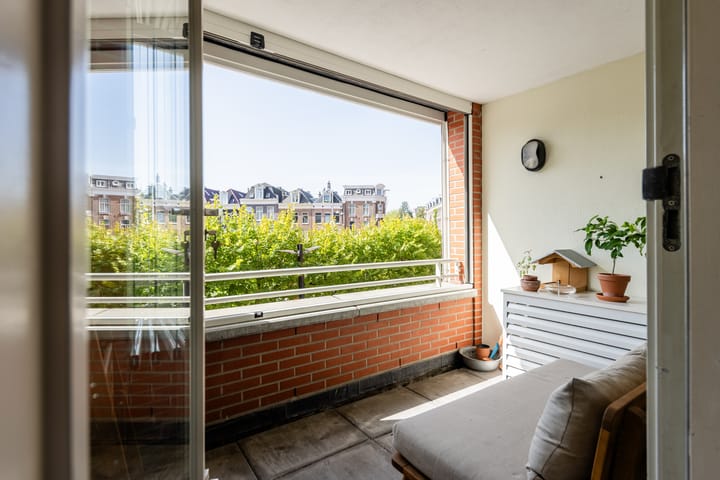
Spacious and bright two-bedroom apartment of 78 m2, situated in the heart of De Pijp neighbourhood. The property offers two bedrooms and a generous enclosed balcony with unobstructed views over the Marie Heinekenplein. The well-maintained apartment complex benefits from a lift and is situated on freehold land.
LAYOUT
The apartment is located on the first floor and can be reached via the communal lift or staircase. The entrance to the apartment is situated on the gallery side of the building.
All rooms are accessed from the hallway, which includes a cloakroom area, a separate WC with washbasin, and a spacious internal storage cupboard housing the central heating boiler and connections for a washing machine. Wooden flooring runs throughout the apartment.
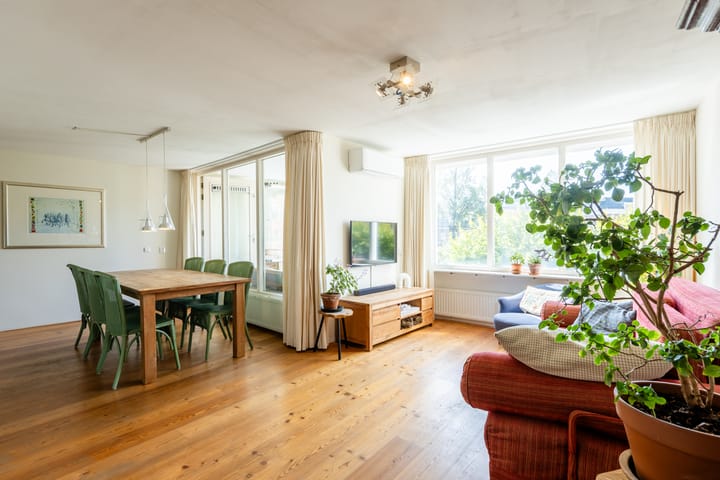
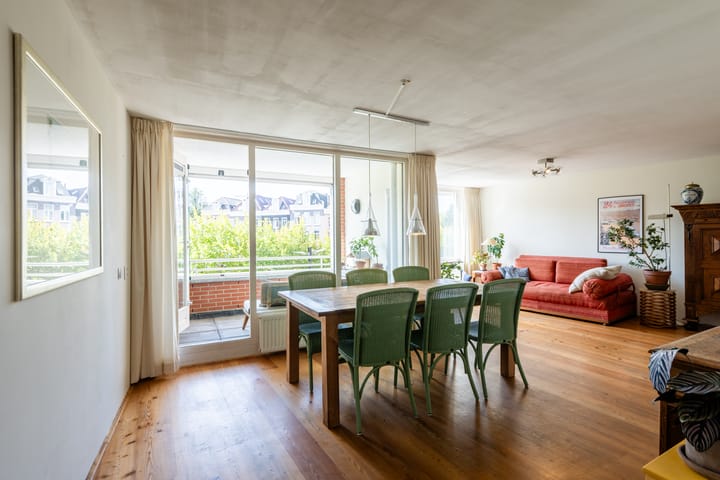
At the front of the property is the bright, L-shaped living room with a modern open-plan kitchen fitted with a range of integrated appliances. The generous balcony can be accessed directly from the living room and offers views over Marie Heinekenplein. Thanks to its sliding glass panels, the balcony can be fully enclosed, allowing it to be enjoyed in a variety of weather conditions.
Two bedrooms are situated at the quieter rear of the apartment. The principal bedroom benefits from a built-in wardrobe. The second bedroom is ideal for use as a child’s bedroom, home office or guest room. The modern, recently renovated bathroom features a walk-in shower, bathtub and double washbasin.
A private storage unit of 5 m2 is located in the basement. The complex also offers a communal indoor bicycle storage area.
LOCATION
The apartment is situated directly on the lively Marie Heinekenplein, with a wide selection of cafés and restaurants on the doorstep. Ferdinand Bolstraat, the Albert Cuyp Market and Gerard Douplein are all within easy walking distance. The neighbourhood also offers an excellent range of shops, specialist retailers and popular bars and restaurants.
For greenery and relaxation, the Sarphatipark is just around the corner. Public transport connections are excellent, with several tram services as well as De Pijp and Vijzelgracht metro stations nearby. The main roads leading in and out of Amsterdam are also easily accessible.
FREEHOLD
The property is situated on freehold land, meaning that no ground rent is payable.
KEY FEATURES
* Living area of 78 sq m, measured in accordance with NEN 2580
* Two bedrooms
* Balcony of approximately 5 m2
* Private storage unit of 5 m2
* Lift and caretaker
* Communal indoor bicycle storage
* Freehold property
* Energy efficiency rating C
* Built in 1995
* Active and professionally managed Owners’ Association (VvE)
* Option to park in the basement car park as a permit holder
* Completion by mutual agreement
Advertisement
Features
Transfer of ownership
- Listed since
- Acceptance
- Available in consultation
- Asking price
- € 699,000 kosten koper
- Asking price per m²
- € 8,962
- Status
- Under offer
- VVE (Owners Association) contribution
- € 290.78 per month
Construction
- Type apartment
- Galleried apartment (apartment)
- Building type
- Resale property
- Year of construction
- 1995
- Specific
- Protected townscape or village view (permit needed for alterations)
- Type of roof
- Flat roof covered with asphalt roofing
- Accessibility
- Accessible for the elderly
Surface areas and volume
- Areas
- Living area
- 78 m²
- Exterior space attached to the building
- 5 m²
- External storage space
- 7 m²
- Volume in cubic meters
- 238 m³
Layout
- Number of rooms
- 3 rooms (2 bedrooms)
- Number of bath rooms
- 1 bathroom and 1 separate toilet
- Bathroom facilities
- Double sink, walk-in shower, and washstand
- Number of stories
- 1 story
- Facilities
- Air conditioning, elevator, mechanical ventilation, and TV via cable
- Located at
- 1st floor
Energy
- Energy label
- A
- Insulation
- Double glazing and insulated walls
- Heating
- CH boiler
- Hot water
- CH boiler
- CH boiler
- Remeha Tzerra Ace 28C Solar (gas-fired combination boiler from 2021, in ownership)
Cadastral data
- AMSTERDAM R 6585
- Cadastral map
- Ownership situation
- Full ownership
- AMSTERDAM R 6585
- Cadastral map
- Ownership situation
- Full ownership
Exterior space
- Location
- In centre, in residential district and unobstructed view
- Balcony/roof terrace
- Balcony present
Storage space
- Shed / storage
- Storage box
- Facilities
- Electricity
Parking
- Type of parking facilities
- Paid parking, public parking and resident's parking permits
VVE (Owners Association) checklist
- Registration with KvK
- Yes
- Annual meeting
- Yes
- Periodic contribution
- Yes (€ 290.78 per month)
- Reserve fund present
- Yes
- Maintenance plan
- Yes
- Building insurance
- Yes
Popularity
1,107x
Viewed
29x
Saved
24-9-2026
On Funda
Neighborhood

Gerard Doubuurt
Amsterdam- Residents
- 2,050
- Family with children
- 13%
- Avg. asking price / m²
- € 9,481
Discover the neighborhood
Curious about the housing supply, residents and local real estate agents?

Don’t want to forget this home?
Save it as a favorite. You’ll easily find it back and get notified when something changes.
