New
Mariotteplein 53-11098 NX AmsterdamMiddenmeer-Zuid
€ 900,000 k.k.

- 116 m²living area
- 5bedrooms
- Cenergy label
Description
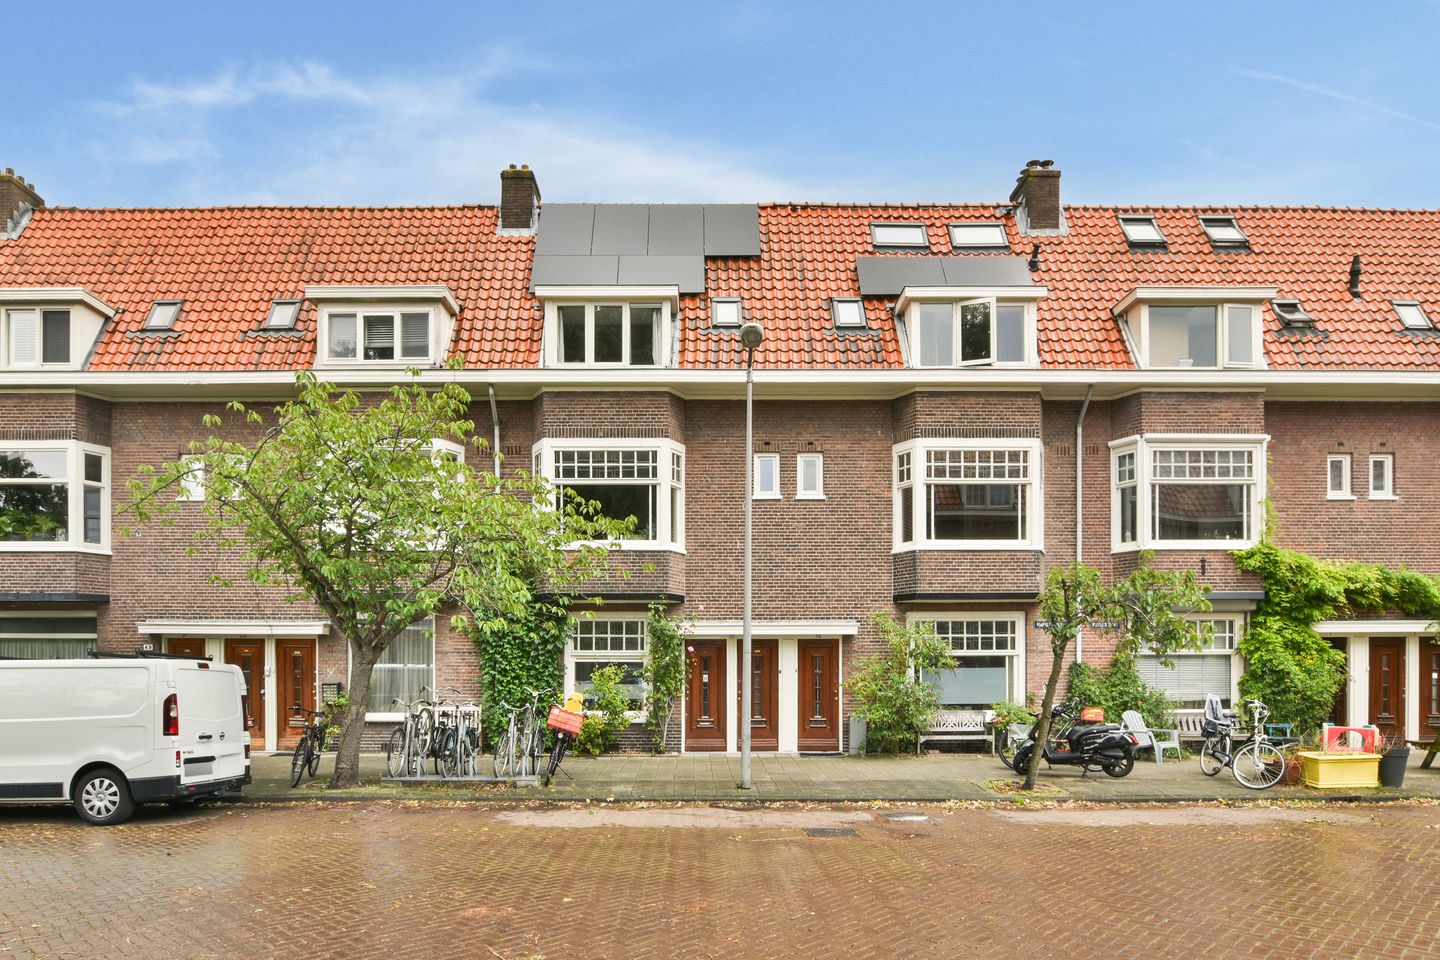
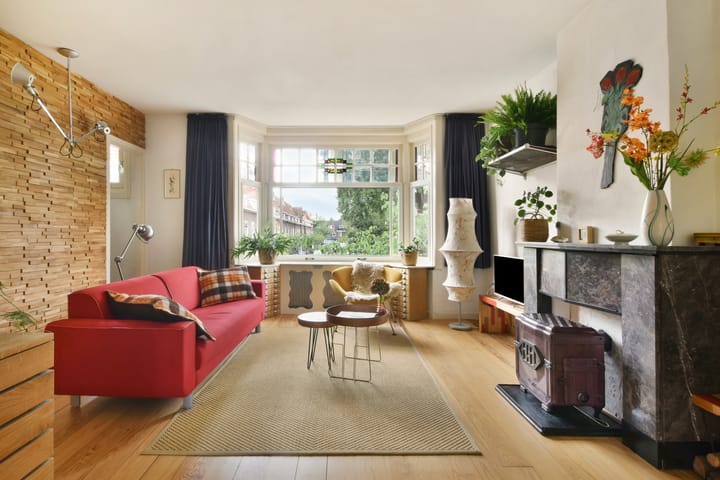
Looking for a spacious upper-level apartment with character, plenty of natural light and generous outdoor space? This 116 m² property on Mariotteplein offers a wonderful combination of original features and comfortable living. The inviting living and dining room, featuring a bay window, stained-glass details and a wood-burning stove, forms the heart of the home and offers an unobstructed view. With four bedrooms on the second floor, a fifth bedroom on the third floor, two balconies and a lovely roof terrace of approximately 31 m², there is plenty of space for the whole family. The roof terrace offers the opportunity to enjoy the sun throughout the day.
Interested in discovering this versatile property? Schedule a viewing and experience its space and character for yourself!
Layout
Ground floor
The property has its own private entrance at ground-floor level, providing access to the staircase leading to the first floor.
First floor
The staircase leads to the central hallway, which provides access to all rooms on this floor. Here you will find a spacious separate toilet with a small washbasin, the staircase to the second floor and the entrance to the generous living and dining room with an open-plan kitchen.
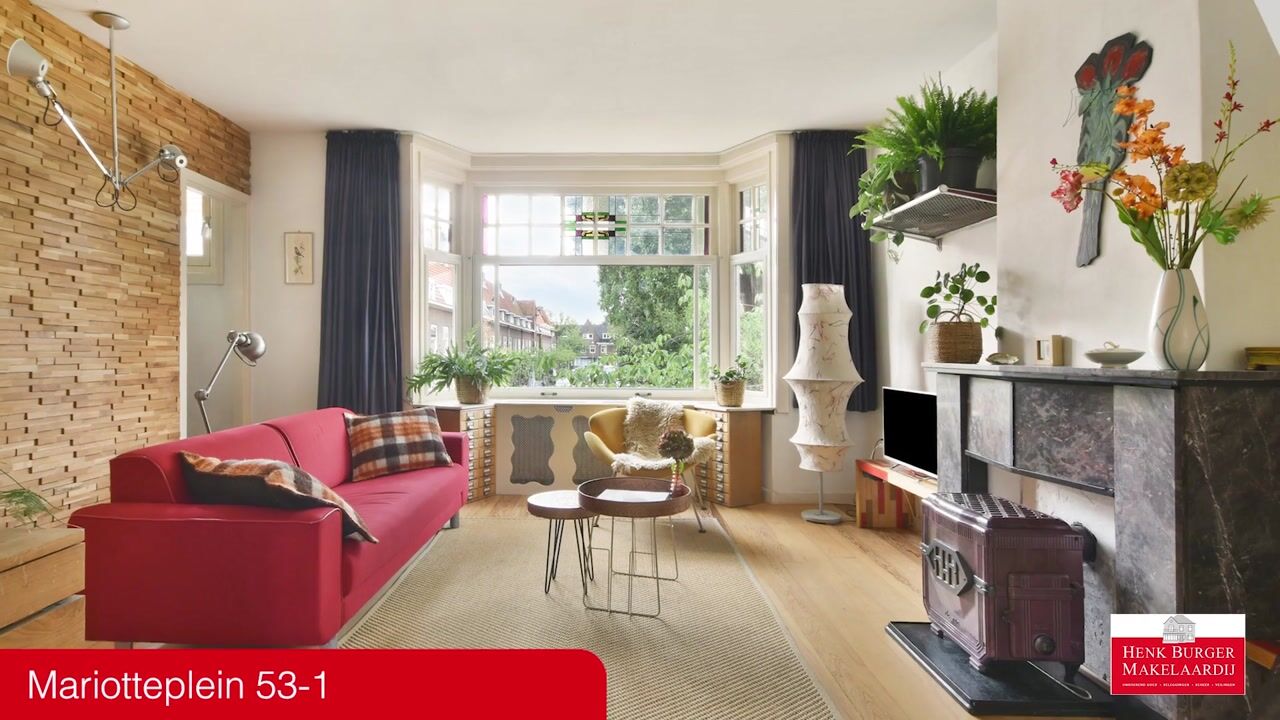
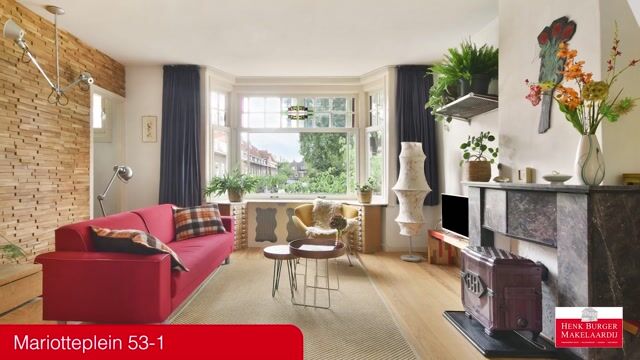
The living area at the front features a beautiful bay window with stained-glass details, allowing plenty of natural light to enter. The original fireplace with a wood-burning stove adds character and creates an inviting atmosphere. The meter cupboard is neatly concealed within a cabinet.
At the rear, the dining area opens onto a spacious northeast-facing balcony through large glass French doors. These doors create a pleasant connection between the indoor and outdoor spaces. The central heating boiler is also located on the balcony, neatly concealed within a cupboard.
The open-plan kitchen connects seamlessly with the living and dining area and is equipped with a five-burner gas hob, dishwasher, oven and ample storage space. Its open layout makes it a practical and sociable part of the living floor.
The entire first floor features solid American pine flooring, adding warmth and character to the interior.
Second floor
The staircase leads to the landing on the second floor, where a skylight provides pleasant natural light. All rooms on this floor can be accessed from the landing.
At the front of the property, there is a spacious bedroom and a second room currently used for storage, which could also serve as a children's bedroom.
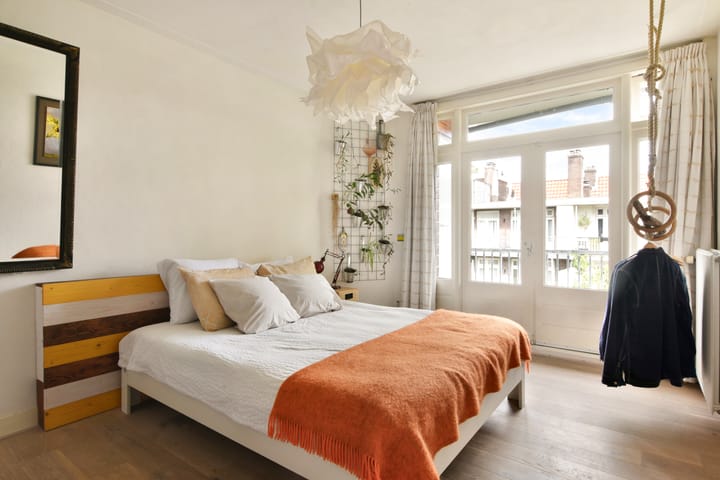
At the rear are two additional bedrooms. The larger bedroom features a practical built-in wardrobe. Both the larger and smaller rear bedrooms provide access to the second balcony at the rear of the property.
The generously sized bathroom is fitted with a walk-in shower, washbasin, illuminated mirror, mechanical ventilation, heated towel rail and washing machine connection.
This floor also features a separate toilet and the staircase leading to the third floor.
Third floor
The staircase leads to the fifth bedroom on the third floor. Thanks to its numerous windows and skylight, this is a wonderfully bright space. The room features oak-wooden flooring and provides direct access to the spacious roof terrace.
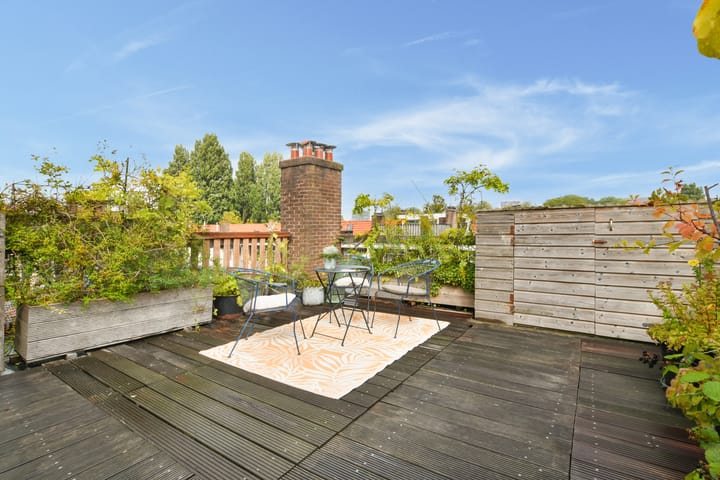
Measuring approximately 31 m², the roof terrace is a wonderful addition to the property. Here, you can enjoy the sun throughout the day, with plenty of space for a comfortable lounge area and an inviting outdoor dining table.
Location
Mariotteplein is situated in Watergraafsmeer, in Amsterdam East. The neighbourhood is known for its characteristic architecture, green surroundings and pleasant residential atmosphere. Here, you can enjoy a relatively peaceful setting while keeping the lively atmosphere of Amsterdam East within easy reach.
For everyday shopping and a variety of speciality stores, residents can visit Middenweg and the nearby Oostpoort shopping area. In addition, Christiaan Huygensplein is just 200 metres away, with shops including an Albert Heijn supermarket and Eriks Delicatessen. Watergraafsmeer also has plenty to offer when it comes to dining out. The area around Middenweg is home to a variety of inviting restaurants and cafés, including the well-known Grand Café Frankendael, located near the park of the same name.
Those who enjoy spending time outdoors will appreciate the surrounding green spaces. Park Frankendael is a popular destination for walking, picnics and visiting the Pure Markt, which takes place on selected Sundays. Flevopark and the sports facilities around the Jaap Eden ice rink provide additional recreational opportunities in Amsterdam East. Watergraafsmeer also offers a variety of schools, childcare facilities and sports clubs, making the neighbourhood an attractive environment for families.
Accessibility is another advantage. Several tram and bus services in the surrounding area provide connections to Amsterdam city centre and other parts of the city. Amsterdam Science Park and Amsterdam Amstel railway stations offer train connections to destinations throughout the city and beyond. The city centre and other popular areas of Amsterdam East are also easily accessible by bicycle.
For those travelling by car, Middenweg and the surrounding main roads provide access to the A10 ring road and the A1 motorway. The A10 also connects to the A2 and A4, providing routes towards Utrecht and Schiphol Airport.
Ground type
The property is situated on municipal leasehold land. The General Provisions of 1994 (AB1994) apply. The ground lease payments have been prepaid up to and including May 31, 2055.
Homeowners' Association (HOA)
The Homeowners' Association is self-managed. The HOA is active and financially healthy. The monthly service charges amount to €175.
Energy (EPA)
The seller will provide the buyer with energy label C upon sale.
List of moveables
As indicated on the list of moveables.
Delivery
In consultation.
Key features
• Living area of 116 m²;
• Private entrance at ground-floor level;
• Living accommodation spread across three floors;
• Spacious living and dining room with a bay window and stained-glass details;
• Original fireplace with a wood-burning stove;
• Solid American pine flooring on the first floor;
• Two balconies;
• Spacious roof terrace of approximately 31 m² with sunshine throughout the day;
• Energy label C;
• Municipal leasehold, AB1994, prepaid up to and including May 31, 2055;
• Self-managed HOA;
• Monthly service charges of €175.
This information has been compiled with the utmost care. However, we accept no liability for any incompleteness, inaccuracies, or other shortcomings, nor for the consequences thereof. All stated measurements and surfaces are indicative. Buyers are responsible for conducting their own investigation into all matters that may be important to them.The estate agent represents the interests of the seller. We advise you to engage a professional (NVM) estate agent to assist you in the purchase process. If you have specific requirements, we recommend discussing them with your purchasing agent and conducting (or commissioning) your own research. If you choose not to engage a representative, the law assumes you have sufficient expertise to oversee all relevant matters.
The purchase agreement used will be the Ring Amsterdam model. Unless stated otherwise, the buyer may choose the notary, who must be based in Amsterdam or Amstelveen. If the buyer does not appoint a notary within two working days after reaching a verbal agreement, the seller reserves the right to do so. An age clause will be included in the purchase agreement.
Highlights
AI-generated from the description
Inviting living room with bay
Bright living room with bay window, stained glass and stove.
Spacious roof terrace and balconies
Two balconies and roof terrace of approx. 31 m² with sun.
Spacious upper home with five rooms
116 m² upper-level home with five bedrooms on three floors.
Advertisement
Features
Transfer of ownership
- Listed since
- Acceptance
- Available in consultation
- Asking price
- € 900,000 kosten koper
- Asking price per m²
- € 7,759
- Status
- Available
- VVE (Owners Association) contribution
- € 175.00 per month
Construction
- Type apartment
- Upstairs apartment (apartment)
- Building type
- Resale property
- Year of construction
- 1931
- Type of roof
- Combination roof
Surface areas and volume
- Areas
- Living area
- 116 m²
- Other space inside the building
- 1 m²
- Exterior space attached to the building
- 40 m²
- Volume in cubic meters
- 396 m³
Layout
- Number of rooms
- 6 rooms (5 bedrooms)
- Number of bath rooms
- 1 bathroom and 2 separate toilets
- Bathroom facilities
- Walk-in shower and sink
- Number of stories
- 3 stories
- Facilities
- Mechanical ventilation, passive ventilation system, TV via cable, and solar panels
- Located at
- 1st floor
Energy
- Energy label
- C
- Insulation
- Roof insulation
- Heating
- CH boiler
- Hot water
- CH boiler
- CH boiler
- Remeha Avanta Ace (gas-fired combination boiler from 2023, in ownership)
Cadastral data
- WATERGRAAFSMEER B 4689
- Cadastral map
- Ownership situation
- Municipal ownership encumbered with long-term leaset (end date of long-term lease: 31-05-2055)
- Fees
- Paid until 31-05-2055
Exterior space
- Location
- Alongside a quiet road and in residential district
- Balcony/roof terrace
- Roof terrace present and balcony present
Parking
- Type of parking facilities
- Paid parking and resident's parking permits
VVE (Owners Association) checklist
- Registration with KvK
- Yes
- Annual meeting
- Yes
- Periodic contribution
- Yes (€ 175.00 per month)
- Reserve fund present
- Yes
- Maintenance plan
- Yes
- Building insurance
- Yes
Popularity
997x
Viewed
59x
Saved
18-9-2026
On Funda
Neighborhood
Middenmeer-Zuid
Amsterdam- Residents
- 5,140
- Family with children
- 33%
- Avg. asking price / m²
- € 7,929
Discover the neighborhood
Curious about the housing supply, residents and local real estate agents?

Don’t want to forget this home?
Save it as a favorite. You’ll easily find it back and get notified when something changes.
