New
Marjoleinstraat 391034 DR AmsterdamMarjoleinterrein
€ 400,000 k.k.

- 57 m²living area
- 1bedroom
- Benergy label
Description
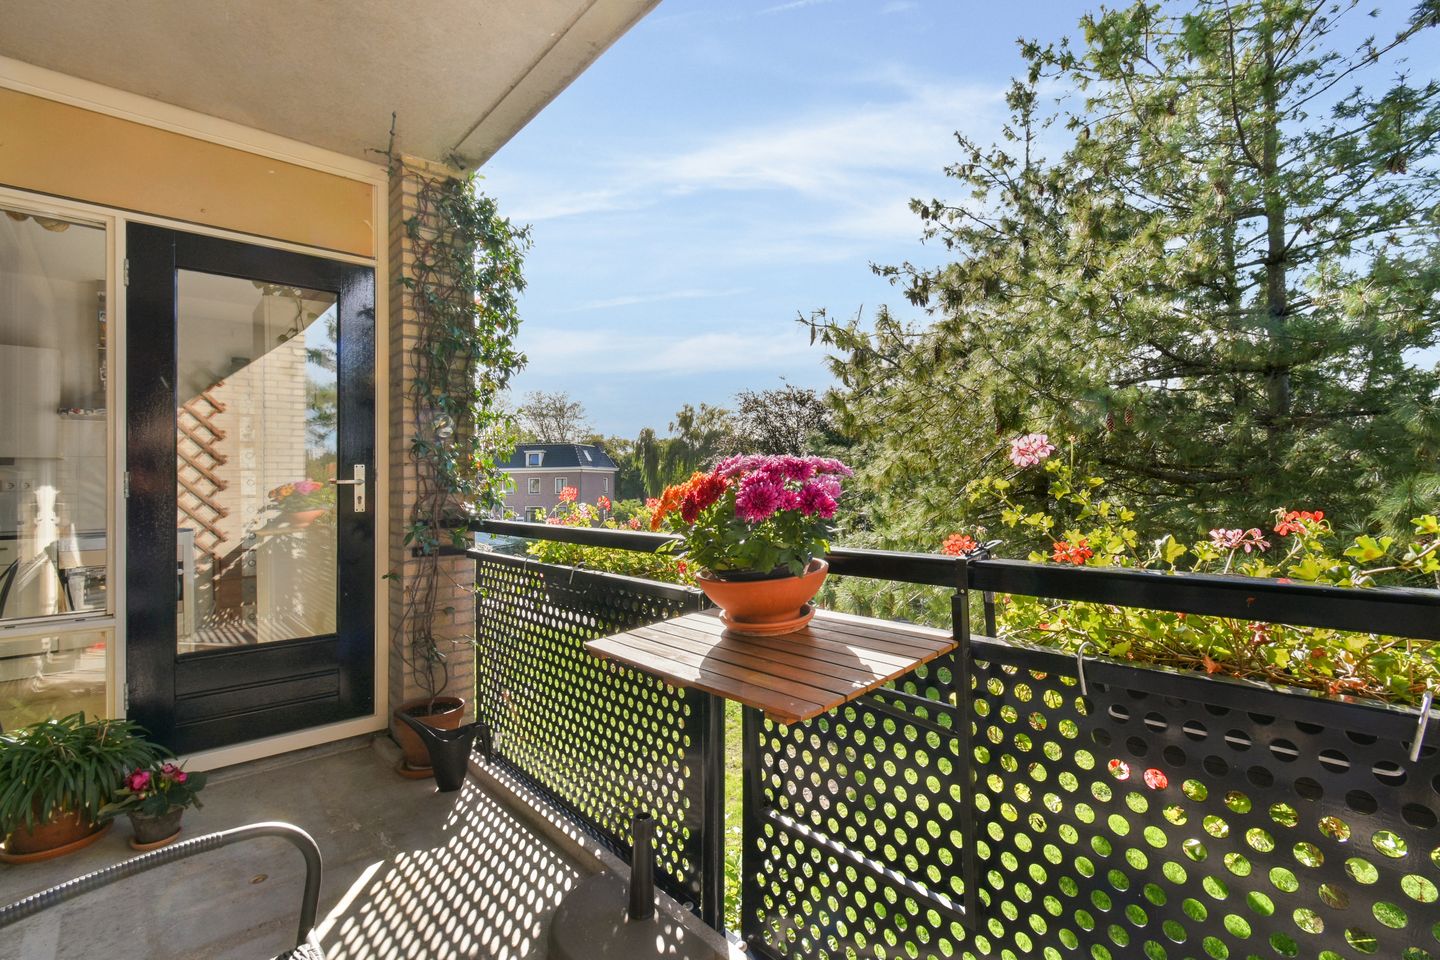
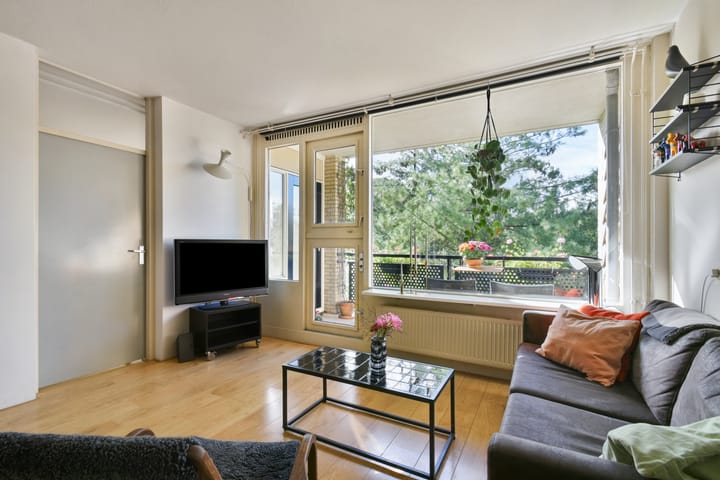
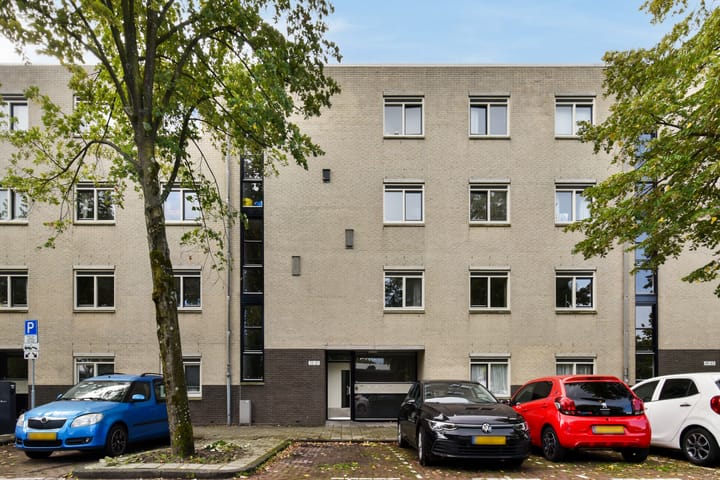
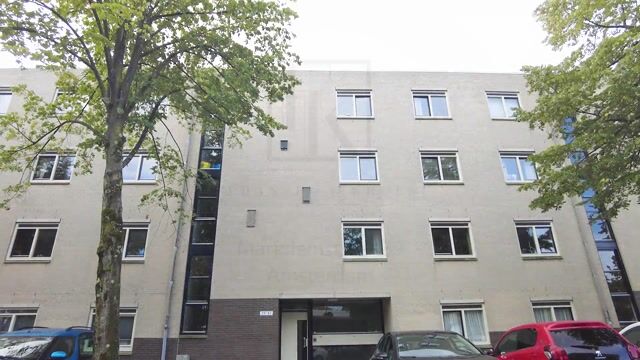
A bright apartment in a pleasant, green location in Amsterdam-Noord! This apartment of approx. 57 m² has a spacious bedroom, a balcony of approx. 6 m² and an unobstructed view over greenery. In the living room, an extra sleeping area has been created with a partition wall, a cabinet and a curtain. This layout is easy to change, so the living room can be made more spacious again if desired. The southwest-facing balcony is a lovely spot to enjoy the quiet surroundings. The home also has two spacious built-in closets and is located in a low-traffic residential area, with parking in front of the door and various daily amenities close by. With energy label B, this is a great place to come home to.
Interested? We would be happy to invite you to come and view the property yourself!
LOCATION
In this sought-after, still developing neighbourhood of Amsterdam-Noord, you enjoy a village feel combined with urban dynamism. The expansive Noorderpark and the surrounding green areas invite you to walk, exercise or simply enjoy nature. The nearby Buiksloterdijk is also a lovely place to stroll and enjoy the surroundings.
For a cosy lunch, dinner or drinks, you can go to the vibrant NDSM wharf or to nice local venues such as De Klaproos, De Ceuvel, Noorderpark Café, Restaurant Metro, Papillon and Café Cress. The NDSM wharf is also easily reachable by bike and is known for its lively mix of culture, hospitality and events.
For your daily groceries, the shopping centres De Banne and Boven ‘t Y are close by. There are also various other amenities in the area, and you are close to the Buiksloterkerk.
The accessibility of the home is excellent. Within 10 minutes you can be on the ferry to Central Station. Public transport is nearby, with several bus stops in the area and metro station Noord within walking distance, from where you can easily reach the rest of the city. By car, you are on the A10 within a few minutes.
LAYOUT
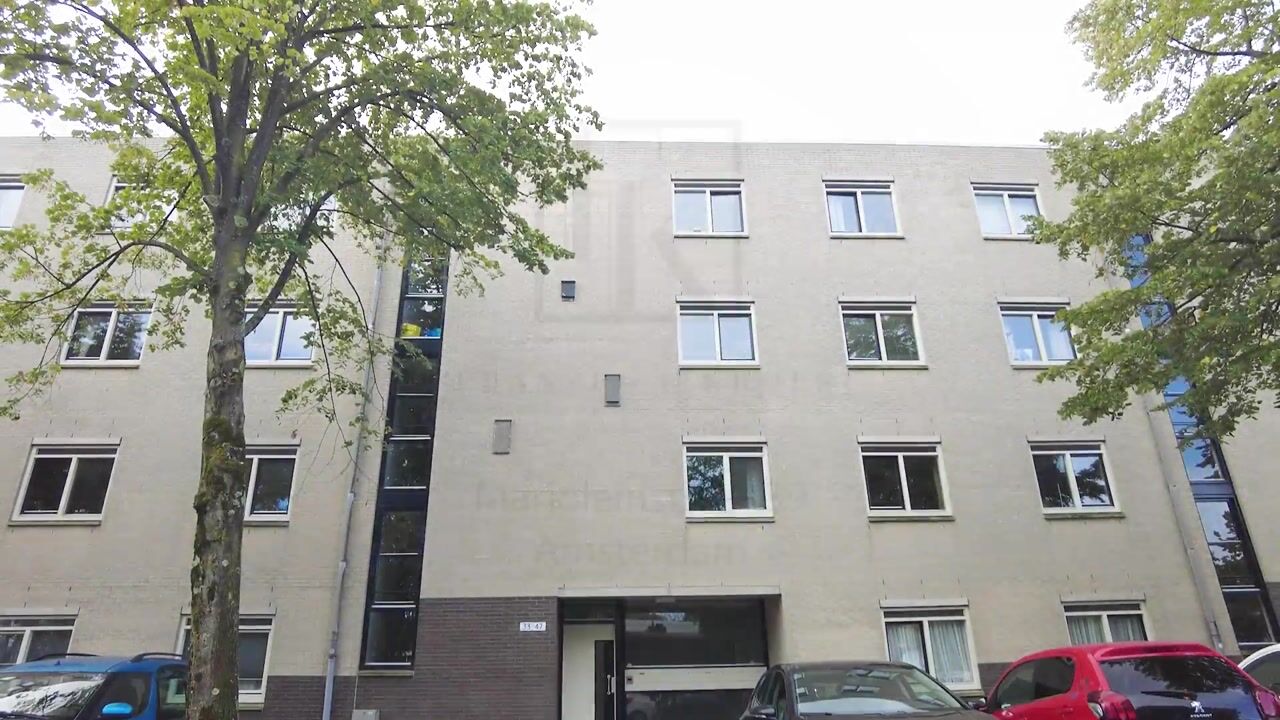
Ground floor: shared entrance with mailboxes, doorbell panel, staircase and a private storage room.
Second floor: Via the front door you enter the hallway, which gives access to the various rooms of the apartment. The hallway contains a spacious built-in closet, ideal for extra storage space.
Thanks to the large windows, the living room is wonderfully bright and offers enough space for a comfortable seating area. From the living room you have direct access to the balcony, where you can sit outside and enjoy the unobstructed view over the surrounding greenery and water.
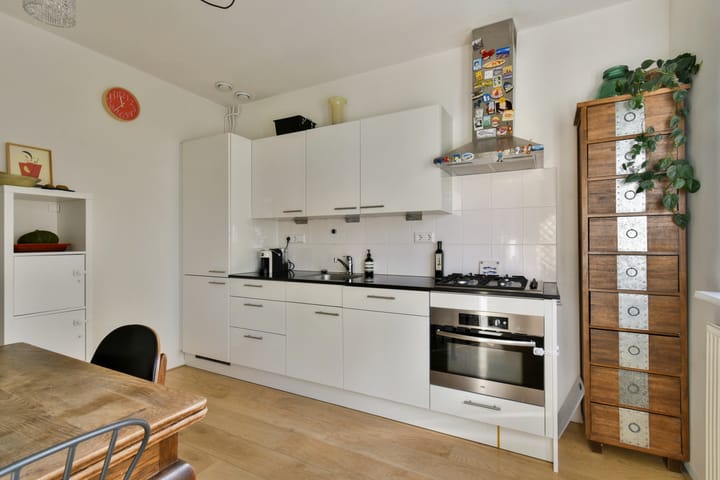
The kitchen is in a separate room and is practically furnished. The dining table is also located here. The closed layout creates a clear separation between cooking and living.
At the front of the apartment is the spacious bedroom, equipped with a second practical built-in closet. In addition, a second sleeping area has been created in the living room by means of a partition wall and a cabinet. This partition is easy to remove, so the living room can be made more spacious again. The construction is not attached to the floor, walls or ceiling.
The bathroom is located in the centre of the apartment and has a shower, washbasin and toilet.
For the exact layout and dimensions, please refer to the floor plans. These can be viewed in 2D and 3D and can be found under the heading “floor plans”.
HOMEOWNERS’ ASSOCIATION (VvE)
The apartment is part of an active and professionally managed Homeowners’ Association. The monthly service charges are approx. €163.41.
LEASEHOLD
The ground rent (canon) has been bought off until 15 January 2040. After that, the leasehold is fixed in perpetuity; the annual canon is €114.93 (reference date 2026). This amount is indexed annually and is deductible from income tax.
PARTICULARS
• Living area approx. 57 m²
• Extra sleeping area created in the living room, with the option to easily change the layout
• Balcony of approx. 6 m², southwest-facing
• Unobstructed view over greenery
• Energy label B
• Quiet, green and low-traffic residential area
• Parking in front of the door
• Practical bicycle storage on the ground floor
• Active and professionally managed VvE
• Service charges approx. €163.41 per month
• Ground rent bought off until 15 January 2040, thereafter fixed in perpetuity
• Good accessibility of daily amenities and public transport
• For the clauses to be included, please refer to the form “clauses to be included in the purchase deed”
•Delivery in consultation
This information has been compiled with due care. However, we accept no liability for any incompleteness, inaccuracy or otherwise, or for the consequences thereof.
All stated measurements and surface areas are indicative. The buyer has their own duty to investigate all matters of importance to them. With regard to this property, our office is the seller’s estate agent. We advise you to engage an NVM/MVA estate agent, who will assist you with their expertise in the purchasing process. If you do not wish to engage professional guidance, you are deemed by law to be sufficiently knowledgeable to oversee all matters of importance. The NVM General Consumer Terms and Conditions apply.
Highlights
AI-generated from the description
Sunny balcony with views
Approx. 6 m² southwest balcony with open green views.
Bright and flexible layout
Bright approx. 57 m² apartment with extra sleeping area.
Calm and well connected
Low-traffic street, parking out front and public transport nearby.
Advertisement
Features
Transfer of ownership
- Service charges
- € 163 per month
- Listed since
- Acceptance
- Available in consultation
- Asking price
- € 400,000 kosten koper
- Asking price per m²
- € 7,018
- Status
- Available
Construction
- Type apartment
- Upstairs apartment (apartment)
- Building type
- Resale property
- Year of construction
- 1989
- Type of roof
- Flat roof covered with other
Surface areas and volume
- Areas
- Living area
- 57 m²
- Exterior space attached to the building
- 6 m²
- External storage space
- 3 m²
- Volume in cubic meters
- 190 m³
Layout
- Number of rooms
- 2 rooms (1 bedroom)
- Number of bath rooms
- 1 bathroom
- Bathroom facilities
- Shower, toilet, and sink
- Number of stories
- 1 story
- Facilities
- Optical fibre, mechanical ventilation, and TV via cable
- Located at
- 2nd floor
Energy
- Energy label
- B
- Insulation
- Double glazing
- Heating
- CH boiler
- Hot water
- CH boiler
- CH boiler
- Remeha Calenta 28C (gas-fired combination boiler from 2017, in ownership)
Cadastral data
- AMSTERDAM AM 911
- Cadastral map
- Ownership situation
- Ownership encumbered with long-term leaset
- Fees
- Paid until 15-01-2040
Exterior space
- Location
- Alongside a quiet road, sheltered location and in residential district
- Balcony/roof terrace
- Balcony present
Storage space
- Shed / storage
- Storage box
- Facilities
- Electricity
Parking
- Type of parking facilities
- Paid parking and resident's parking permits
VVE (Owners Association) checklist
- Registration with KvK
- Yes
- Annual meeting
- Yes
- Periodic contribution
- Yes
- Reserve fund present
- Yes
- Maintenance plan
- Yes
- Building insurance
- Yes
Popularity
0x
Viewed
0x
Saved
20-10-2026
On Funda
Neighborhood
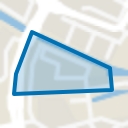
Marjoleinterrein
Amsterdam- Residents
- 340
- Family with children
- 39%
Discover the neighborhood
Curious about the housing supply, residents and local real estate agents?

Don’t want to forget this home?
Save it as a favorite. You’ll easily find it back and get notified when something changes.
