Compleet gerenoveerd appartement (47m²) met 2 slaapkamers in Jordaan!
Description
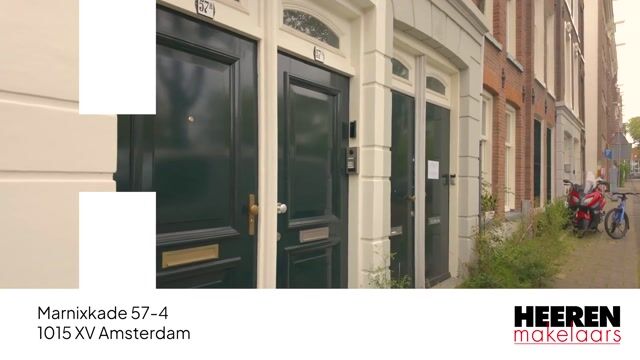
Marnixkade 57-4, Amsterdam
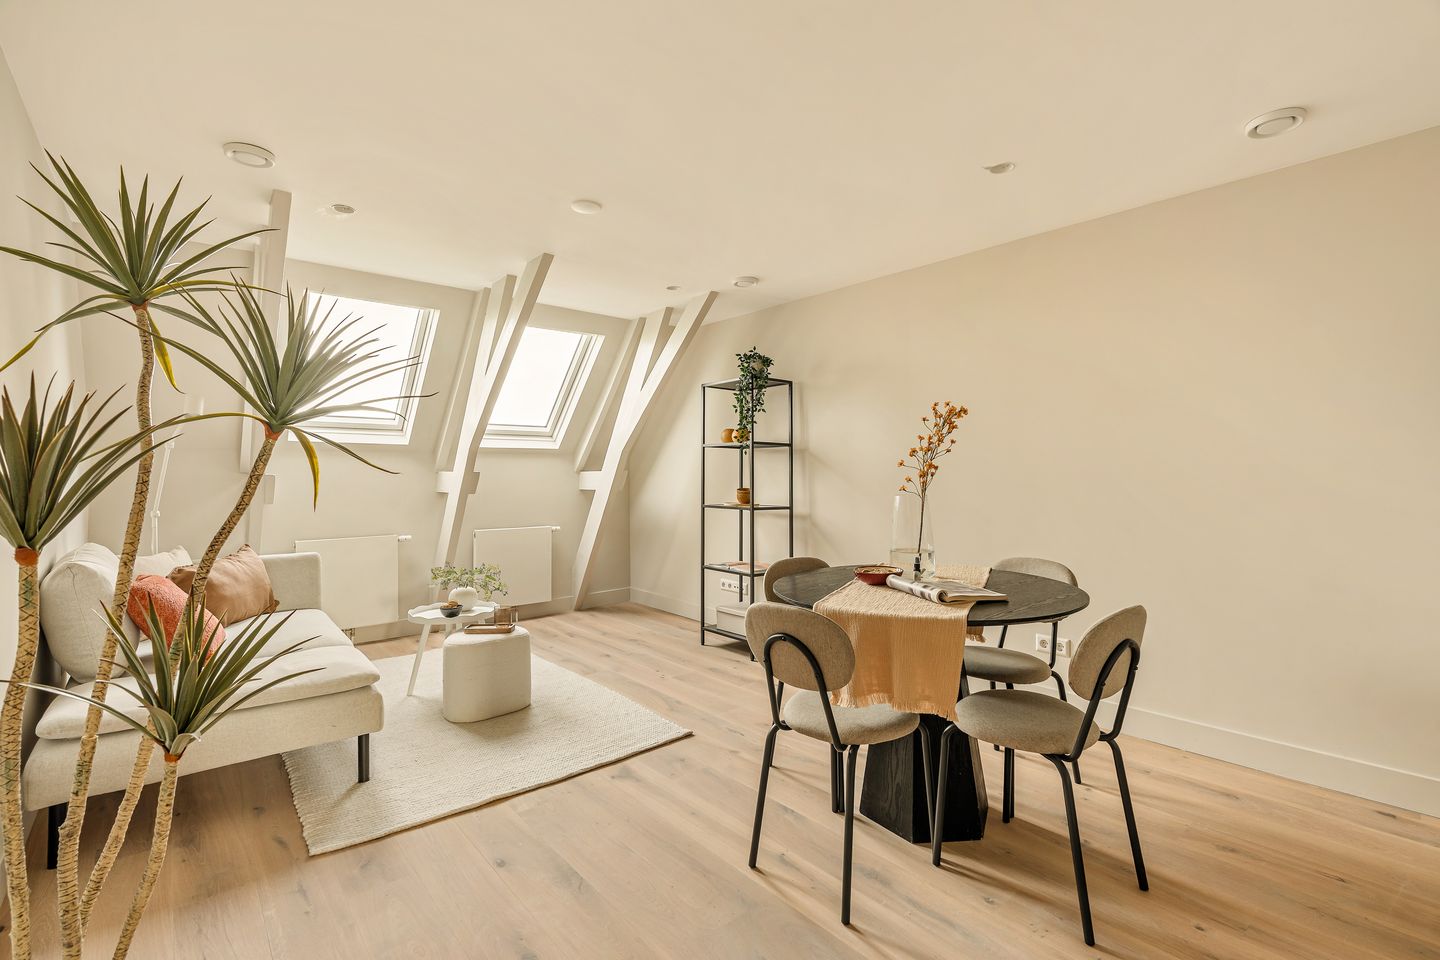
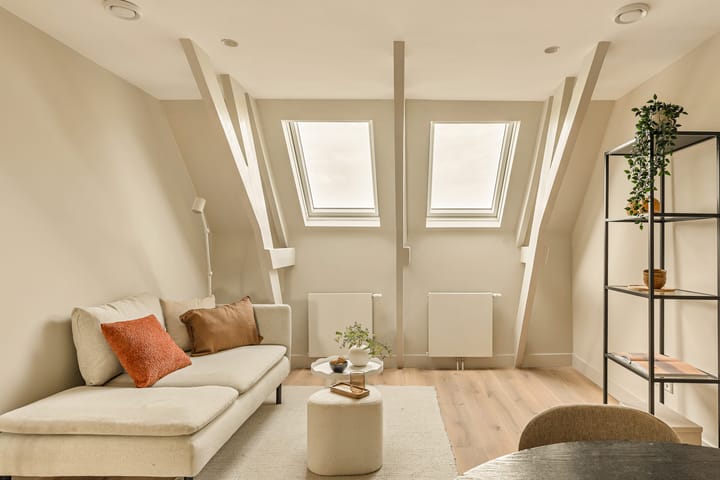
Located in an attractive setting on the edge of the Jordaan, this bright and fully renovated apartment of approximately 47 m² offers a comfortable and well-designed living space. Situated on the fourth floor, the apartment features a spacious living room with an open-plan kitchen, two bedrooms and an A+ energy label. Thanks to its position on the top floor and the large skylights, the apartment benefits from an abundance of natural light. The property is also situated on freehold land, meaning there is no ground lease (erfpacht).
Location & accessibility
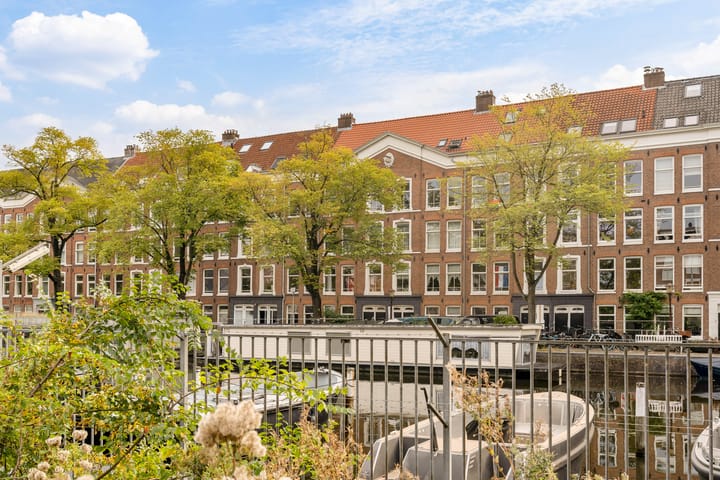
Marnixkade is situated on the western edge of the Jordaan, directly along the Singelgracht canal. This central location offers the best of Amsterdam within easy reach, with the lively Jordaan, Haarlemmerdijk and Haarlemmerstraat all nearby. For a walk or some time outdoors, Westerpark is also within easy reach. The immediate surroundings offer a wide range of shops, cafés, restaurants and other amenities. Noordermarkt, Westerstraat and the many characteristic streets and canals of the Jordaan are easily accessible on foot or by bicycle. Amsterdam Central Station is also just a short cycle ride away. Public transport connections are excellent, while the A10 ring road and other major arterial roads can be reached easily by car.
Layout
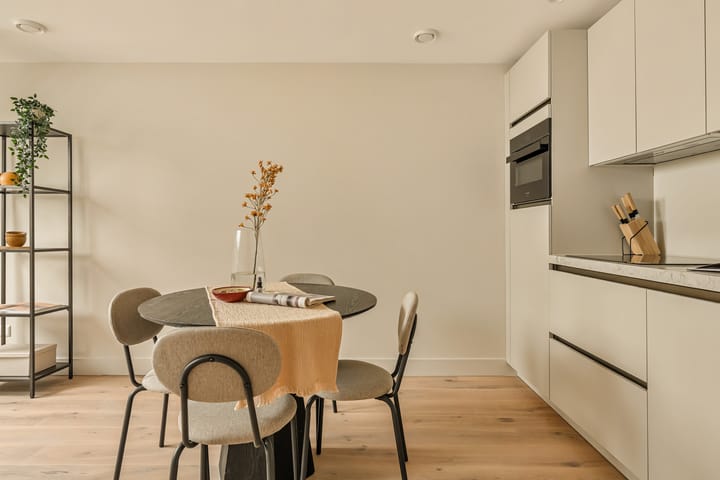
The entrance hall provides access to the various rooms. The living room is located at the rear of the apartment and is comfortably sized. The room has a bright and inviting feel, with plenty of natural daylight entering through the skylights above. The exposed roof structure adds further character to the space. The modern kitchen is located adjacent to the living room. It has a practical layout and offers ample space for the necessary appliances and worktop.
Two bedrooms are located at the front of the apartment. The main bedroom offers enough space for a double bed and wardrobe. The second bedroom can be used as a bedroom, home office or guest room, depending on your needs.
The bathroom and separate toilet are centrally located within the apartment. The bathroom features a washbasin and walk-in shower. There is also a separate toilet.
Key features
Living area of approximately 46.7 m² (measurement report available);
Two bedrooms;
Fully renovated in 2025;
New foundation;
Situated on freehold land, so no ground lease (erfpacht);
Professionally managed Owners' Association (VvE), with a long-term maintenance plan (MJOP);
Owners' Association comprising six members;
VvE service charge: €92.76 per month;
Completion in consultation.
This information has been compiled by us with due care. However, no liability is accepted for any incompleteness, inaccuracy or otherwise, nor for the consequences thereof. All stated dimensions and surfaces are indicative. The buyer has a duty to investigate all matters that are important to him or her. With regard to this property, the estate agent acts on behalf of the seller. We advise you to engage a qualified (NVM) estate agent to guide you through the purchasing process. Should you have specific requirements regarding the property, we advise you to make these known to your purchasing agent in good time and to conduct (or have conducted) independent research. If you do not engage a qualified representative, you are deemed by law to be sufficiently expert to oversee all matters of importance. The NVM terms and conditions apply.
Highlights
AI-generated from the description
Central by Singelgracht canal
On Jordaan’s edge, directly on Singelgracht canal.
Bright top-floor apartment
Fourth floor with skylights and exposed roof structure.
A+ label and renewed
Fully renovated in 2025 with A+ energy label.
Advertisement
Features
Transfer of ownership
Service charges
€ 93 per month
Listed since
Acceptance
Available in consultation
Asking price
€ 450,000 kosten koper
Asking price per m²
€ 9,574
Status
Available
VVE (Owners Association) contribution
€ 92.76 per month
Construction
Type apartment
Mezzanine (apartment)
Building type
Resale property
Year of construction
1888
Specific
Heritage listed
Surface areas and volume
Areas
Living area
47 m²
Volume in cubic meters
137 m³
Layout
Number of rooms
3 rooms (2 bedrooms)
Number of bath rooms
1 bathroom and 1 separate toilet
Bathroom facilities
Walk-in shower and sink
Number of stories
1 story
Facilities
Skylight and mechanical ventilation
Located at
5th floor
Energy
Energy label
A+
Insulation
Double glazing, energy efficient window and insulated walls