
MARNIXSTRAAT 323- 4B AMSTERDAM
Looking for a home between the Jordaan and Oud-West neighbourhoods? This charming 3-room apartment is an ideal opportunity.
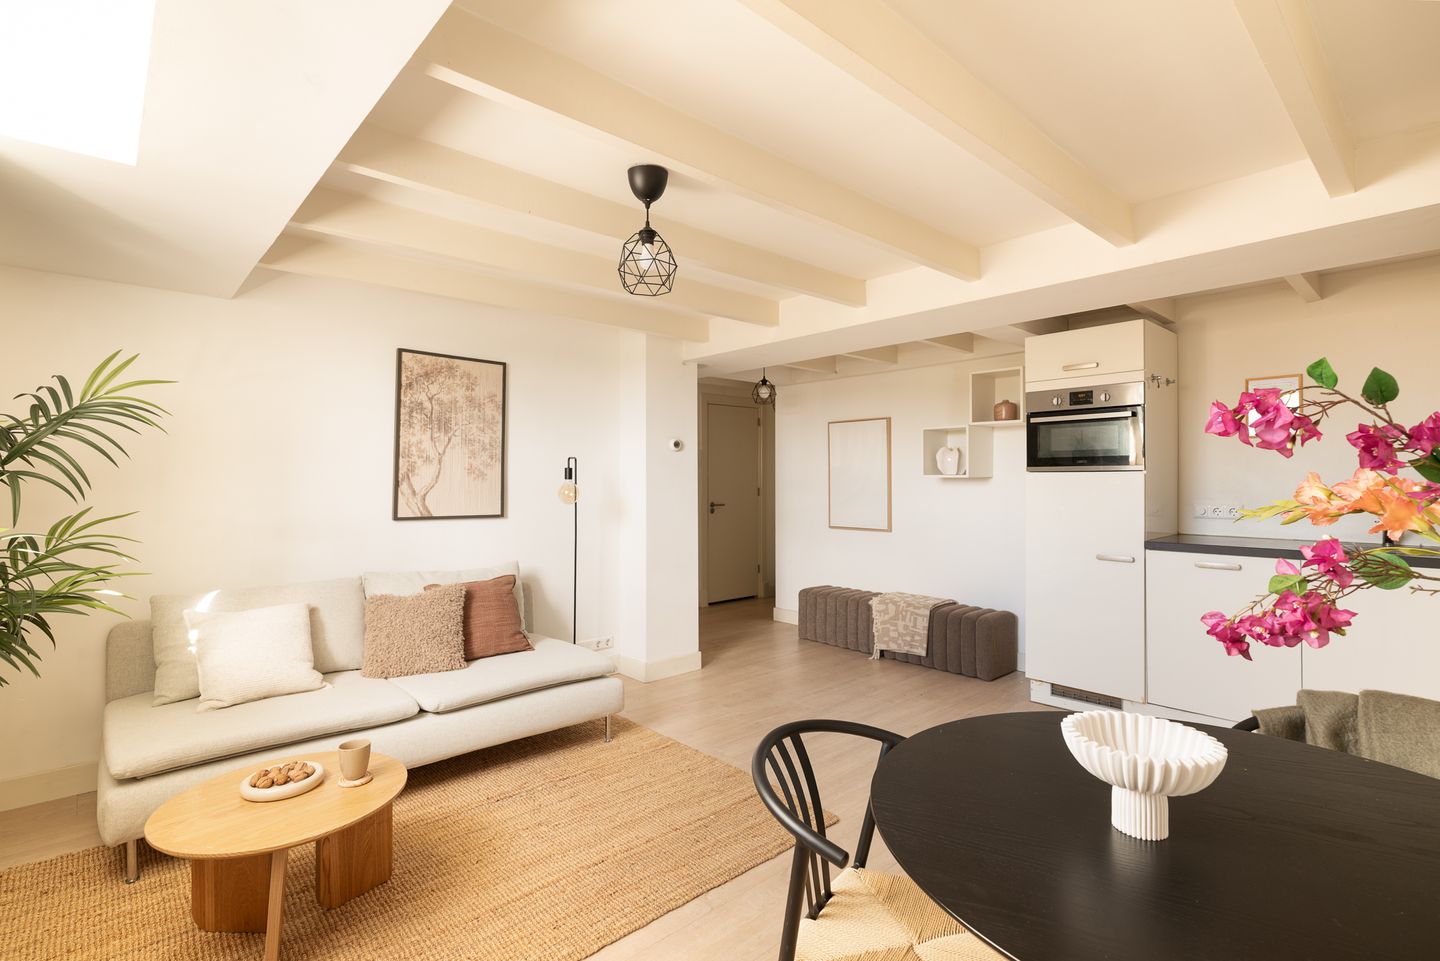
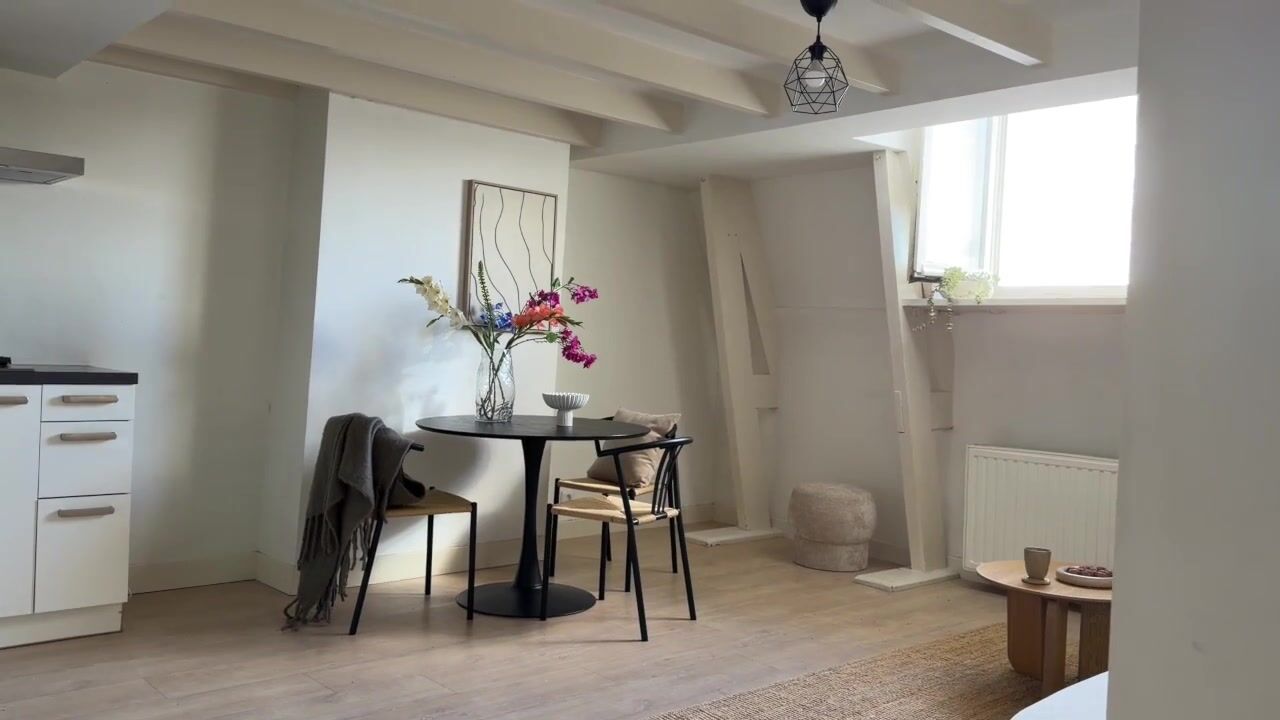
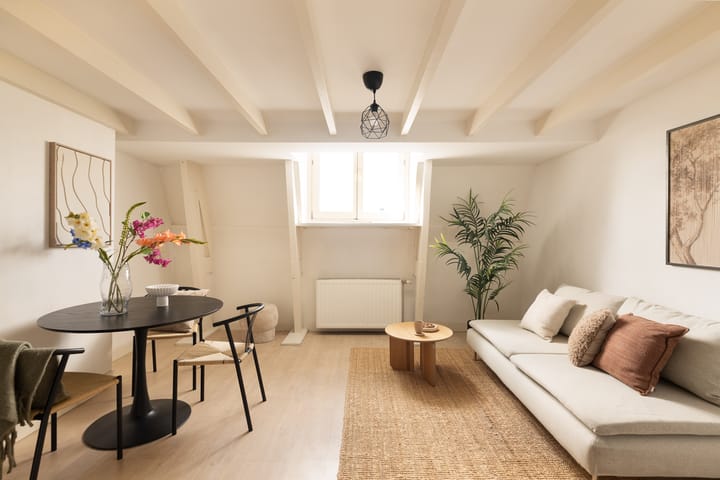
This attractive apartment is located in a unique spot on the edge of the Jordaan and is spread over two floors. The property features two usable bedrooms, a bright living room with a characteristic beam construction, an open kitchen, and a stunning location overlooking the water. Situated on freehold land in the heart of Amsterdam.
LAYOUT
Entrance with hall, meter cupboard, and access to the well-maintained communal staircase leading to the apartment on the fourth floor.
Fourth floor
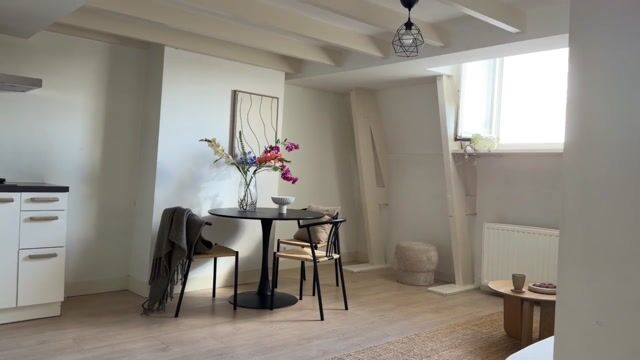
The central hall provides access to all rooms. The bright living room is located at the front and offers an unobstructed view of the water. The space is characterized by pleasant natural light and an atmospheric beamed ceiling that adds character to the home.
The open kitchen is arranged in a practical corner layout and is equipped with various built-in appliances. The bathroom, featuring a shower and sink, is centrally located. There is also a separate toilet.
The first spacious bedroom, approximately 9 m², is situated at the quiet rear.
Fifth floor
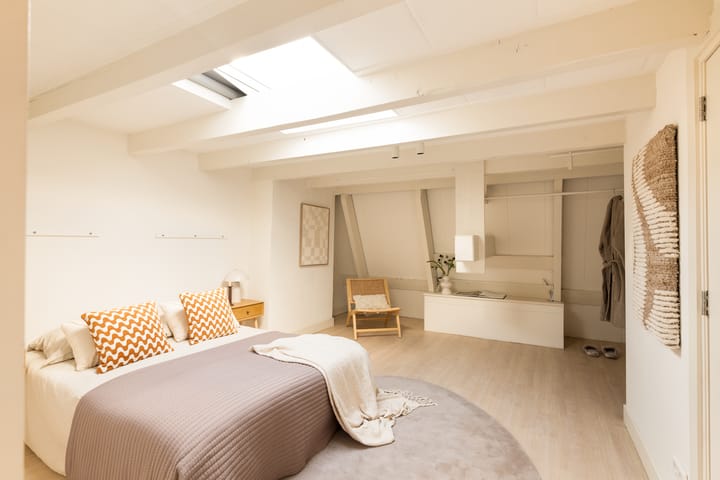
An internal staircase leads to the top floor. This attractive level (ceiling height of 1.90 meters at the beams) is currently set up as a spacious second bedroom and offers a surprising amount of usable space. Thanks to the large Velux skylight, the floor enjoys a good amount of natural light. The characteristic beam construction emphasizes the home's authentic character and creates a warm atmosphere. This floor also includes practical storage space behind the knee walls and a separate storage room for additional items.
LOCATION
Living on Marnixstraat means living in one of the most enjoyable spots in Amsterdam. The Jordaan, the Nine Streets (Negen Straatjes), Rozengracht, Elandsgracht, and various canals are literally around the corner. In the immediate vicinity, you will find a wide range of cozy cafes, high-quality restaurants, specialty shops, and boutiques.
For relaxation, Vondelpark, various museums, and cultural hotspots are easily accessible. Connectivity is also excellent; several tram connections are within walking distance, and the A10 ring road provides quick access to major highways.
PARTICULARS
-Charming 3-room apartment spread over two floors;
-Located on freehold land;
-Living area approximately 63 m² (NEN 2580);
-Living area 42.5 m² (NEN 2580) on the fourth floor;
-Other internal space 20.6 m² (NEN 2580) on the fifth floor due to limited ceiling height under some beams;
-KCAF foundation risk A-B-C;
-Energy label C;
-Service costs € 100 per month;
-No upstairs neighbours;
-Non-occupancy clause and age clause apply;
-Transfer by agreement, short-term possible.
This information has been compiled by Eefje Voogd Makelaardij b.v.. However, we cannot be held liable for any incompleteness or errors. The measurement instruction, which is based on NEN2580, provides a clear method for measuring the usable area. It is possible that measurement results may differ, causing the area to be different from that of comparable properties. No rights can be derived from the differences between the stated and the actual size. For accurate measurements, we recommend measuring it yourself (or having it measured).
Highlights
AI-generated from the description
Prime waterside location
Between Jordaan and Oud-West with water views.
Two-level city apartment
Charming 3-room, two-level apartment with 2 bedrooms.
Bright living with beams
Bright living room with open kitchen and beamed ceiling.
Advertisement
Features
Transfer of ownership
Listed since
Acceptance
Available in consultation
Asking price
€ 475,000 kosten koper
Asking price per m²
€ 7,540
Status
Available
VVE (Owners Association) contribution
€ 100.00 per month
Construction
Type apartment
Upstairs apartment (apartment)
Building type
Resale property
Year of construction
1882
Type of roof
Flat roof
Surface areas and volume
Areas
Living area
63 m²
Volume in cubic meters
195 m³
Layout
Number of rooms
3 rooms (2 bedrooms)
Number of bath rooms
1 bathroom and 1 separate toilet
Bathroom facilities
Walk-in shower, sink, and washstand
Number of stories
2 stories
Facilities
Mechanical ventilation, passive ventilation system, and TV via cable
Located at
4th floor
Energy
Energy label
C
Insulation
Double glazing
Heating
CH boiler
Hot water
CH boiler
CH boiler
HR 107 (gas-fired combination boiler from 2018, in ownership)