New
Marnixstraat 331-H1016 TC AmsterdamMarnixbuurt-Midden
€ 950,000 k.k.

- 138 m²living area
- 3bedrooms
- Denergy label
Description
INTRODUCTION
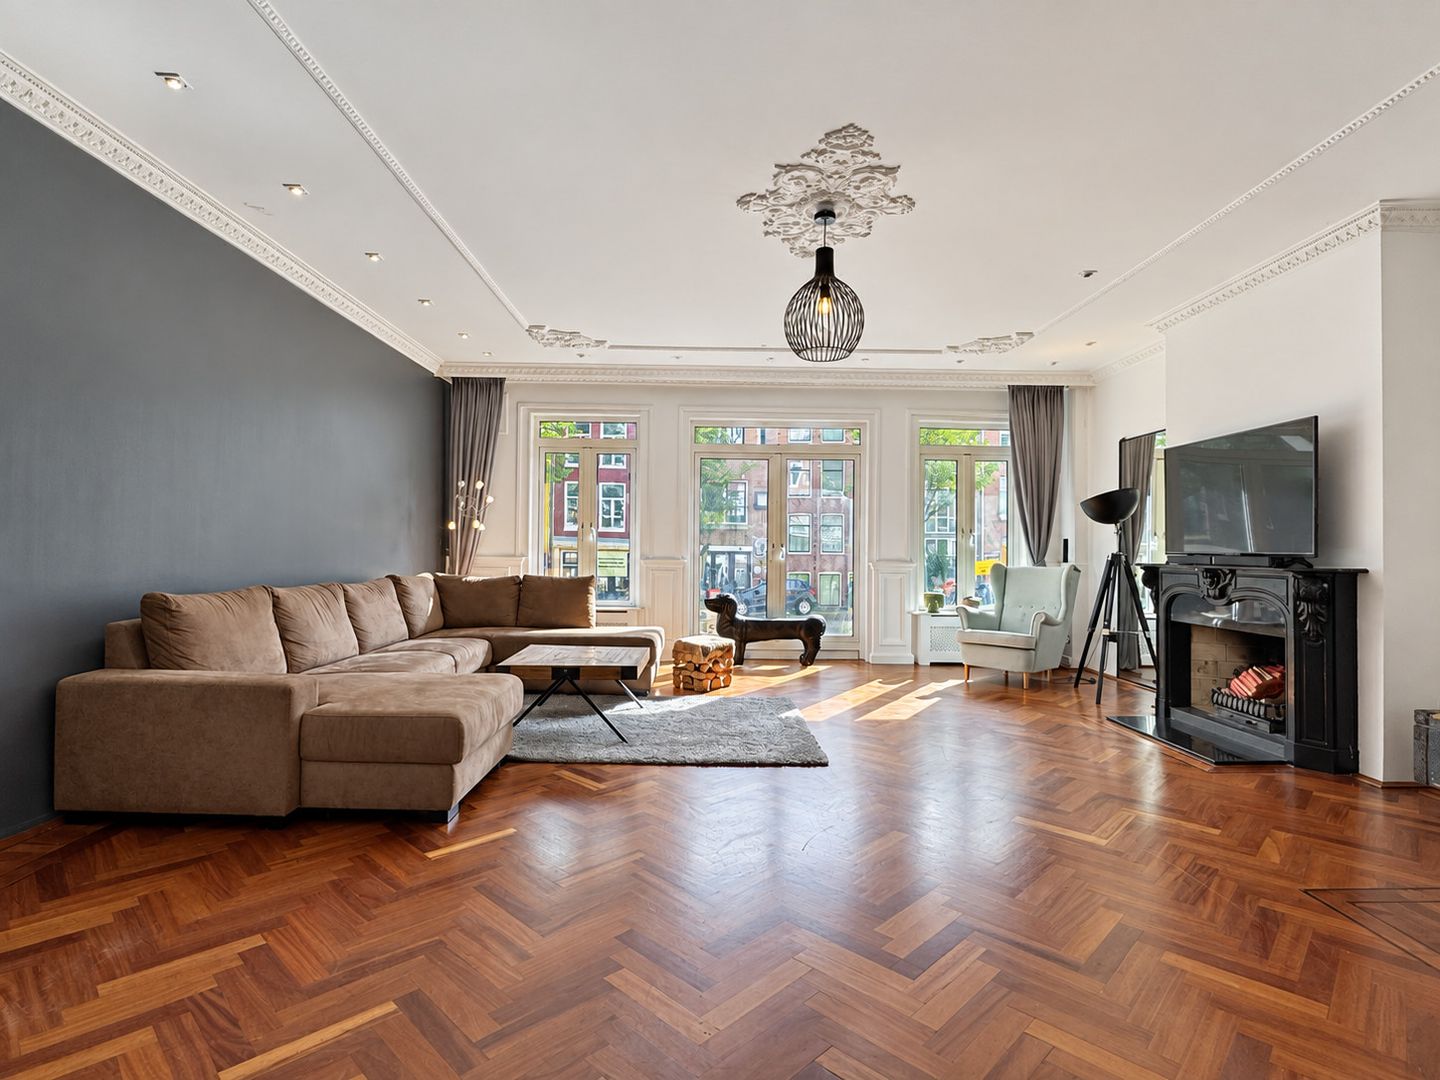
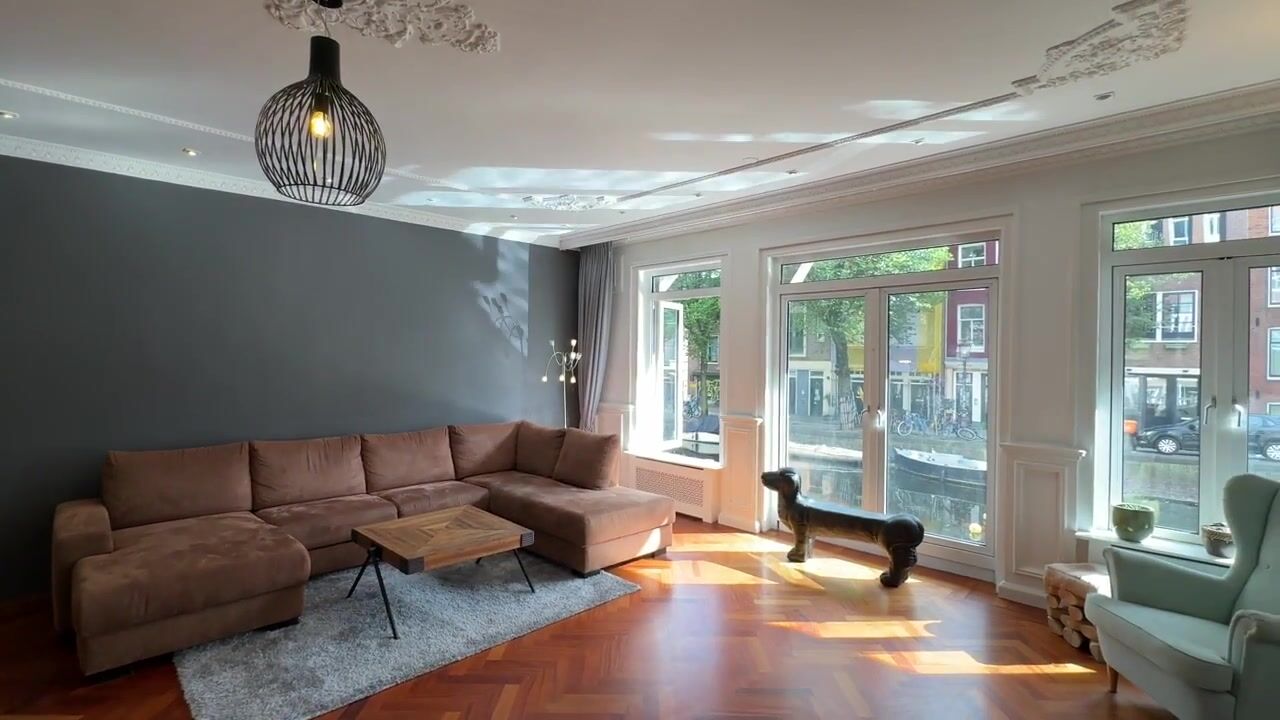
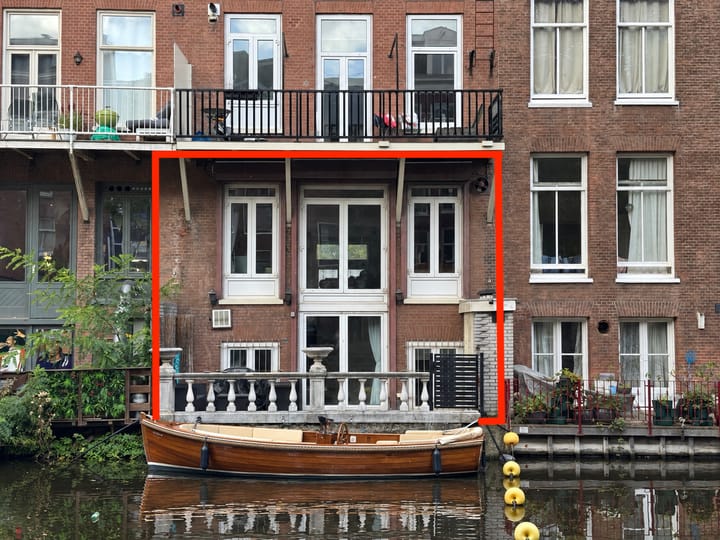
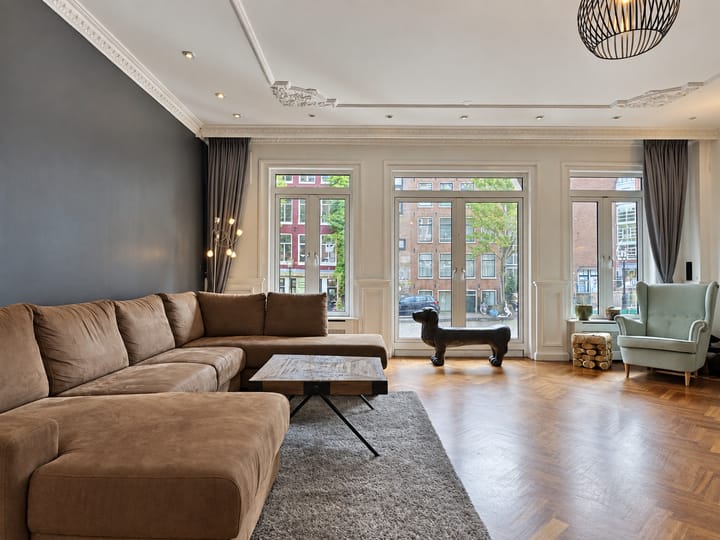
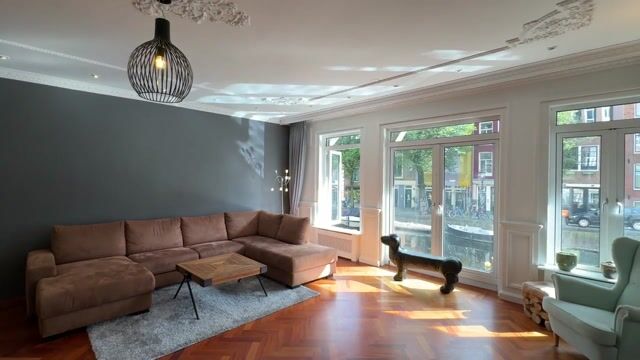
Character, space and the true Amsterdam lifestyle on the water come together beautifully in this generous two-level ground-floor apartment at Marnixstraat 331-H. The property is arranged over the ground floor and lower-ground floor and offers approximately 138 sq.m. of usable floor area, three spacious bedrooms, an impressive main living level and a private outdoor area of approximately 11 sq.m. at the rear. As soon as you enter, the high ceilings with decorative ornaments and the genuine wooden herringbone floor immediately stand out. These characteristic features are combined with a contemporary and open layout, with the spacious kitchen-diner and its large island forming the heart of the home. The ground floor functions as one generous living area where cooking, dining and relaxing flow naturally into one another. The lower-ground floor accommodates three spacious bedrooms, the bathroom, practical storage space and underfloor heating. A particularly unique feature is the property’s private boat mooring directly at the rear. From the outdoor area, a private lockable gate provides direct access to the water, while a dedicated set of steps makes it easy to get in and out of a boat. For boating enthusiasts, this is a genuine Amsterdam luxury: simply step outside, unlock your own gate and head straight onto the canals. The property is furthermore situated on freehold land, the central heating system was renewed in 2024 and the small-scale Homeowners’ Association has a multi-year maintenance plan and reserve fund. A surprisingly spacious and atmospheric Amsterdam home where classical details, comfort, outdoor living and life on the water come together.
GENERAL DESCRIPTION
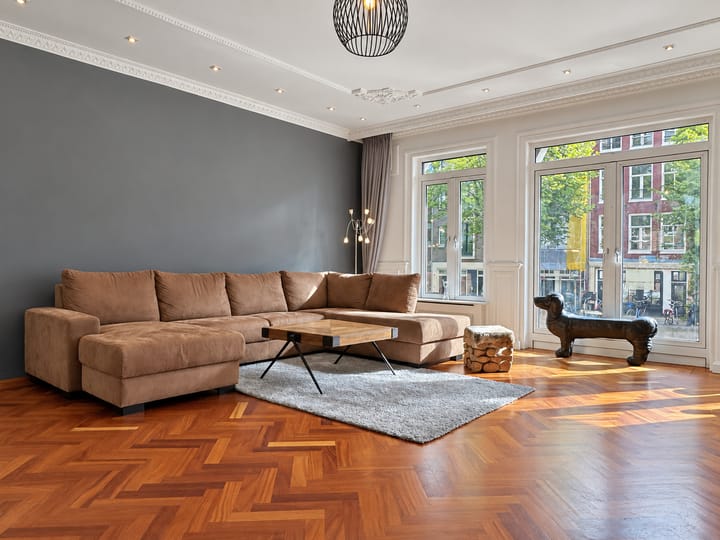
The apartment forms part of a characteristic Amsterdam building dating from 1887 and extends over two full residential levels. According to the official NEN 2580 measurement report, the property offers 138 sq.m. of usable floor area. Approximately 69 sq.m. is located on the ground floor and 68 sq.m. on the lower-ground floor. In addition, 1 sq.m. is classified as other internal space and the property includes 11 sq.m. of building-related outdoor space. The ground floor is designed entirely as a generous living level and is characterised by its high ceilings, decorative ceiling ornaments and beautiful genuine wooden herringbone floor. The spacious kitchen-diner with its large island forms the natural focal point of the home. There is ample room for cooking, dining and entertaining, while the open connection to the living room creates a pleasant and sociable atmosphere. The living room is particularly generous and offers sufficient space for a large seating area, an extensive dining table and, if desired, a separate work or reading area. The combination of the ceiling height of approximately 2.77 metres, decorative detailing and warm wooden flooring gives this level a style that feels both classical and contemporary. The lower-ground floor forms a full second living level and accommodates three spacious bedrooms, a bathroom and practical storage space. This makes the property particularly suitable for a family, but equally attractive for anyone who requires additional home-office, guest or hobby space. The individual central heating system was renewed in 2024 and underfloor heating is installed on the lower-ground floor.
LAYOUT
The property is entered through its private entrance directly from Marnixstraat. Upon entering, the generous proportions are immediately apparent. The high ceilings with decorative ornaments and the wooden herringbone floor create an elegant atmosphere and give this level a distinctive character. At the front is the spacious kitchen-diner of approximately 19 sq.m. The kitchen is fitted with a large island and offers ample worktop and storage space. The island forms a central gathering point in the home and invites you to cook, sit together or enjoy long dinners with friends and family. The kitchen is openly connected to the living room, allowing the entire level to be experienced as one large and inviting living space. The living room measures approximately 44 sq.m. and offers plenty of room for a generous seating area and a large dining table. Thanks to the substantial dimensions, different living zones can easily be created without compromising the open character of the room. A separate toilet is also located on this floor. An internal staircase leads to the lower-ground floor. This level contains three spacious bedrooms measuring approximately 20 sq.m., 15 sq.m. and 10 sq.m. respectively. The rooms are generously proportioned and can be used flexibly as bedrooms, children’s rooms, home offices or guest rooms. Centrally located on this floor is the spacious bathroom of approximately 7 sq.m., equipped with, among other features, a bathtub, washbasin and toilet. At the rear is the private outdoor area of approximately 11 sq.m. There is sufficient space to sit comfortably outside and enjoy a private outdoor spot in the heart of the city. A particularly attractive feature is the direct connection to the water. The existing gate makes it easy to step on and off a boat. The lower-ground floor also provides practical storage space and underfloor heating.
PRIVATE BOAT MOORING
One of the most distinctive features of the property is the private boat mooring directly at the rear of the home. The outdoor area provides direct access to the water through a private lockable gate, with dedicated steps making it easy to get on and off a boat comfortably. This creates a particularly convenient and exclusive connection to Amsterdam’s waterways. The boat can be accessed directly from the property, without the need to use a public boarding point. For those who appreciate experiencing Amsterdam from the water, this private access is a particularly valuable feature. The combination of a dedicated mooring point, a lockable private gate and direct access from the property makes it exceptionally easy to enjoy the city’s canals from your own home.
OWNERSHIP
The property is situated on freehold land. No leasehold therefore applies and no annual ground rent is payable.
HOMEOWNERS’ ASSOCIATION
The property forms part of the Homeowners’ Association Marnixstraat 331 Amsterdam. The association is small-scale and consists of four apartments. There are seven votes in total within the association, of which two votes are attached to this apartment right. The current monthly VvE contribution amounts to approximately €150. The VvE has a multi-year maintenance plan covering, among other matters, maintenance to the façades, exterior paintwork, roofs, chimneys and window frames. According to the 2025 annual accounts, the VvE held approximately €25,356 in liquid assets as at 31 December 2025 and had equity of approximately €24,546. A collective building insurance policy is also in place.
ENERGY LABEL
The property currently has energy label D. The label was registered on 25 June 2018 and is valid until 25 June 2028. The registered energy label mentions, among other features, double glazing and individual central heating.
FOUNDATION
The current FunderMaps risk indicator classifies the building as category C, described as a moderate risk. The FunderMaps classification is a risk indicator and does not constitute an independent foundation report or a guarantee regarding the future condition of the foundation.
LOCATION AND SURROUNDINGS
Marnixstraat is situated directly next to the highly sought-after Jordaan district and therefore offers an attractive combination of the historic city centre, the water and the vibrant Amsterdam lifestyle. The Jordaan, Westerstraat, Noordermarkt, Rozengracht and the historic canal belt are all within easy reach. The immediate area offers an extensive range of cafés, restaurants, specialist shops, boutiques and everyday amenities. Amsterdam city centre can easily be reached on foot or by bicycle and public transport connections are excellent. Amsterdam Central Station, Leidseplein, the Museum Quarter and other popular parts of the city are all within convenient cycling distance. The combination of the central location and the water at the rear gives the property an additional and distinctly Amsterdam character. From the private outdoor area, the existing gate provides easy access to the water. For anyone who enjoys boating, this offers a particularly appealing opportunity to step on and off a boat directly from home and head straight onto Amsterdam’s canals.
COSTS PAYABLE BY THE BUYER AND CLAUSES
The property will be sold subject to costs payable by the buyer. This means that, among other things, transfer tax and the notarial costs relating to the deed of transfer are payable by the buyer. Any costs relating to a mortgage deed are also for the buyer’s account. The purchase agreement will include the customary additional provisions appropriate to the age, history and previous use of the property. An age clause will be included due to the original construction year of approximately 1887. An asbestos clause will also be included, as is customary for a property from this period. In addition, a non-owner-occupancy clause will form part of the purchase agreement, as the sellers have not personally occupied the property for an extended period preceding the sale. A measurement clause will also be included, confirming that the stated floor areas are based on the available NEN 2580 measurement report and that any measurement differences will not result in an adjustment of the purchase price. The purchase agreement will furthermore contain the customary provisions relating to the apartment right, the Homeowners’ Association, the municipal permit file and the available foundation information. The property will be transferred in its condition at the time the purchase agreement is concluded, including all associated rights and characteristics, as further set out in the purchase agreement. Westnova Notarissen has been appointed as project notary for this sale. The purchase agreement will be prepared by Westnova and the legal transfer and further notarial completion of the sale will also take place through Westnova. The buyer will receive the available sales documentation, including the VvE documents, annual accounts, the multi-year maintenance plan, the deed-of-division documents, the municipal permit file, available foundation information, the energy label and the NEN 2580 measurement report.
DISCLAIMER
No rights may be derived from the contents of this advertisement. Although the information has been compiled with the greatest possible care and on the basis of the available documentation, neither the seller nor the selling agent accepts liability for any inaccuracies or omissions. All stated measurements and specifications are indicative.
Highlights
AI-generated from the description
Private mooring on water
Private mooring with gate and steps directly to water.
Spacious living floor island
Double-width living level with large kitchen-diner and island.
Historic 1887 character home
High ceilings, ornate details and herringbone floor in historic Amsterdam building.
Advertisement
Features
Transfer of ownership
- Listed since
- Acceptance
- Available immediately
- Asking price
- € 950,000 kosten koper
- Asking price per m²
- € 6,884
- Status
- Available
- VVE (Owners Association) contribution
- € 150.00 per month
Construction
- Type apartment
- Double ground-floor apartment (apartment)
- Building type
- Resale property
- Year of construction
- 1887
Surface areas and volume
- Areas
- Living area
- 138 m²
- Other space inside the building
- 1 m²
- Exterior space attached to the building
- 11 m²
- Volume in cubic meters
- 427 m³
Layout
- Number of rooms
- 4 rooms (3 bedrooms)
- Number of bath rooms
- 1 bathroom and 1 separate toilet
- Number of stories
- 2 stories
- Facilities
- Mechanical ventilation, passive ventilation system, and TV via cable
- Located at
- 1st floor
Energy
- Energy label
- D
- Insulation
- Double glazing and completely insulated
- Heating
- CH boiler and partial floor heating
- Hot water
- CH boiler
Cadastral data
- AMSTERDAM L 7491
- Cadastral map
- Ownership situation
- Full ownership
Exterior space
- Balcony/roof terrace
- Balcony present
VVE (Owners Association) checklist
- Registration with KvK
- Yes
- Annual meeting
- Yes
- Periodic contribution
- Yes (€ 150.00 per month)
- Reserve fund present
- Yes
- Maintenance plan
- Yes
- Building insurance
- Yes
Popularity
1,209x
Viewed
74x
Saved
22-9-2026
On Funda
Neighborhood

Marnixbuurt-Midden
Amsterdam- Residents
- 195
- Family with children
- 15%
Discover the neighborhood
Curious about the housing supply, residents and local real estate agents?

Don’t want to forget this home?
Save it as a favorite. You’ll easily find it back and get notified when something changes.
