New

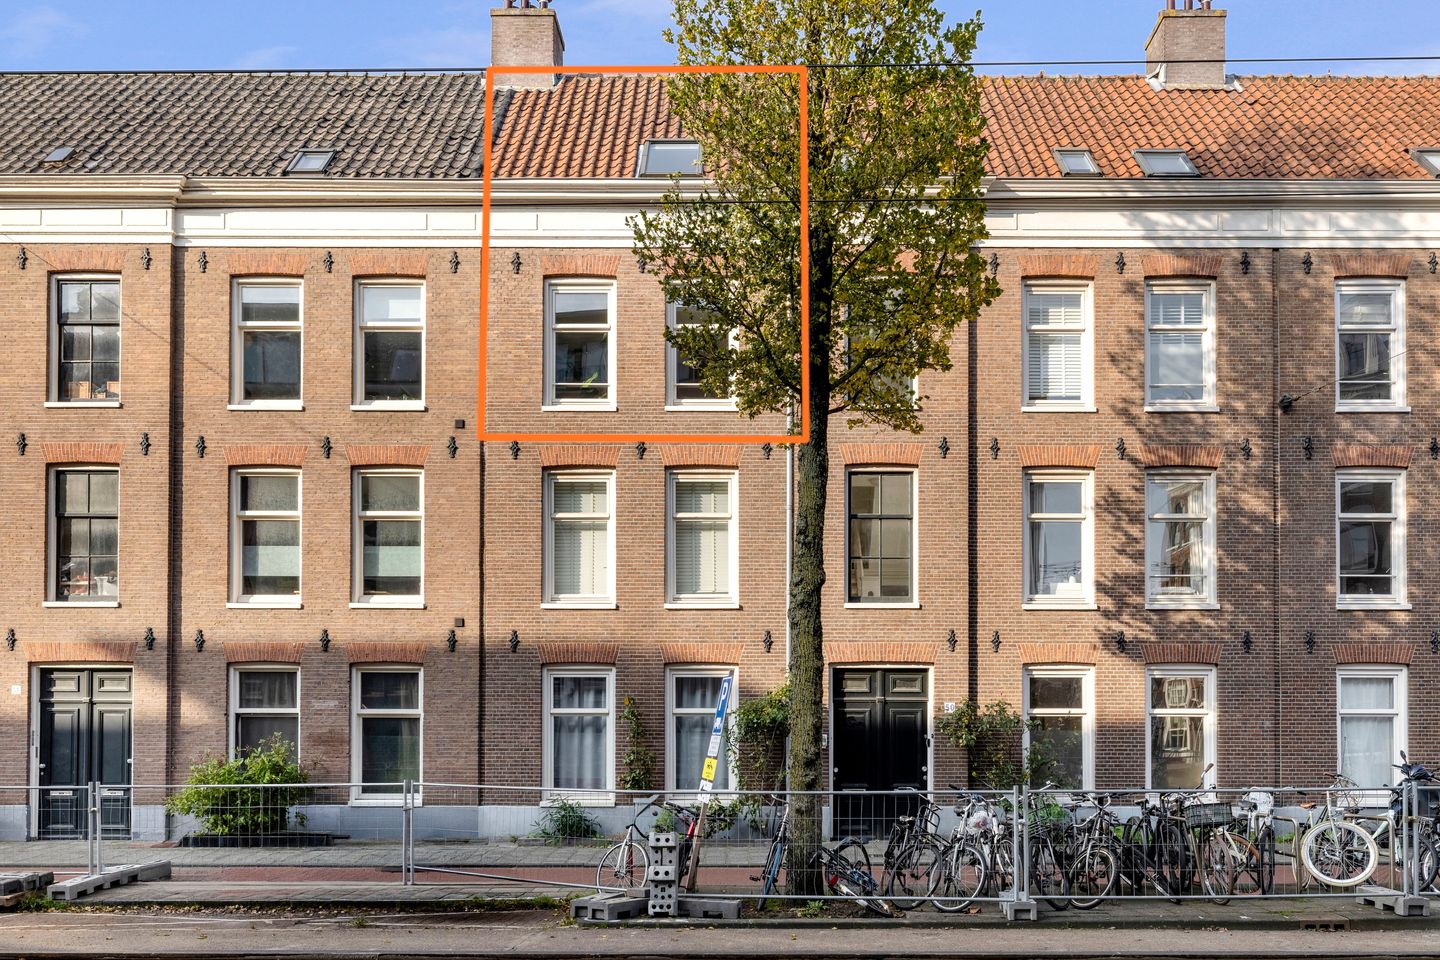
Marnixstraat 50-2L1015 VT AmsterdamMarnixbuurt-Noord

Map
  • 57 m²
  • 2
  • B
Calculate monthly payment

Description

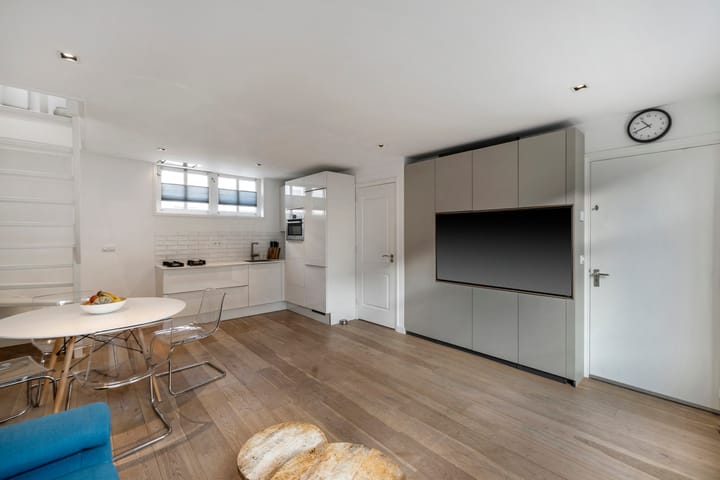
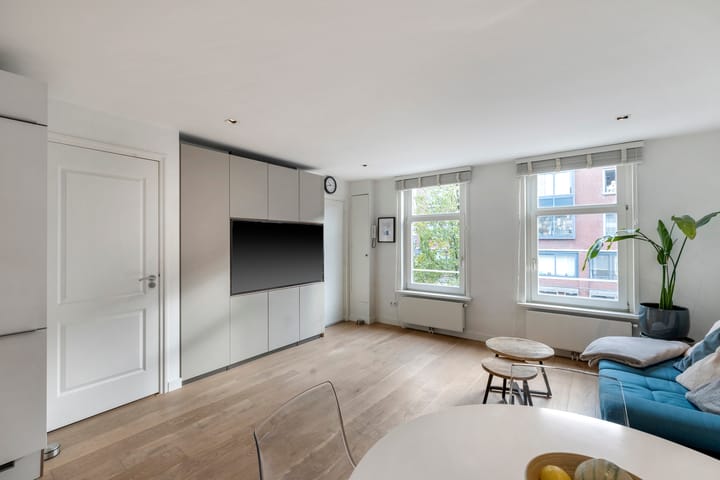
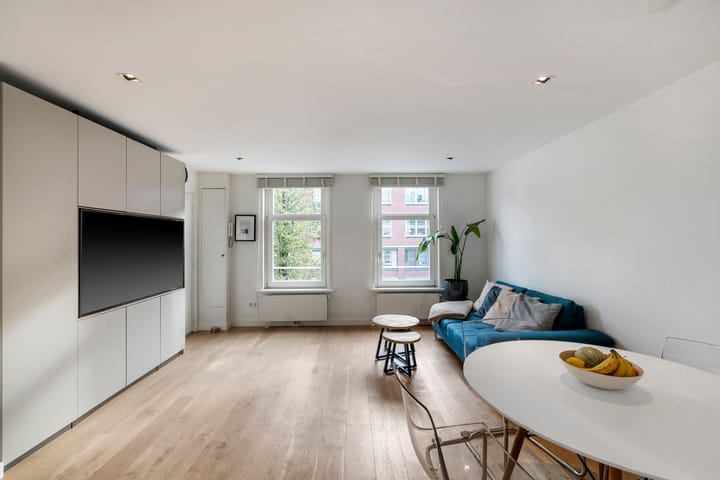
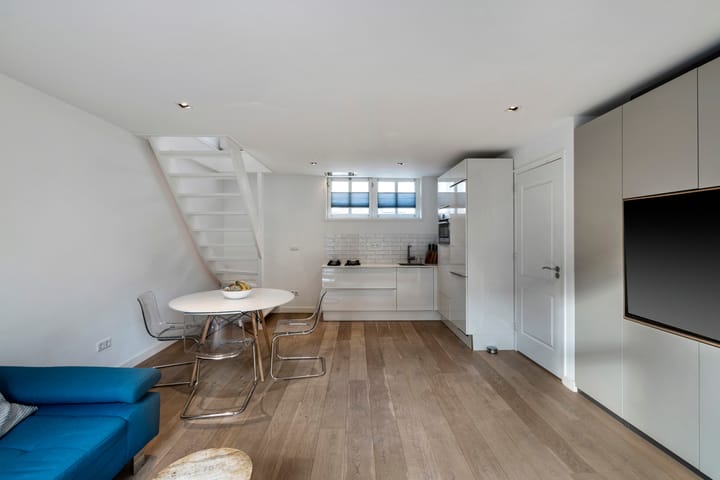
Live in a municipal heritage building with no upstairs neighbors! Located in the city center, in the Jordaan neighborhood. Marnixstraat 50-2L is an upper-level apartment with a living area of 60 m2. The building dates back to 1872 and holds an energy label of B. This maisonette-style apartment features 2 bedrooms and an heated attic room (approximately 20 m2) with 2 windows accessible via a retractable loft ladder. The living room includes an open-plan kitchen equipped with built-in Bosch appliances, including a refrigerator, freezer, dishwasher, and a combination oven/microwave. On this floor, you will also find the bathroom, which includes a toilet, walk-in shower, sink and towel radiator. An open staircase leads up to the upper floor, where there are 2 bedrooms. The property is situated next to "Eerste Marnixplantsoen," a pleasant park featuring a basketball court, a skate area, and an athletics field. Compared to other properties on the same street, this home’s living area is 9.1% larger than average. Its energy label (B) is also superior to the street's average (C). If you are looking for a unique living experience in Amsterdam, this is the perfect place. Marnixstraat 50-2L is located on freehold land situated in the charming Jordaan neighborhood—an area with a relatively high concentration of young residents (aged 25 - 44) and a fairly tranquil atmosphere, given the population density. The property is easily accessible and close to a wide range of amenities. It is within cycling distance of Amsterdam’s city center, within walking distance of a supermarket, and a short bike ride from a train station. Additionally, the nearest major arterial road is just a 6-minute drive away. Notary: All costs associated with the purchase agreement and the deed of conveyance are to be covered by the buyer; the choice of notary is also at the buyer's discretion.

Features

Transfer of ownership

Listed since
Acceptance
Available on 12/1/2026
Asking price
€ 600,000 kosten koper
Asking price per m²
€ 10,526
Status
Available
VVE (Owners Association) contribution
€ 127.00 per month

Construction

Type apartment
Upstairs apartment (apartment)
Building type
Resale property
Year of construction
1872
Specific
With carpets and curtains

Surface areas and volume

Areas
Living area
57 m²
Other space inside the building
5 m²
External storage space
1 m²
Volume in cubic meters
204 m³

Layout

Number of rooms
4 rooms (2 bedrooms)
Number of bath rooms
1 bathroom
Bathroom facilities
Walk-in shower, toilet, sink, and washstand
Number of stories
2 stories

Energy

Energy label
Insulation
Roof insulation, double glazing, insulated walls and floor insulation
Heating
CH boiler
CH boiler
Combination boiler

Cadastral data

AMSTERDAM L 9643
Cadastral map
Ownership situation
Full ownership

Storage space

Shed / storage
Built-in

VVE (Owners Association) checklist

Registration with KvK
Yes
Annual meeting
Yes
Periodic contribution
Yes (€ 127.00 per month)
Reserve fund present
Yes
Maintenance plan
Yes
Building insurance
Yes

Curious what your home is worth?

See your estimated home value and discover what's happening in your neighborhood.

Popularity

0x

Viewed

0x

Saved

12-11-2026

On Funda

Neighborhood
Marnixbuurt-Noord

Amsterdam
Residents
1,450
Family with children
13%
Avg. asking price / m²
€ 9,135

Discover the neighborhood

Curious about the housing supply, residents and local real estate agents?

View neighborhood insights

Don’t want to forget this home?

Save it as a favorite. You’ll easily find it back and get notified when something changes.