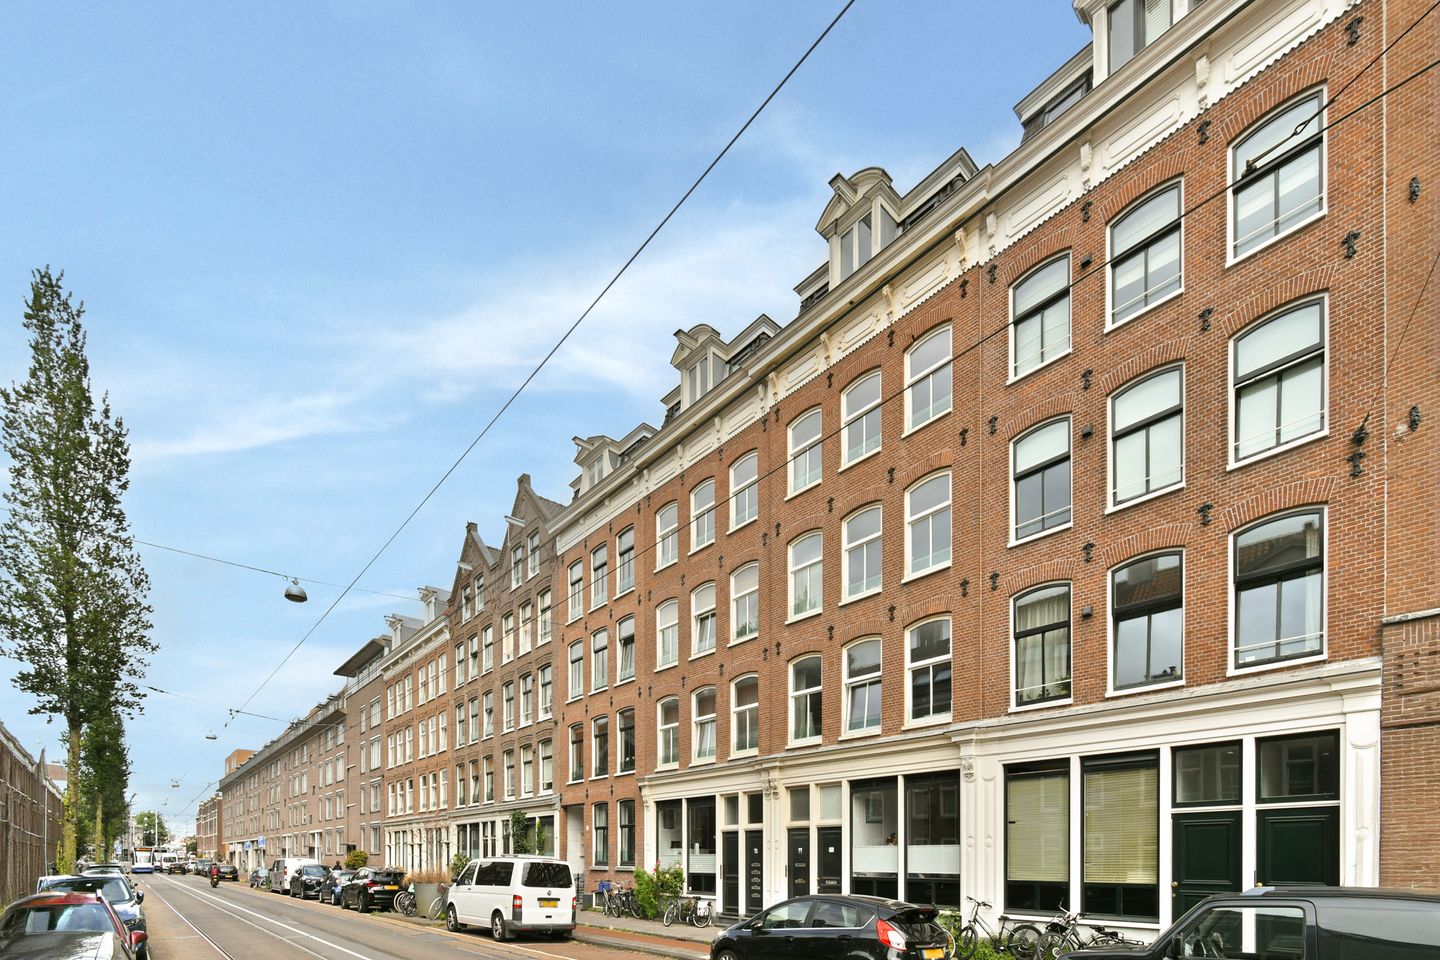
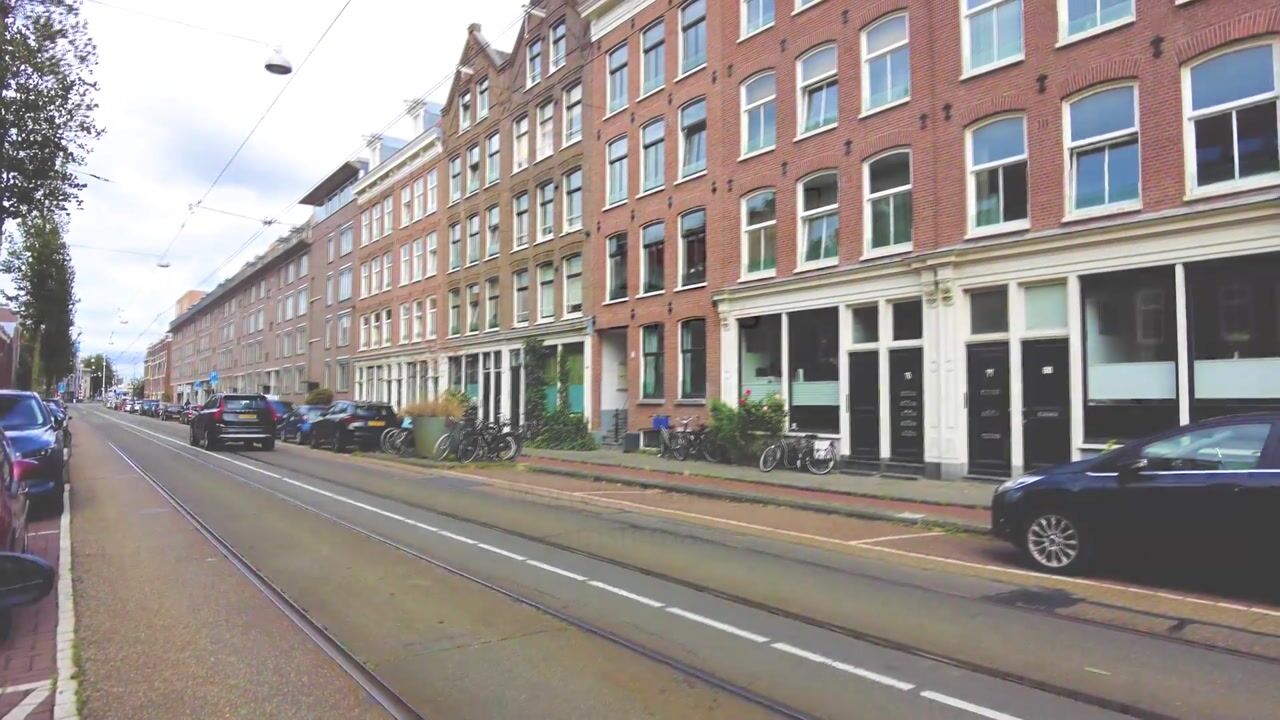
Beautiful, high and spacious one-bedroom apartment of 58 m², with a bedroom at the quiet rear, situated on freehold land on the western edge of the Jordaan. From the bright living room, with a height of 3.86 m on the fourth floor, you look across the Marnixstraat towards the greenery and water of the Singelgracht. The property dates from 1882 and was completely rebuilt in 2004, including the foundation.
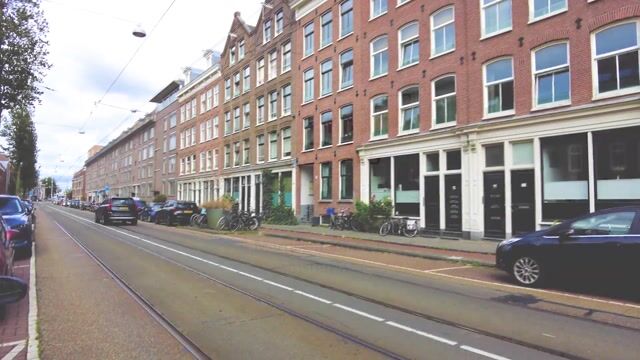
On the Marnixstraat you will find this charming apartment, with the entrance on the third floor and the living area occupying the entire fourth floor. Behind the nineteenth-century façade, the building was completely renovated from the ground up in 2004. This gives you the best of both worlds: the character of a classic Amsterdam building combined with the structural quality and standards of this century.
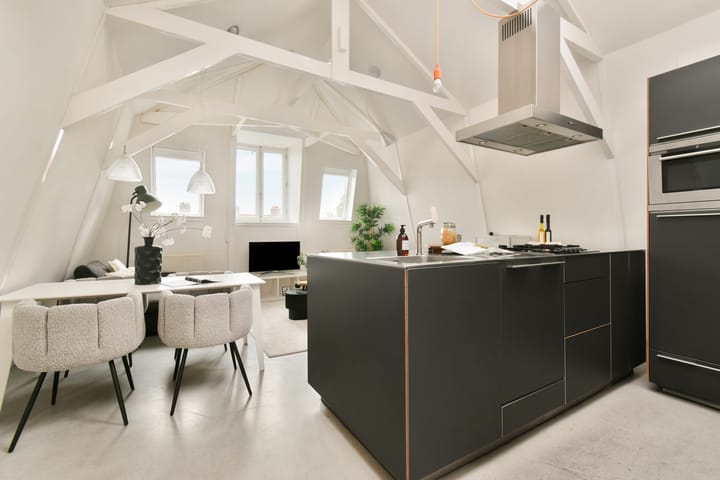
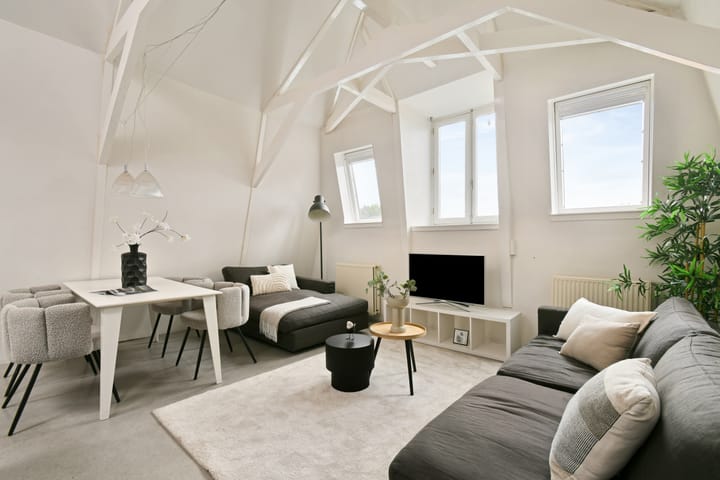
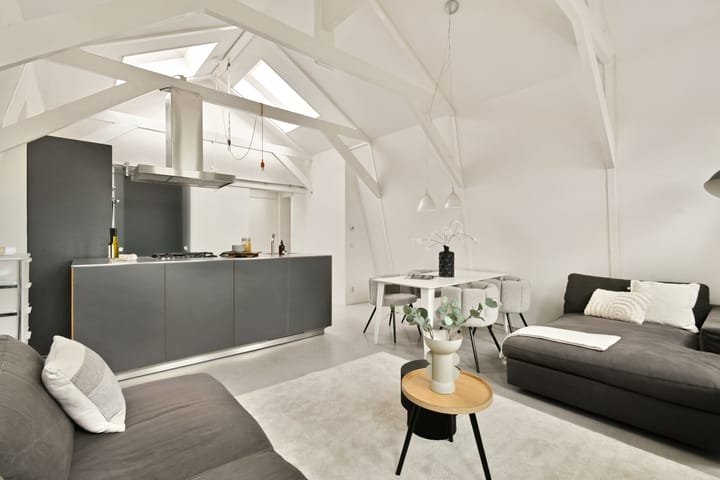
Upstairs, you enter a bright living room with an impressive height of 3.86 metres. At the front, the windows allow plenty of natural daylight to flood in. Two skylights and a beautiful high bay window make the space feel even more open and spacious. The open-plan Bulthaup kitchen (2004) connects directly to the living room, making it ideal for cooking while entertaining guests at the dining table. The kitchen is equipped with various built-in appliances.
The spacious bedroom is located at the quiet rear of the apartment and features a built-in wardrobe. The bathroom has a bathtub, heated towel rail and washbasin. There is also a separate toilet and an internal storage room that serves as a utility room and houses the central heating boiler. In addition, there is a private external storage unit in the basement.
Key features
Living area of approximately 58 m²
Originally built in 1882; completely rebuilt in 2004, including the foundation
Protected townscape (Rijksbeschermd stadsgezicht)
Private storage unit in the basement
Mechanical ventilation
Central heating boiler installed in 2022
Energy label C
Low foundation risk, codes A, B and C (renewed foundation)
Freehold property; no ground lease (erfpacht)
Homeowners' Association (VvE) managed by the owners; contribution approximately €106,76 per month
Street parking available with a municipal parking permit
Non-owner-occupancy clause applies
Notary of the buyer's choice, provided that the purchase agreement is based on the Model Ring agreement and executed by a notary in Greater Amsterdam
Transfer date by mutual agreement
Location and accessibility
Marnixstraat forms the western boundary of the Jordaan and runs parallel to the Lijnbaansgracht, one of Amsterdam's atmospheric canals. The location is excellent for everyday shopping, with a wide range of shops and specialty stores along Westerstraat and Haarlemmerdijk, all within walking distance. The Negen Straatjes and Haarlemmerstraat, known for their boutiques and artisanal delicatessen shops, are also just a few minutes' walk away.
For recreation and green space, you can head to Westerpark, which regularly hosts markets and events, or to Marnixplantsoen, just around the corner. The atmosphere in the Jordaan is both village-like and vibrant, with traditional brown cafés, small galleries and the famous Noordermarkt on Saturdays.
Public transport connections are excellent. Trams running along Marnixstraat and Rozengracht will take you to Amsterdam Central Station or Leidseplein within minutes. Several bus lines also stop just around the corner. By car, you can quickly reach the A10 via Haarlemmerweg, and street parking in the area is available with a municipal parking permit.
Interested in this apartment? Make an appointment soon! We would be happy to arrange a viewing at a time that suits you. For more information and the brochure, please visit marnixstraat75E.nl.
This information has been compiled by us with due care. However, no liability is accepted on our part for any incompleteness, inaccuracies or other shortcomings, or for any consequences thereof.
Highlights
AI-generated from the description
Bright living with height
Living room with 3.86 m height, bay window and skylights.
Views of greenery and water
Views over Marnixstraat towards Singelgracht and greenery.
Classic building renewed
1882 façade, fully rebuilt in 2004 including foundation.
Advertisement
Features
Transfer of ownership
Listed since
Acceptance
Available in consultation
Asking price
€ 500,000 kosten koper
Asking price per m²
€ 8,621
Status
Under offer
VVE (Owners Association) contribution
€ 106.76 per month
Construction
Type apartment
Upstairs apartment (apartment)
Building type
Resale property
Year of construction
1882
Type of roof
Gable roof covered with asphalt roofing
Surface areas and volume
Areas
Living area
58 m²
External storage space
3 m²
Volume in cubic meters
168 m³
Layout
Number of rooms
2 rooms (1 bedroom)
Number of bath rooms
1 bathroom and 1 separate toilet
Bathroom facilities
Bath and sink
Number of stories
1 story
Facilities
Skylight, mechanical ventilation, and TV via cable
Located at
5th floor
Energy
Energy label
C
Insulation
Completely insulated
Heating
CH boiler
Hot water
CH boiler
CH boiler
HR (gas-fired combination boiler from 2022, in ownership)