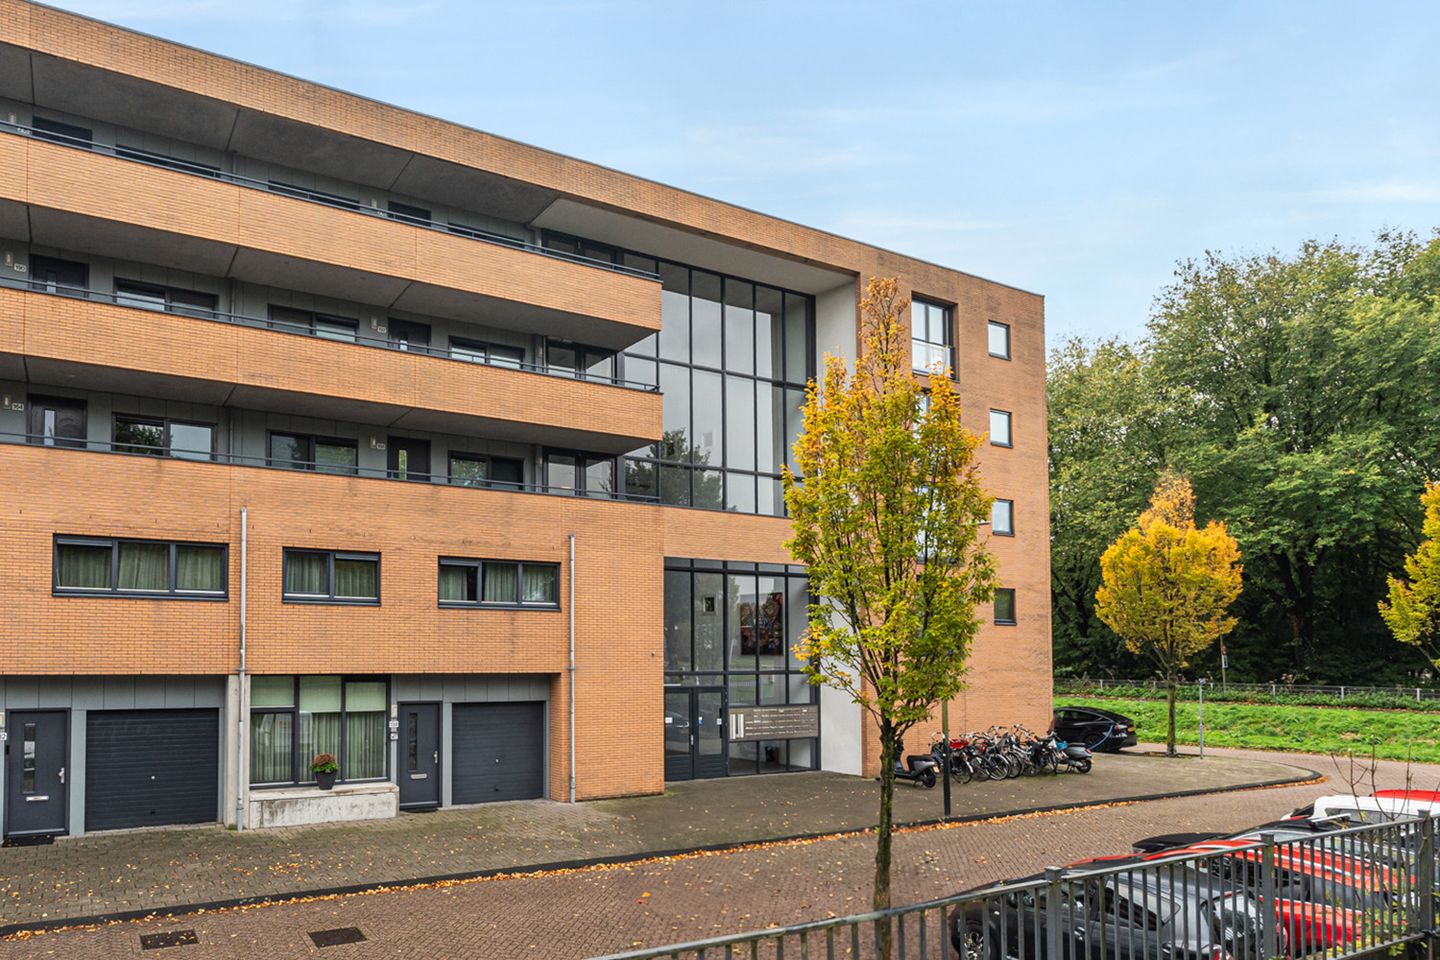
This bright and well-designed apartment with two bedrooms, a spacious living room with open kitchen, and a sunny west-facing balcony is located in a quiet, green residential area in Amsterdam.
The apartment has a living area of approximately 85 m² (in accordance with NEN 2580) and features a practical layout, plenty of natural light, and a pleasant outdoor space. Thanks to its location on a corner of the complex and the large windows, the home feels open and spacious.
Layout
Apartment:
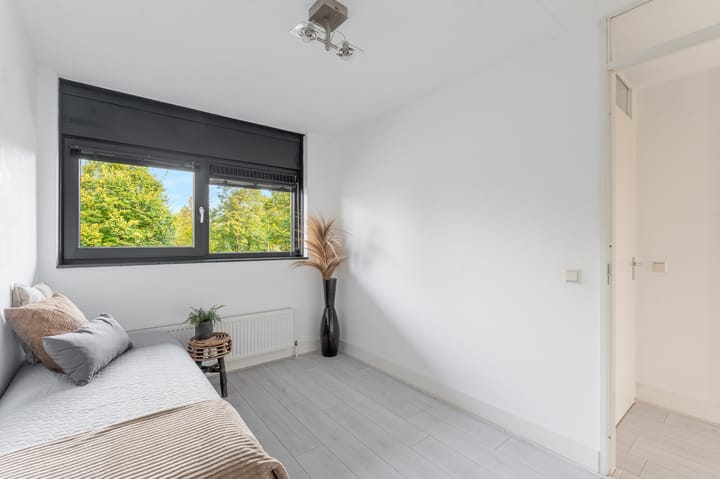
The apartment is accessed via the neat communal entrance. The hall provides access to all rooms and has a closet and an internal storage room. The hall leads to the two bedrooms at the front of the property. Both bedrooms are spacious and have plenty of natural light thanks to the large windows. The larger bedroom has a built-in closet.
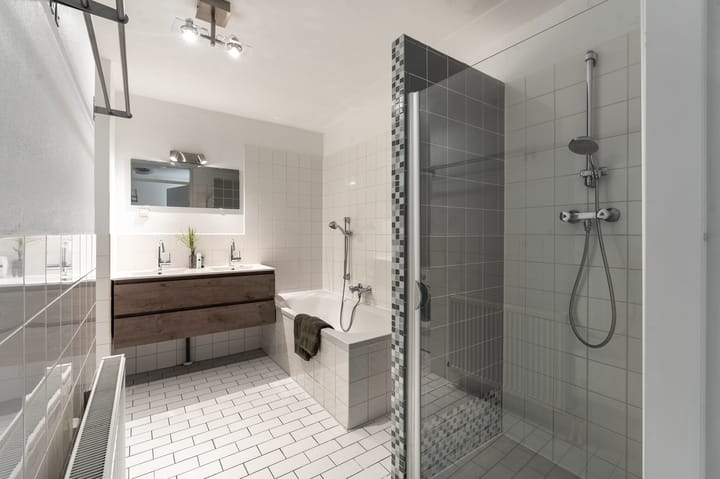
The separate toilet and bathroom are located further down the hall. The toilet has a small sink. The bathroom is modernly furnished and equipped with a shower, bathtub, double sink with vanity, and washing machine connection.
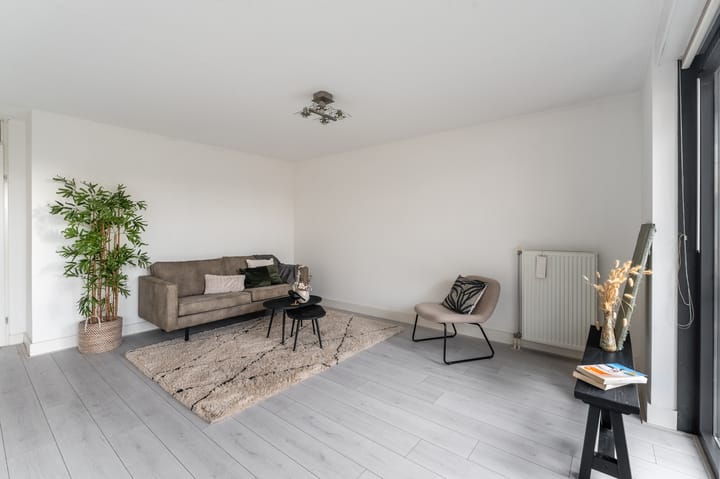
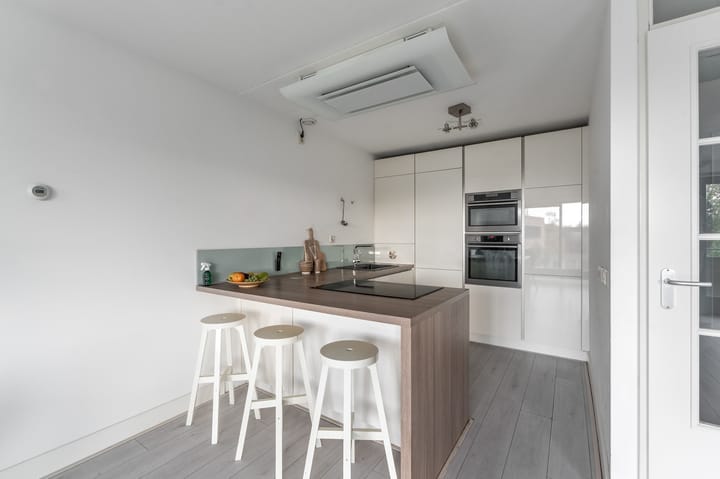
At the rear is the spacious living room with pleasant natural light through the large windows. The French doors give access to the spacious south-facing balcony. The dining area connects to the open kitchen, which has a practical layout and is equipped with various built-in appliances, ample cupboard space, and a seating area with bar stools.
The surroundings
The Oostzanerlinge complex, consisting of 50 apartments, was completed in 2007. The area has a special history; the well-known fire station once stood on this site. The location near Molenaarspad and Oostzanerdijk is very convenient and central. Absolutely every conceivable amenity can be found in the immediate vicinity. These include sports clubs, schools, shops, bus stops with direct connections to Central Station and Sloterdijk station, and major roads (A10, A8, and A7). The 't Twiske recreation area is also within cycling distance.
The neighborhood offers a combination of peace, space, and urban convenience: ideal for those who like to live away from the hustle and bustle, but still want to be close to the city center. Recreational areas such as the Noorderpark and the Twiske are also a short distance away — perfect for walking, cycling, or a relaxing day in the countryside.
Details
- Living area: approx. 85 m2
- Two spacious bedrooms
- Spacious south-facing balcony
- Located in a quiet, green residential area
- Leasehold has been bought out until August 31, 2055, after which it will be permanently fixed at a ground rent of €180.34 with annual indexation
- Service costs €168.42. As of January 1, 2026, the service costs will be €177.19.
- Delivery in consultation
The non-binding information shown on this website has been compiled by us (with care) based on information provided by the seller (and/or third parties). We cannot guarantee its accuracy or completeness. We advise you to contact us if you are interested in one of our properties or to seek assistance from your own expert.
We are not responsible for the content of the websites referred to.
Advertisement
Features
Transfer of ownership
Last asking price
€ 425,000 kosten koper
Asking price per m²
€ 5,000
Status
Sold
VVE (Owners Association) contribution
€ 168.42 per month
Construction
Type apartment
Upstairs apartment (apartment)
Building type
Resale property
Year of construction
2007
Type of roof
Flat roof covered with asphalt roofing
Accessibility
Accessible for people with a disability and accessible for the elderly
Surface areas and volume
Areas
Living area
85 m²
Exterior space attached to the building
5 m²
Volume in cubic meters
254 m³
Layout
Number of rooms
3 rooms (2 bedrooms)
Number of bath rooms
1 bathroom and 1 separate toilet
Bathroom facilities
Shower, double sink, bath, and washstand
Number of stories
1 story
Facilities
Elevator, mechanical ventilation, and TV via cable
Located at
3rd floor
Energy
Energy label
B
Insulation
Roof insulation, double glazing, insulated walls and floor insulation
Heating
CH boiler
Hot water
CH boiler
CH boiler
Intergas Kombi Kompakt HR 22 (gas-fired combination boiler from 2007, in ownership)