Mauritskade 15-C1091 GC AmsterdamOosterparkbuurt-Noordwest
€ 495,000 k.k.

- 58 m²living area
- 1bedroom
- Cenergy label
Description
Bright, sunny and unobstructed views over the Singelgracht!
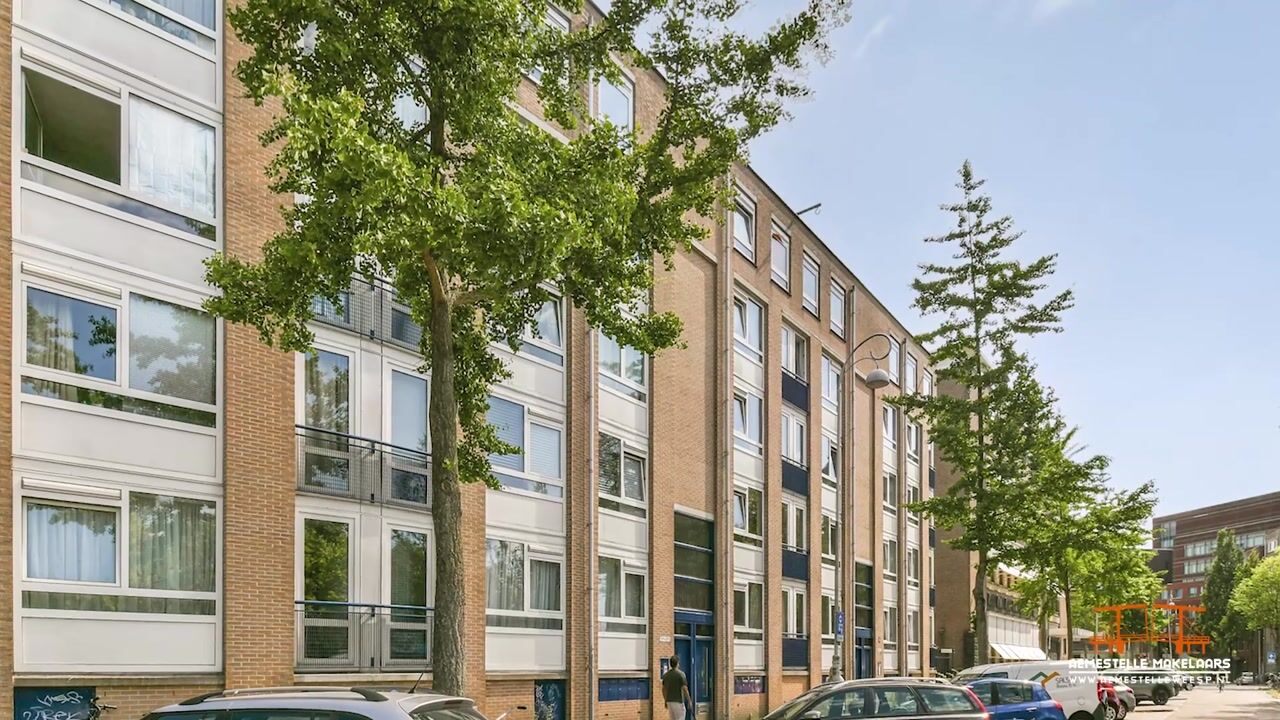
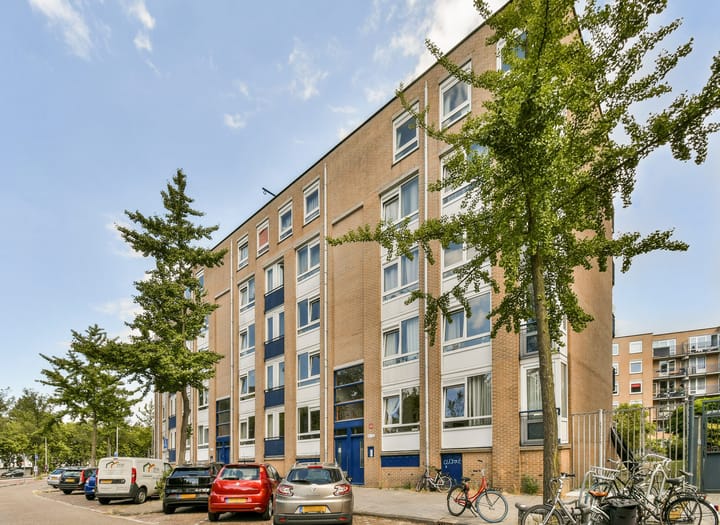
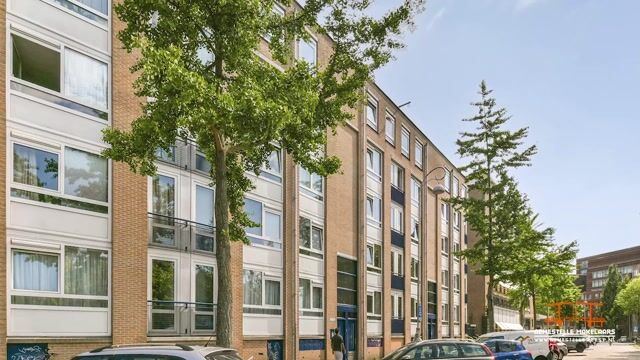
Light, space and a wonderful unobstructed view over the Singelgracht. These are the first words that perfectly describe this well-maintained ready to move in two-room apartment at the Mauritskade 15-C. Located on the third floor of a well-kept apartment building dating from 1989, this thoughtfully laid-out property offers approximately 59 m² of living space, a sunny southeast-facing balcony, a spacious bedroom, a modern kitchen and beautiful views over the water and Amsterdam’s characteristic surroundings.
Location: Amsterdam at Your Doorstep.
The apartment is located in the popular and vibrant Amsterdam-Oost, on the Mauritskade and within easy reach of the city centre. The location combines the very best of city living with plenty of greenery and tranquillity and is undoubtedly one of the property’s key highlights. From the Mauritskade, you can effortlessly walk or cycle to many of the best places Amsterdam has to offer.
Within walking distance you will find, among other things, Oosterpark, Artis, the Wereldmuseum, Carré Theatre, as well as a wide range of shops and supermarkets. For a good cup of coffee, lunch, dinner or drinks, you do not have to go far: Linnaeusstraat, Beukenplein, Weesperzijde and De Pijp offer a diverse selection of restaurants, cafés and terraces.
The Dappermarkt, Waterlooplein and Albert Cuyp Market are also approximately five to ten minutes away by bicycle. For a walk, some exercise or a relaxing afternoon surrounded by greenery, both Oosterpark and Park Frankendael are close by.
Several educational institutions, including locations of the University of Amsterdam (UvA) and Amsterdam University of Applied Sciences (HvA), as well as OLVG hospital, are also located nearby.
The property is exceptionally well connected by public transport, with tram, bus and metro services within easy reach. By car, the A10 ring road and other major arterial routes can be accessed quickly via Wibautstraat.
The Apartment:
The well-maintained communal staircase leads to the entrance of the apartment on the third floor. From the hallway, all rooms are directly accessible.
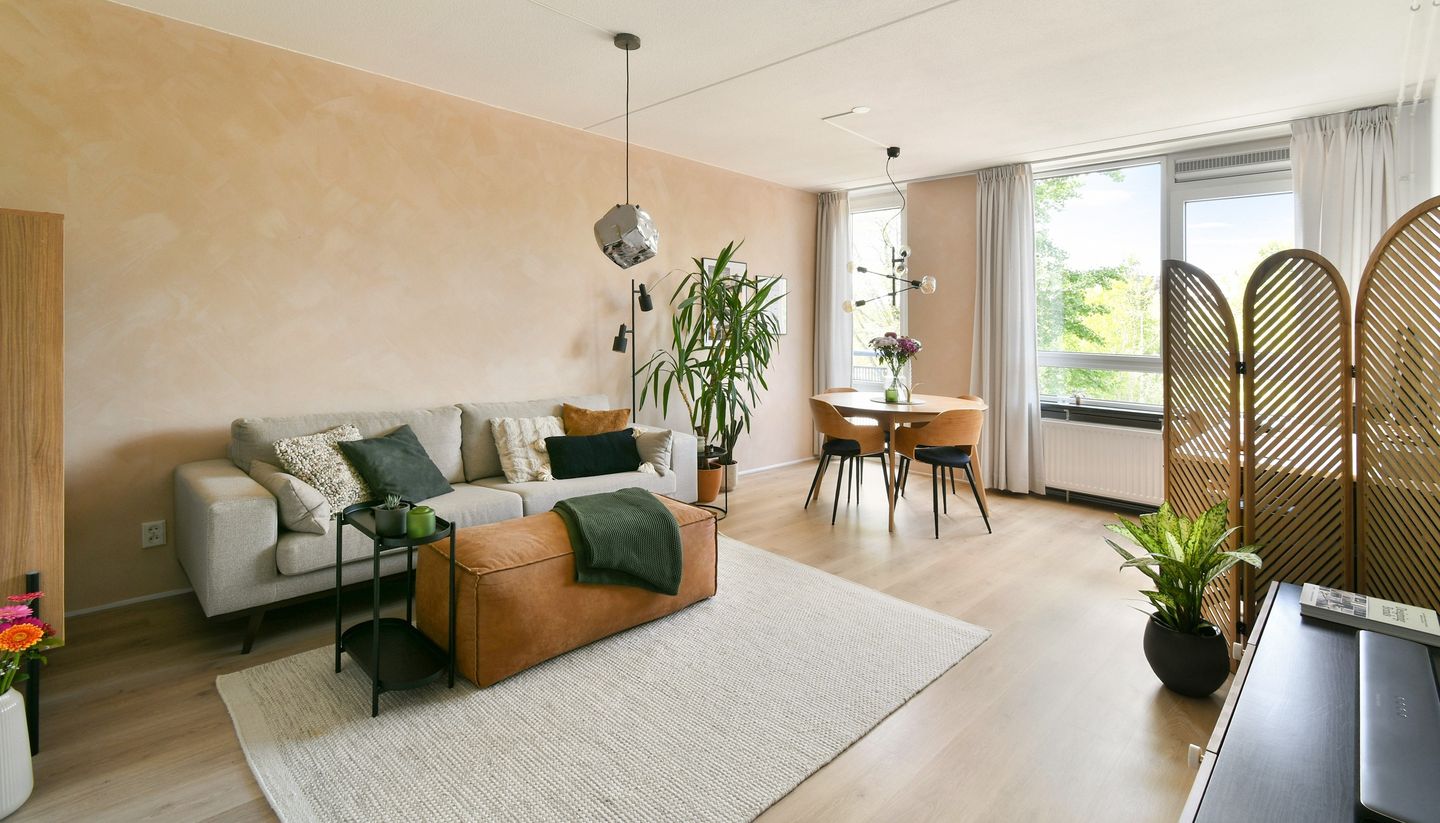
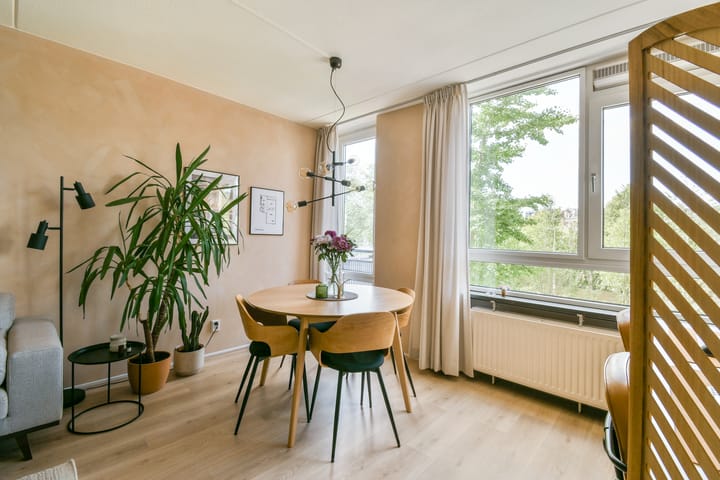
The bright living room is located at the front of the apartment and benefits from an abundance of natural light thanks to the large windows. The unobstructed view over the Singelgracht provides a constantly changing and highly atmospheric backdrop and is undoubtedly one of the apartment’s greatest assets. There is ample space for a comfortable seating area and dining table.
The living room also features a large built-in storage area, stylishly concealed behind a sliding door. This provides excellent additional storage space while keeping the interior neat and uncluttered.
At the rear of the apartment are the dining-kitchen and bedroom. The modern kitchen is equipped with various built-in appliances and offers sufficient space for a cosy dining table.
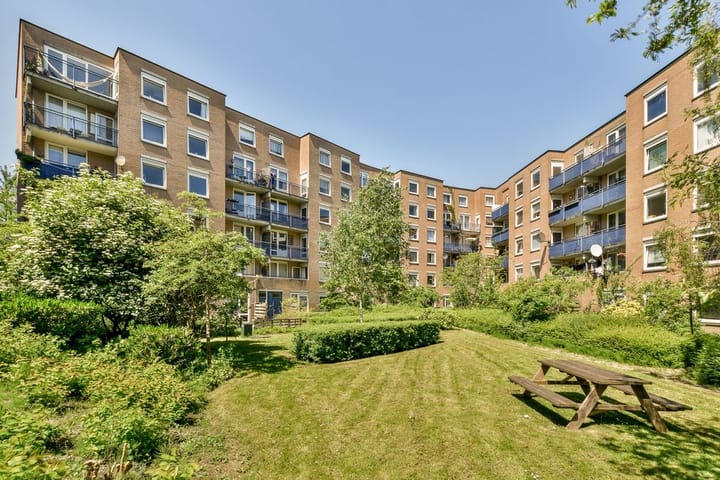
Both the kitchen and bedroom provide direct access to the spacious, sunny southeast-facing balcony. Here, you can enjoy plenty of sunshine as well as peaceful views over the beautifully maintained communal garden.
The generously sized bedroom offers ample room for a comfortable double bed and a full-size wardrobe.
The contemporary bathroom is equipped with a walk-in shower, vanity unit, wall-hung toilet, heated towel rail, and connections for a washing machine and dryer.
On the ground floor, the property benefits from a private storage unit with electricity. Residents also have access to the communal garden.
Key Features:
- 58.10 m² of living space, measured in accordance with NEN 2580;
- Located on the third floor with unobstructed views over the Singelgracht;
- Private storage unit with electricity;
- Built in 1989, with features including double glazing and concrete floor structures;
- Communal landscaped garden;
-Energy label C;
- Double glazing;
- Active Owners’ Association (VvE) with a long-term maintenance plan (MJOP);
- Service charges: €123.60 per month;
- Ground lease (erfpacht) canon prepaid until 15 January 2040;
- Perpetual ground lease conversion secured under favourable terms; from 16 January 2040: €863.32 per year, plus
indexation;
- Completion in consultation.
In short: Mauritskade 15-C is a bright, comfortable and ready to move in city apartment in one of Amsterdam’s most sought-after neighbourhoods. With unobstructed views over the water, a sunny balcony, a peaceful communal garden and the very best of Amsterdam-Oost right on your doorstep, this is not simply a place to visit — it is a place you will want to call home.
Highlights
AI-generated from the description
Sunny balcony with views
Spacious southeast balcony overlooking garden and Singelgracht.
Amsterdam-Oost at doorstep
Popular spot near centre, parks, cafés and markets.
Bright living with kitchen
Bright living with open views and modern kitchen with appliances.
Advertisement
Features
Transfer of ownership
- Service charges
- € 124 per month
- Listed since
- Acceptance
- Available in consultation
- Asking price
- € 495,000 kosten koper
- Asking price per m²
- € 8,534
- Status
- Available
- VVE (Owners Association) contribution
- € 123.60 per month
Construction
- Type apartment
- Upstairs apartment (apartment)
- Building type
- Resale property
- Year of construction
- 1989
- Specific
- Partly furnished with carpets and curtains
- Type of roof
- Flat roof
Surface areas and volume
- Areas
- Living area
- 58 m²
- Exterior space attached to the building
- 6 m²
- External storage space
- 4 m²
- Volume in cubic meters
- 188 m³
Layout
- Number of rooms
- 2 rooms (1 bedroom)
- Number of bath rooms
- 1 bathroom
- Bathroom facilities
- Walk-in shower, toilet, and washstand
- Number of stories
- 5 stories
- Facilities
- TV via cable
- Located at
- 3rd floor
Energy
- Energy label
- C
- Insulation
- Double glazing
- Heating
- CH boiler
- Hot water
- CH boiler
- CH boiler
- Kombi Kompact HR22 (gas-fired combination boiler from 2008, in ownership)
Cadastral data
- AMSTERDAM S 9343
- Cadastral map
- Ownership situation
- Municipal long-term lease
- Fees
- Paid until 16-01-2040
Exterior space
- Location
- In centre, in residential district and unobstructed view
- Balcony/roof terrace
- Balcony present
Parking
- Type of parking facilities
- Paid parking, public parking and resident's parking permits
VVE (Owners Association) checklist
- Registration with KvK
- Yes
- Annual meeting
- Yes
- Periodic contribution
- Yes (€ 123.60 per month)
- Reserve fund present
- Yes
- Maintenance plan
- Yes
- Building insurance
- Yes
Popularity
697x
Viewed
20x
Saved
13-9-2026
On Funda
Neighborhood

Oosterparkbuurt-Noordwest
Amsterdam- Residents
- 3,805
- Family with children
- 15%
- Avg. asking price / m²
- € 8,477
Discover the neighborhood
Curious about the housing supply, residents and local real estate agents?

Don’t want to forget this home?
Save it as a favorite. You’ll easily find it back and get notified when something changes.
