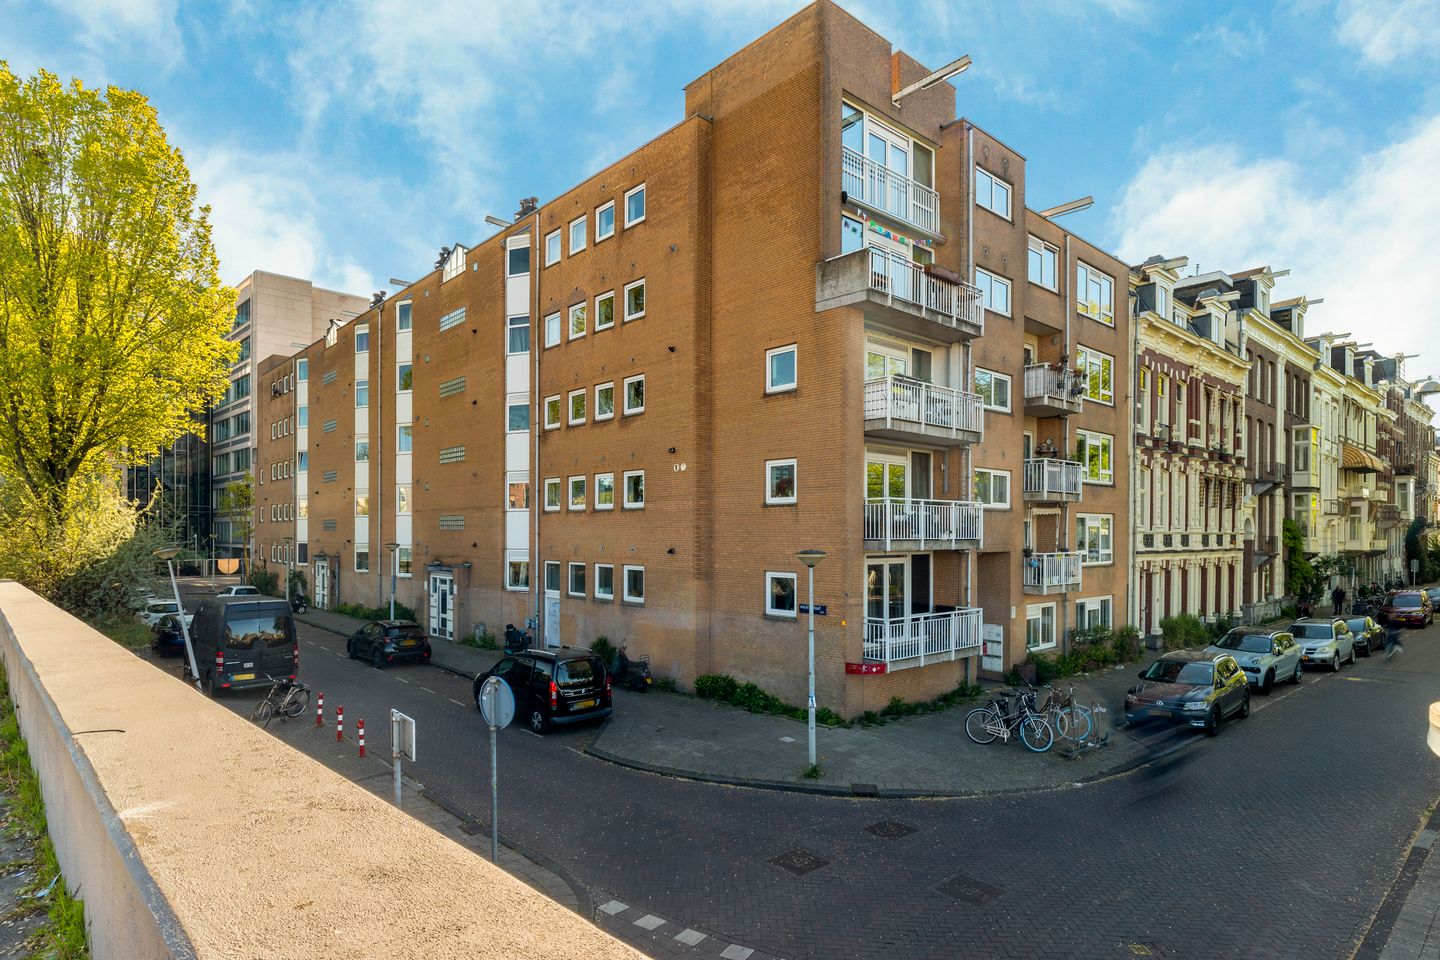
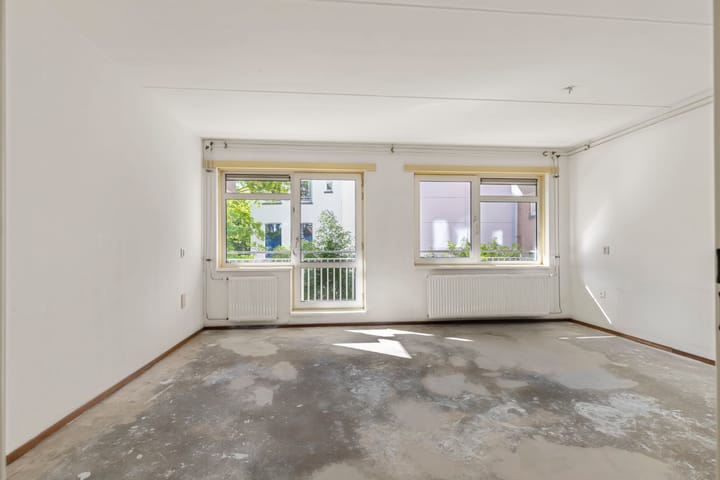
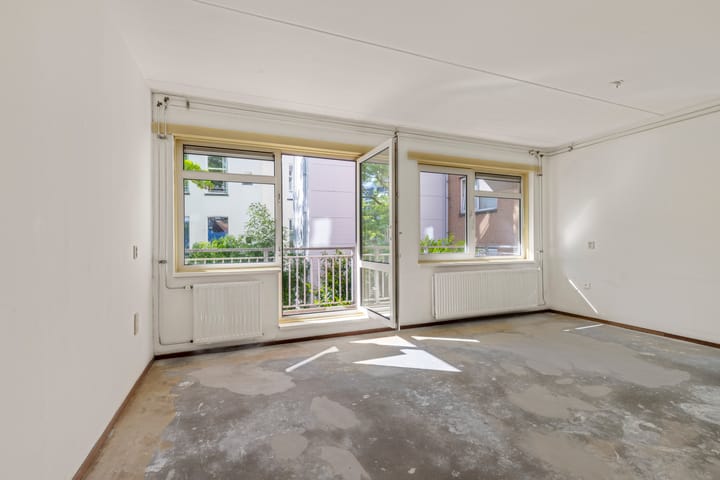
Space and tranquility just around the corner from the Amstel! This two-room apartment features a spacious and very bright living room with a large, 8 m² balcony. Located in a prime spot between Weesperzijde and Wibautstraat, you can create your own little palace here.
Location
De Mauritsstraat is located in a vibrant and highly sought-after area of Amsterdam East. For a lively atmosphere and a bit of bustle, just turn the corner toward the Weesperzijde. This area is home to several restaurants and cafés with waterside terraces, such as Ysbreeker, Café Hesp, Bam Boa, Dauphine, and De Weesper. For your daily groceries, you’re just a few minutes' walk away from the Albert Heijn on Wibautstraat. Additionally, the campuses of the Amsterdam University of Applied Sciences and the University of Amsterdam are also within easy reach.
If you cross the Amstel via the Nieuwe Amstelbrug, you immediately find yourself in the bustling De Pijp, where you can visit the Albert Cuyp Market, shop at a wide range of boutiques, or enjoy yourself on a cozy terrace. For tranquility, greenery, and sports, you can take a walk along the Amstel or visit Oosterpark or Sarphatipark.
Particularities
• Living area: approx. 59 m² (NVM measurement report available)
• Private storage in the basement
• Spacious south-facing balcony
• Fixed project notary: Spier en Hazenberg Notarissen
• For owner-occupancy only (or parents buying for their children)
• A 2-year anti-speculation clause applies
• Amsterdam municipality’s buy-back protection applies
• Homeowners’ association (VvE), monthly fee €137,34
• Leasehold purchased until 15-09-2039; no application has been submitted for the perpetual buyout
• Immediately available
The apartment
When you enter through the common entrance, you will find the apartment's entrance on the first floor via a staircase. Once inside, you are welcomed by a spacious hall, where you will also find the central heating boiler neatly tucked away in an internal storage room that also contains a washer/dryer connection. From the hall, you have access to all the rooms. At the back of the apartment lies the living room, which can generously be described as spacious. It is a delightful open area with access to a large, south-facing balcony. The large windows bathe the space in natural light, creating a fresh and vibrant atmosphere.
At the front, you'll find the kitchen, which can be fully customized to your taste. The bedroom, also at the front, offers views of the Amstel, providing you with a peaceful retreat for an undisturbed night's sleep. The bathroom features a walk-in shower and a toilet.
The property is still awaiting your personal finishing touches; the flooring and kitchen need to be installed by you, allowing you to create your very own dream home.
Advertisement
Features
Transfer of ownership
Listed since
Acceptance
Available in consultation
Asking price
€ 460,000 kosten koper
Asking price per m²
€ 7,797
Status
Under offer
VVE (Owners Association) contribution
€ 137.34 per month
Construction
Type apartment
Apartment with shared street entrance (apartment)
Building type
Resale property
Year of construction
1988
Specific
Renovation project
Surface areas and volume
Areas
Living area
59 m²
Exterior space attached to the building
8 m²
External storage space
3 m²
Volume in cubic meters
189 m³
Layout
Number of rooms
2 rooms (1 bedroom)
Number of bath rooms
1 bathroom
Bathroom facilities
Shower, toilet, and sink
Number of stories
1 story
Facilities
Mechanical ventilation, passive ventilation system, and TV via cable
Located at
1st floor
Energy
Energy label
C
Insulation
Double glazing
Heating
CH boiler
Hot water
CH boiler
CH boiler
Intergas HRE (gas-fired combination boiler from 2022, in ownership)