Ruime woning van ca. 114 m² (2de + 3de verdieping) in De Pijp!
Description
114 m² in De Pijp, as a maisonette or as two separate floors
Description:
The property is located on the 2nd and 3rd floors, in a quiet street overlooking greenery, and offers the choice between one maisonette or two separate floors. Each floor already has its own front door, kitchen and bathroom.
The original internal staircase between the two floors is in place; only the stair opening on the 3rd floor is covered by the flooring. This makes it relatively easy to turn the property into one apartment over 2 floors. It also makes the layout flexible: you can choose to keep 2 single-level floors, with room for a live-in parent or grown-up child, a home office or practice, or an au pair or guests.
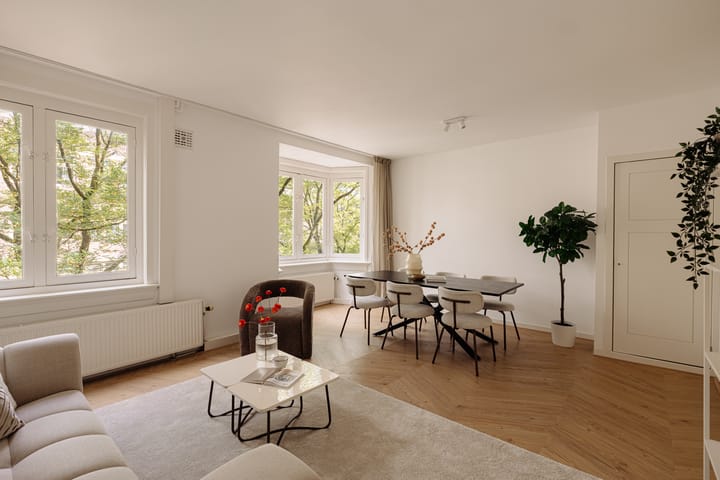
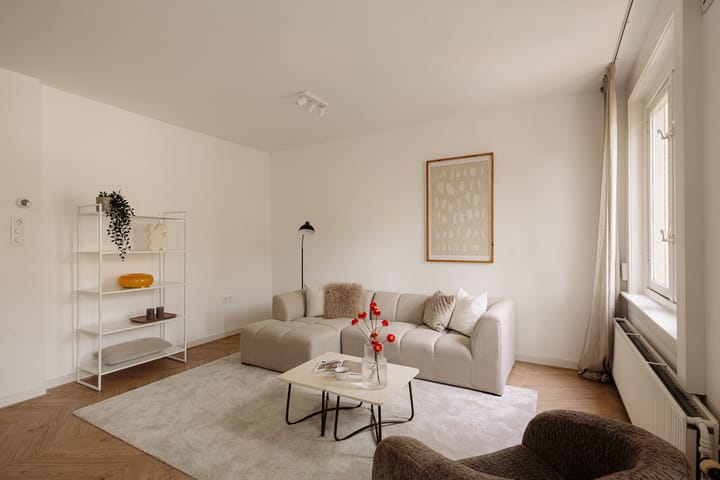
Both floors have a new light vinyl (pvc) floor in a chevron pattern, laid on a sound-dampening underlay on top of the existing Fermacell subfloor. Ceiling lights and switches have been renewed, and the kitchens, bedrooms and hallway have recessed spotlights.
Layout:
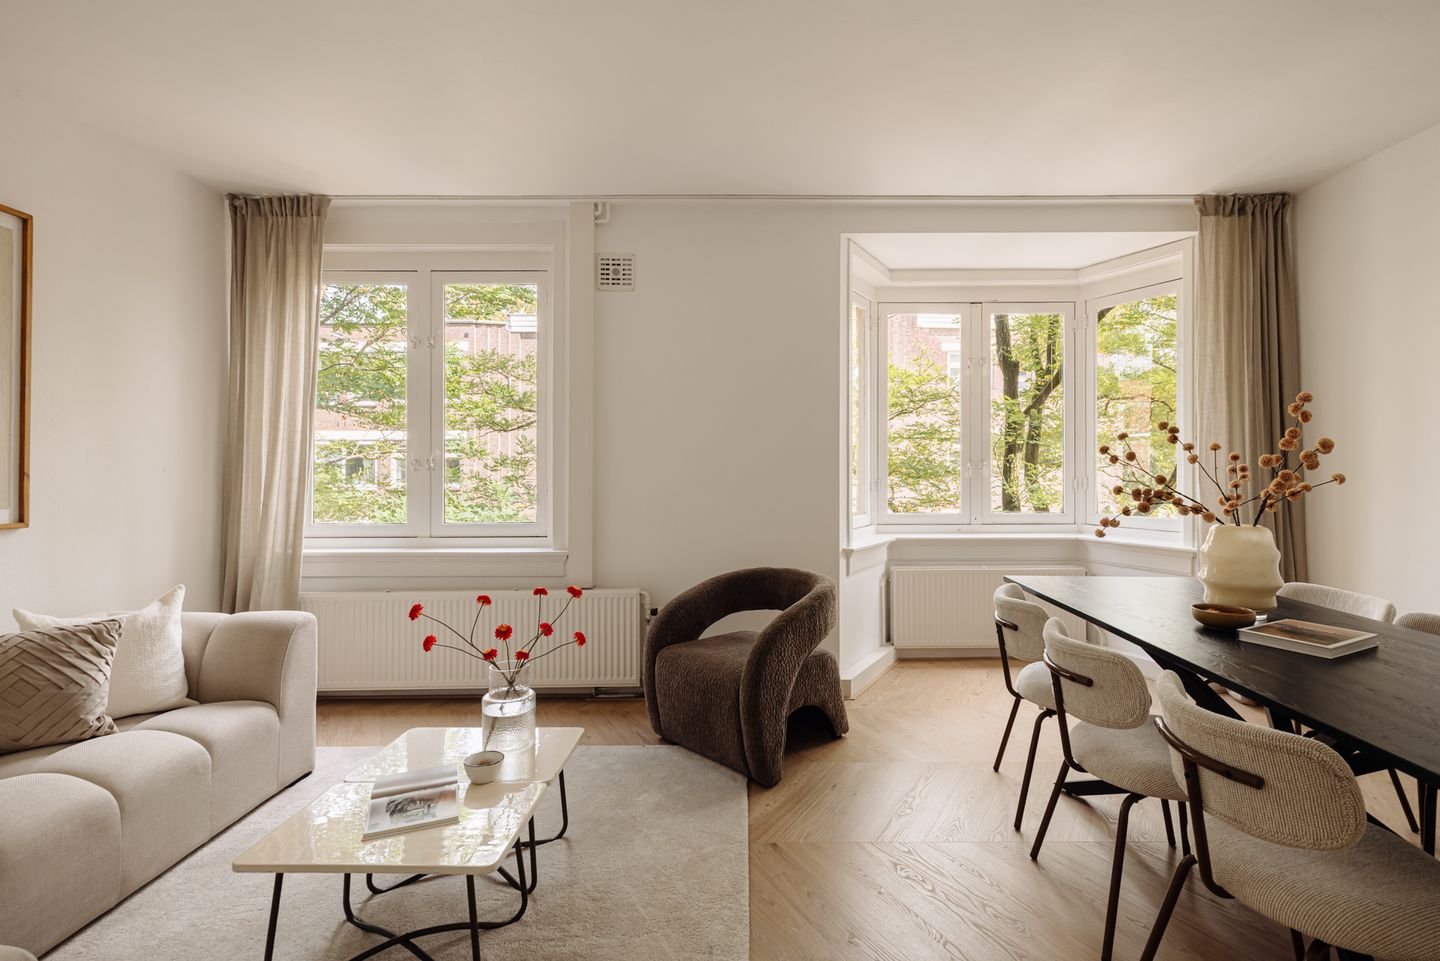
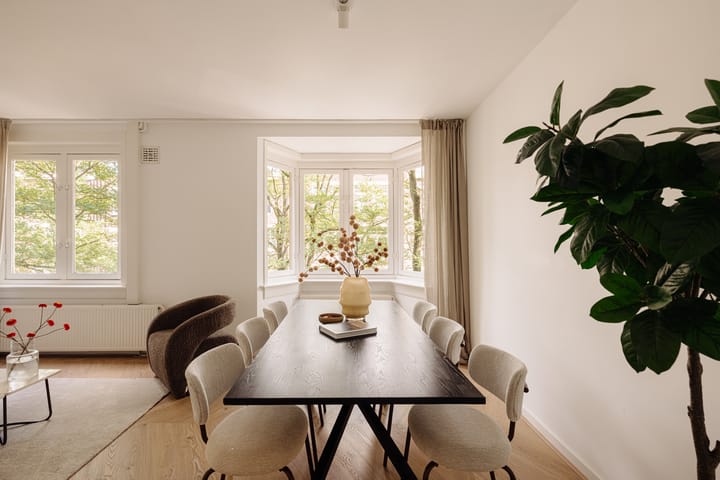
Second floor (67.5 m²): the main floor. At the front, the bright living/dining room with bay window and view of the greenery, with space for a seating area and dining table. At the rear, the kitchen (with the HR-107 combi boiler installed in 2024) and a bedroom of approx. 18 m² with double glazing. There is also a bathroom with shower, toilet, washbasin and a window with a recently replaced inner frame. Adjacent is practical storage space, including a cupboard with washing machine connection and a renewed fuse box with 16 circuits and 4 residual current devices. The lighting in the living room and bedroom is dimmable.
Third floor (46.6 m²): spacious living room or bedroom of approx. 23 m² with dimmable lighting at the rear (inner garden side), kitchen, bathroom with toilet, and a bedroom of approx. 9 m² with roof window at the front, all with double glazing. Both rooms can be used as bedrooms; when the floors are used separately, the rear room serves as the living room.
Ground lease (erfpacht):
The property is on ground lease and the ground rent (canon) has been prepaid up to and including 31 July 2057.
Homeowners’ association (VvE):
Active association of approx. 164 homes, established in 2008, with a long-term maintenance plan and reserve fund. The monthly contribution is approx. € 293.
Location and accessibility:
Mauvestraat is located in the Nieuwe Pijp, a quiet neighbourhood with the Amstelkanaal, Van Woustraat, Amsteldijk, the river Amstel and Sarphatipark around the corner. The property lies within the nationally protected cityscape of Plan Zuid, a few minutes’ walk from the Amsterdam School complex De Dageraad. Shops, supermarkets, cafés, restaurants and sports facilities are nearby.
Accessibility is good: De Pijp metro station (North/South line) and various tram and bus lines are within easy reach, and the Amsteldijk provides quick access to the A10 ring road.
Parking:
On-street parking via paid parking and the City of Amsterdam permit system. For current rates and waiting times, see the City of Amsterdam website.
Details:
– Living area 114.1 m² (2nd floor 67.5 m², 3rd floor 46.6 m²), measured according to NEN 2580; measurement report available
– Built in 1923
– Two or three bedrooms, two kitchens, two bathrooms, two toilets
– The layout is suitable for separate use or as a multi-generational home
– Internal staircase in place; by opening the stair opening, it is relatively easy to turn the property into one apartment over 2 floors
– HR-107 combi boiler (Intergas, 2024), hot water class CW5
– Double glazing, except in the living room on the 2nd floor
– Energy label E (simplified label from 2020, issued before the boiler was replaced in 2024)
– WOZ value € 911,000 (reference date 1 January 2025)
– Permit for the merger granted in February 2019; one property (with one house number and one WOZ value)
– The two floors cannot be sold separately
– Located in the nationally protected cityscape Plan Zuid
– Non-occupancy clause and as-is-where-is clause apply
– Notary: Legaly Loyalty, Jozef Israëlskade 48H, Amsterdam
– Available immediately
For questions or to schedule a viewing, please contact Straathof Makelaars o.g.
Jacob Obrechtstraat 24-huis, Amsterdam
020 - 675 7466 (+31 20 675 7466)
Highlights
AI-generated from the description
Flexible two-floor layout
Two floors, each with own front door, kitchen and bathroom.
Bright bay window living
Living/dining room with bay window, green views, dimmable lights.
Protected Plan Zuid area
In Nieuwe Pijp within nationally protected Plan Zuid cityscape.
Advertisement
Features
Transfer of ownership
Listed since
Acceptance
Available immediately
Asking price
€ 735,000 kosten koper
Asking price per m²
€ 6,447
Status
Available
VVE (Owners Association) contribution
€ 293.00 per month
Construction
Type apartment
Maisonnette (apartment)
Building type
Resale property
Year of construction
1923
Specific
Protected townscape or village view (permit needed for alterations) and partly furnished with carpets and curtains
Type of roof
Mansard roof covered with roof tiles
Surface areas and volume
Areas
Living area
114 m²
Volume in cubic meters
387 m³
Layout
Number of rooms
4 rooms (3 bedrooms)
Number of bath rooms
2 bathrooms and 2 separate toilets
Bathroom facilities
2 showers, 2 toilets, 2 sinks, and 2 washstands
Number of stories
2 stories
Facilities
Skylight, mechanical ventilation, passive ventilation system, and TV via cable
Located at
2nd floor
Energy
Energy label
E
Insulation
Mostly double glazed and floor insulation
Heating
CH boiler
Hot water
CH boiler
CH boiler
Intergas HR eco 30 (HR-107, CW5) (gas-fired combination boiler from 2024, in ownership)