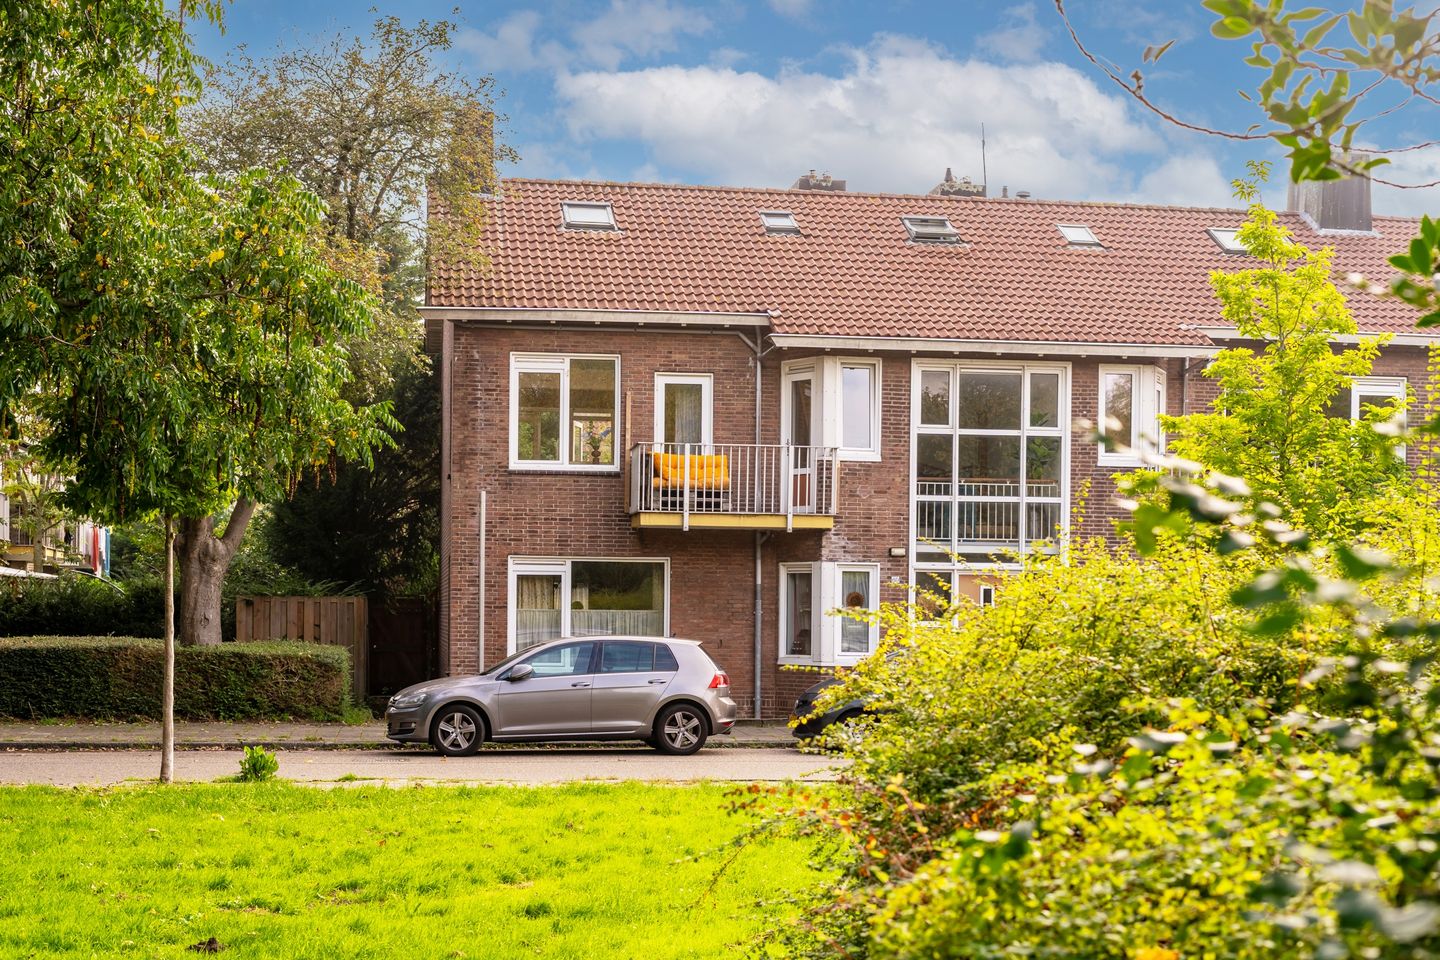
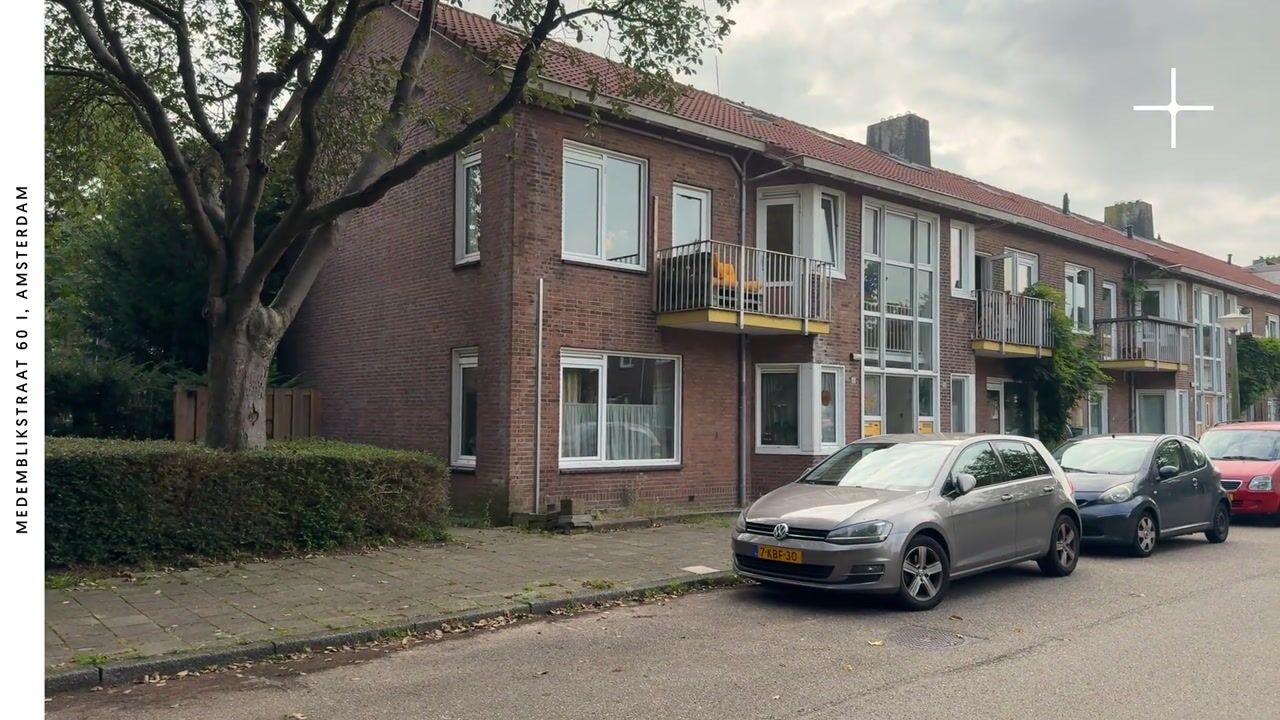
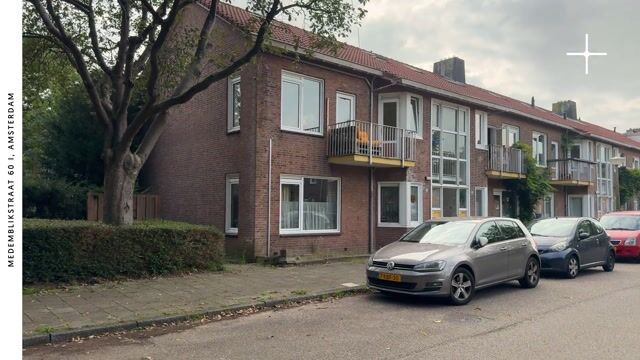
Bright and spacious two-level upper-floor apartment (91 m²) with two balconies, three bedrooms, underfloor heating and a perpetual ground lease that has been fully bought off in Tuindorp Nieuwendam in Amsterdam North.
Renovated corner apartment on the first and second floors, featuring a wonderfully bright living room with an open-plan kitchen, a balcony at the front and another at the rear, accessible from the kitchen. Three bedrooms and a luxurious bathroom. There is also a workspace in the hallway on the upper floor. Connections for a second bathroom on the first floor have also been prepared. The perpetual ground lease has been fully bought off, and the Homeowners’ Association has sustainability plans for the future. Come and view this bright home in a quiet, green location in Amsterdam North.
Did you know that you can also schedule a viewing yourself? Click the ‘Contact’ button and immediately receive a link to make an appointment.
SURROUNDINGS
Tuindorp Nieuwendam is a quiet and green neighbourhood in Amsterdam North. The view of the park in front of your home is superb. Within walking distance, you will find supermarkets, local shops and inviting cafés and restaurants. For your daily run or walk, you can easily reach the Vliegenbos or the waterfront along Nieuwendammerdijk.
By bicycle, you can reach the ferry to Central Station or the North/South metro line within just a few minutes, and the bus provides easy access to other parts of the city. Parking your car is easy right outside your door, as there is always space available. By car, you can easily reach the A10 via IJdoornlaan and the S115.
HALLWAY
The hallway provides access to all rooms. Here you will find the first toilet and the meter cupboard.
LIVING ROOM & KITCHEN
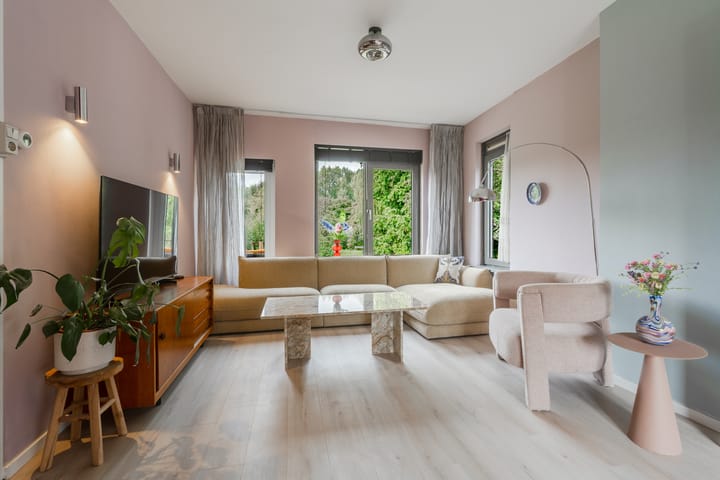
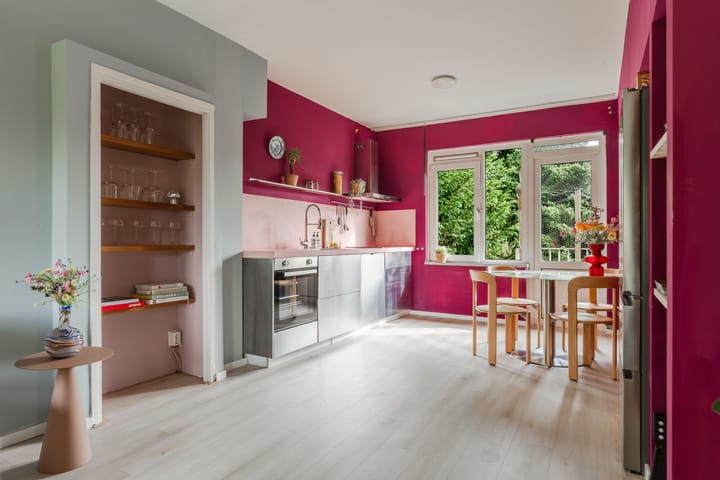
The bright, dual-aspect living room has plenty of windows at both the front and side of the property, offering views of the greenery and water across the street. There is ample space in the living room to create a comfortable seating area and a cosy dining area. Light-coloured laminate flooring runs throughout the apartment. The kitchen features stainless steel cabinets and a stainless steel worktop. There are various built-in appliances, including an induction hob, a convection oven and an XL-sized fridge-freezer.
2 BALCONIES
The balcony at the rear is accessible from the kitchen and one of the bedrooms. Here you can enjoy the morning sun. At the front of the property, there is a balcony overlooking the green communal garden.
3 BEDROOMS
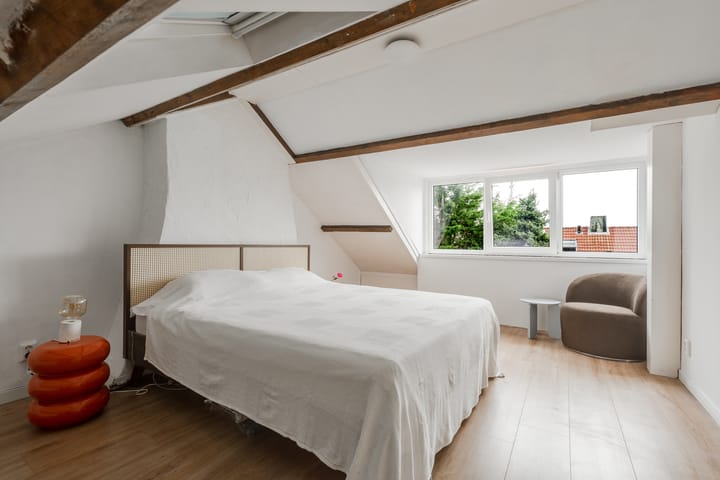
The upper floor comprises a spacious bedroom, a hallway with a workspace and a bathroom. A dormer window has recently been installed.
The other two bedrooms are located on the first floor. One of these bedrooms provides access to the optional second bathroom. Currently, the washing machine and dryer are located here. All connections and drainage facilities are in place for the installation of a shower.
BATHROOM
The modern, luxurious bathroom on the upper floor features a walk-in shower, a vanity unit with a washbasin and the second toilet. Preparations for installing a bathtub are in place. The walls are finished in béton ciré.
STORAGE ROOM
There is a 6 m² storage room in the basement. Ideal for bicycles and storing belongings. There is also the possibility of charging your electric bicycle here.
RENOVATIONS
The Homeowners’ Association has been working on sustainability plans for some time. The aim is to install new wooden window frames, solar panels and HR++ double glazing from 2027 onwards.
GROUND LEASE
The perpetual ground lease has been fully bought off by the current owner and recorded in a notarial ground lease deed.
KEY FEATURES
+ Bright and renovated two-level upper-floor apartment of 91 m²
+ Quiet living in green surroundings in Amsterdam North
+ No upstairs neighbours & corner apartment
+ Underfloor heating on the first floor
+ Perpetual ground lease fully bought off
+ Two balconies
+ Three bedrooms and a workspace
+ Parking right outside the property
+ Private storage room in the basement
+ Service charges are €183 per month
+ Homeowners’ Association sustainability plans from 2027 onwards
+ Completion date to be agreed upon
VIEWINGS
You can request a viewing online by clicking the ‘Request a viewing’ button. If you prefer personal contact, feel free to call our office: 020 - 210 1048. For more information, please watch the video and view the digital brochure and floor plan. For specific questions, please contact the selling agent: Marieke Lammers.
Highlights
AI-generated from the description
Bright living with kitchen
Dual-aspect corner, many windows, open kitchen with appliances.
Two balconies with views
Front balcony with green view, rear balcony with morning sun.
Green area with access
Quiet, green area, park view, near ferry, metro and A10.
Advertisement
Features
Transfer of ownership
Listed since
Acceptance
Available in consultation
Asking price
€ 525,000 kosten koper
Asking price per m²
€ 5,769
Status
Available
VVE (Owners Association) contribution
€ 187.00 per month
Construction
Type apartment
Upstairs apartment (apartment)
Building type
Resale property
Year of construction
1949
Type of roof
Gable roof covered with roof tiles
Quality marks
Energie Prestatie Advies
Surface areas and volume
Areas
Living area
91 m²
Exterior space attached to the building
8 m²
External storage space
5 m²
Volume in cubic meters
359 m³
Layout
Number of rooms
4 rooms (3 bedrooms)
Number of bath rooms
1 bathroom and 1 separate toilet
Bathroom facilities
Walk-in shower, toilet, and washstand
Number of stories
2 stories
Facilities
Skylight, optical fibre, passive ventilation system, and TV via cable
Located at
2nd floor
Energy
Energy label
D
Insulation
Double glazing, mostly double glazed and energy efficient window
Heating
CH boiler and partial floor heating
Hot water
CH boiler
CH boiler
Intergas (gas-fired combination boiler from 2019, in ownership)