Meer en Vaart 90-B1068 ZZ AmsterdamMeer en Oever
€ 575,000 k.k.

- 108 m²living area
- 3bedrooms
- Aenergy label
NVM Open Huizen Dag
- Saturday, October 3 from 11:00 AM to 3:00 PM
Description
Spacious, bright and move-in ready living with three bedrooms, a sunny balcony and a private parking space in Amsterdam-West!
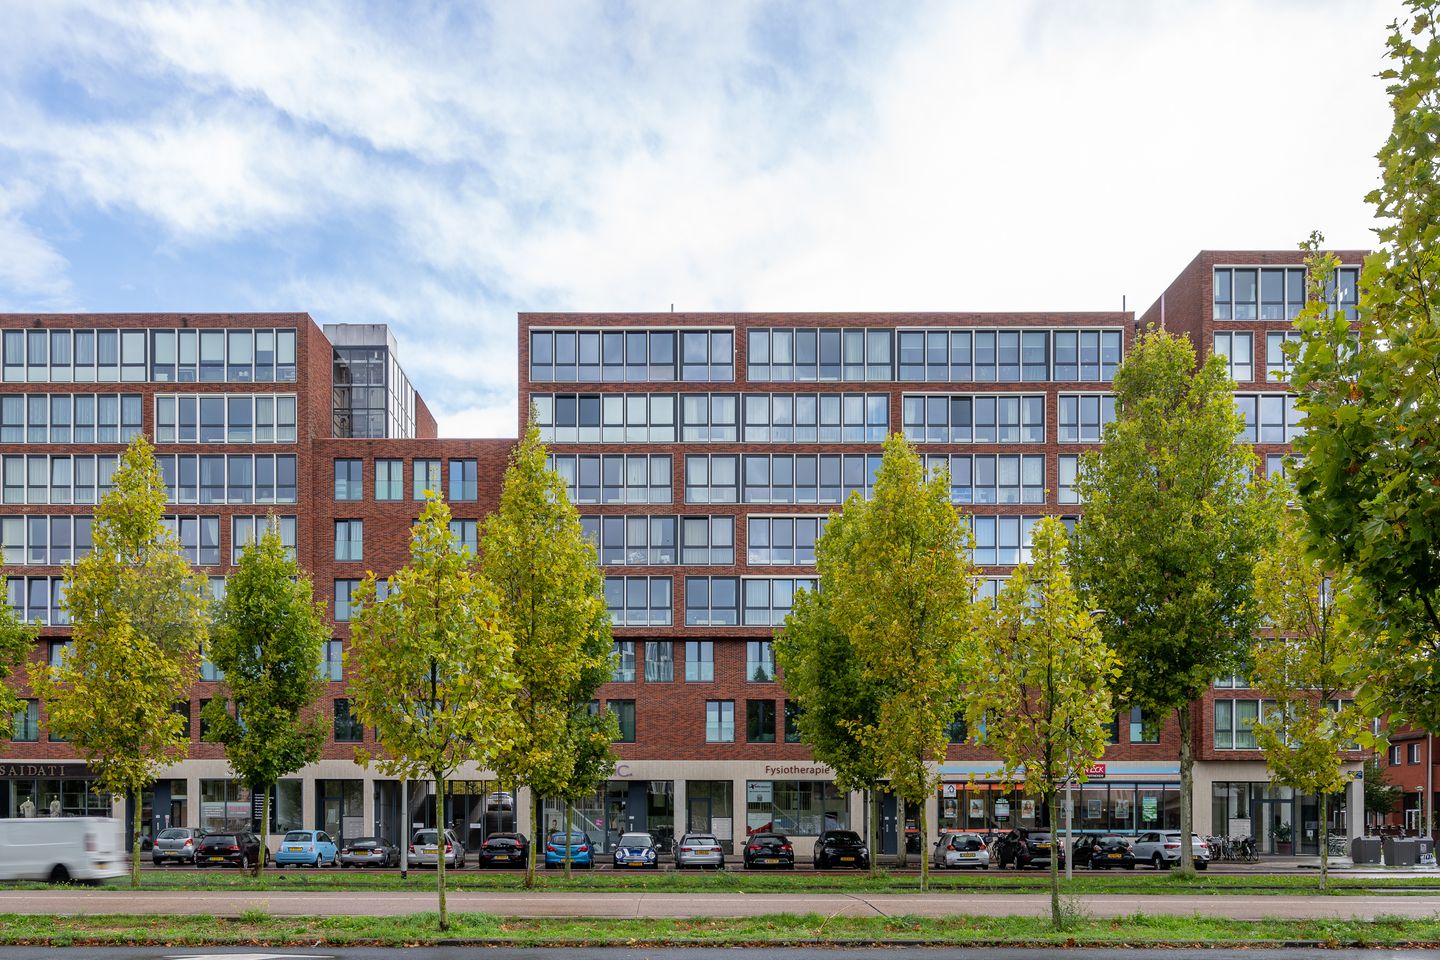
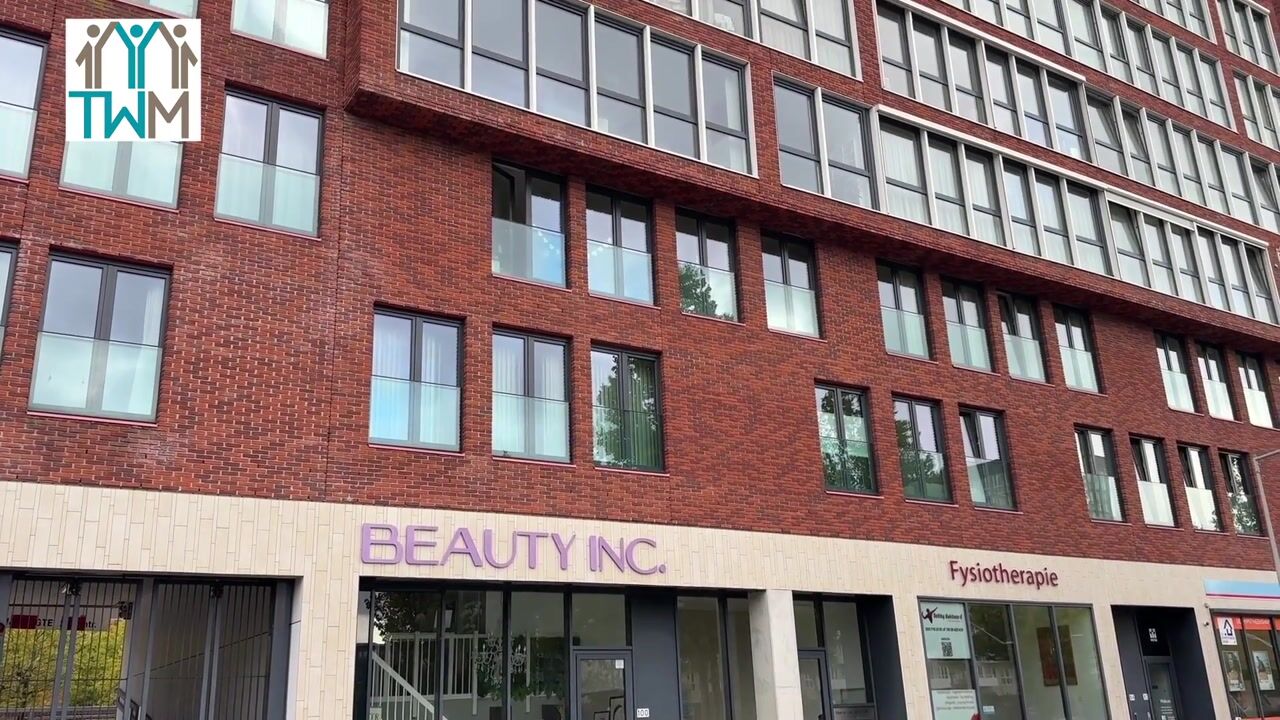
Located at Meer en Vaart 90-B, this modern and well-maintained apartment offers approximately 110 m² of living space. The property features a spacious living room with plenty of natural light, three generously sized bedrooms, a modern kitchen, a sunny west-facing balcony, a private storage unit and a private parking space in the secure parking garage.
Thanks to its practical layout and well-maintained finish, the apartment is ready to move into immediately.
LOCATION / SURROUNDINGS
The property is centrally located in Amsterdam-West, within a short distance of the Sloterplas lake and Sloterpark. The area offers plenty of opportunities for walking, cycling, sports and recreation.
For daily shopping and other amenities, the Osdorpplein shopping centre is located nearby. Schools, sports facilities and various cafés and restaurants are also within easy reach.
ACCESSIBILITY
The property is very well connected. Various tram and bus services are available nearby, providing convenient connections to Amsterdam city centre and other parts of the city.
By car, the A4, A9 and A10 motorways are easily accessible, providing convenient connections to Schiphol Airport and the rest of the Randstad area.
LAYOUT OF THE APARTMENT
Entrance to the apartment with hallway providing access to the various rooms.
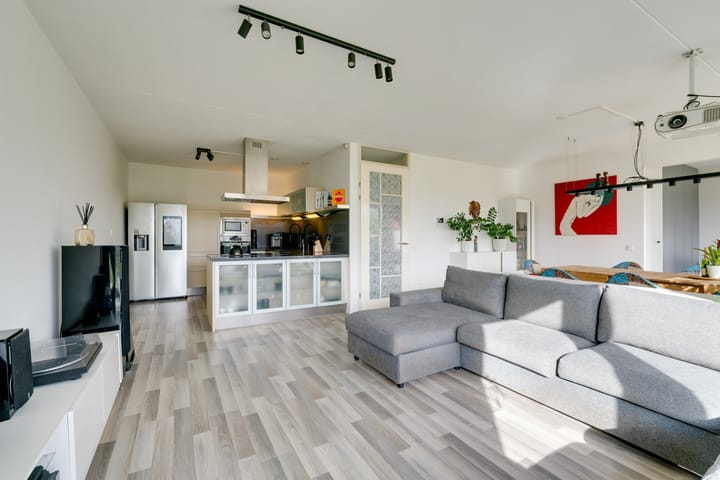
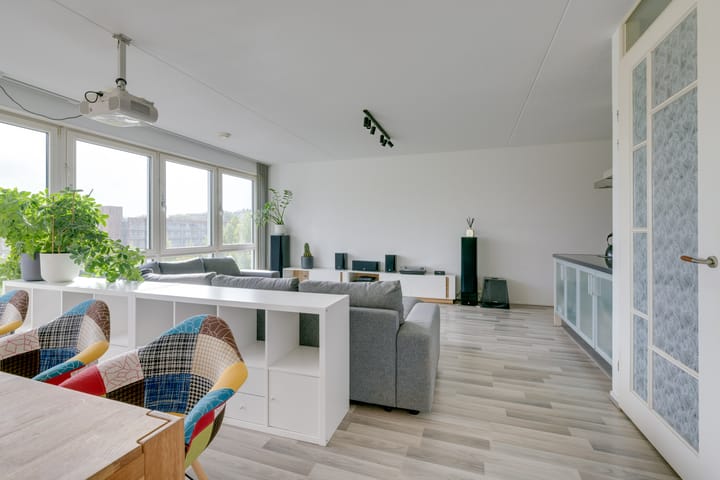
The spacious living room features large windows and plenty of natural light. There is ample space for a comfortable seating area as well as a generous dining table.
The modern kitchen is fitted with various built-in appliances and offers plenty of worktop and storage space.
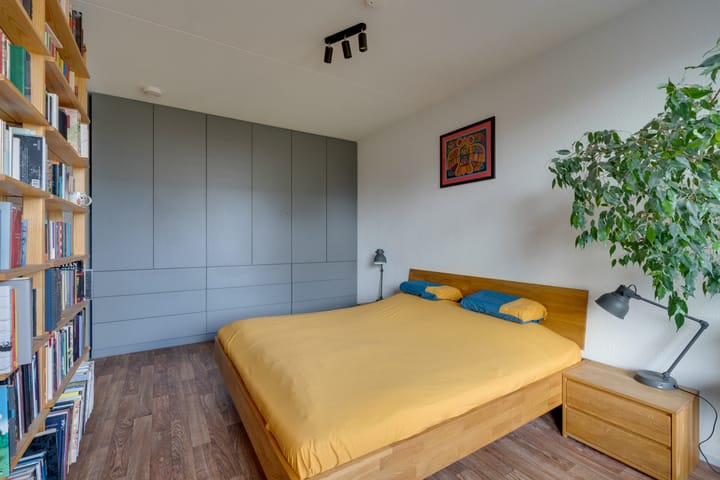
The apartment has three well-proportioned bedrooms, making the property highly suitable for a family, working from home or creating a guest room.
The bathroom has a modern and well-maintained finish.
The sunny west-facing balcony provides a wonderful place to enjoy the afternoon and evening sun.
In addition, the apartment comes with a private storage unit and a private parking space in the secure parking garage.
SURFACE AREAS – BBMI
· Living area: approximately 110 m²
· Building-related outdoor space, west-facing balcony: 14.20 m²
· External storage space: 4.50 m²
CADASTRAL DETAILS
· Municipality: Amsterdam
· Section: D
· Number: 9363
· Index number: A24
· Total share in the Owners’ Association: 59 / 3,513
YEAR OF CONSTRUCTION AND ENERGY
Built in 2009.
The property has an energy label A, valid until 09-0-2026.
The apartment is heated by means of district heating.
OWNERSHIP / LEASEHOLD
The property is situated on municipal leasehold land under the General Provisions 2000 (AB 2000).
The ground rent has been prepaid until 15 December 2056.
OWNERS’ ASSOCIATION
Owners’ Association “Willem Barentsz”.
The Owners’ Association is registered with the Dutch Chamber of Commerce under number 4341862.
The monthly service charges amount to €205.97 in 2026 and €227.13 in 2027.
The administration of the Owners’ Association is professionally managed by VT 2000 VVE Beheer.
MAINTENANCE
The apartment has a modern and well-maintained finish and is in good condition.
The building is maintained by the Owners’ Association.
PARKING
The property includes a private parking space in the secure parking garage.
IN SUMMARY
· Living area of approximately 110 m²;
· Three spacious bedrooms;
· Spacious and bright living room;
· Modern kitchen with built-in appliances;
· Sunny west-facing balcony;
· Private storage unit;
· Private parking space in a secure parking garage;
· Well-maintained and move-in ready;
· Close to Sloterplas, Sloterpark and Osdorpplein;
· Excellent accessibility by public transport and car.
CHOICE OF NOTARY
The purchase agreement will be drawn up in accordance with the model of the Royal Dutch Association of Civil-law Notaries, Amsterdam Ring, by a civil-law notary to be appointed by the purchaser, whose office is located in the Amsterdam region or within a radius of 5 km of the property offered for sale.
DISCLAIMER
This information has been compiled by us with due care. However, we accept no liability whatsoever for any incompleteness, inaccuracies or otherwise, nor for any consequences thereof. All stated dimensions and surface areas are indicative. The purchaser has an obligation to conduct their own investigation into all matters that may be of importance to them.
With regard to this property, the estate agent acts as the seller’s adviser. We recommend that you engage a qualified (NVM) estate agent to assist you during the purchasing process. If you have any specific requirements regarding the property, we recommend that you make these known to your purchasing agent in good time and carry out, or arrange for, your own investigations. If you choose not to engage a professional representative, you will be deemed by law to have sufficient expertise to assess all matters relevant to the purchase.
Highlights
AI-generated from the description
Bright living and kitchen
Spacious living room with large windows and modern kitchen.
Sunny west-facing balcony
14.20 m² balcony with afternoon and evening sun.
Private parking and accessibility
Private garage parking, near tram, bus and motorways.
Advertisement
Features
Transfer of ownership
- Listed since
- Acceptance
- Available in consultation
- Asking price
- € 575,000 kosten koper
- Asking price per m²
- € 5,324
- Status
- Available
- VVE (Owners Association) contribution
- € 235.52 per month
Construction
- Type apartment
- Upstairs apartment (apartment)
- Building type
- Resale property
- Year of construction
- 2009
Surface areas and volume
- Areas
- Living area
- 108 m²
- Exterior space attached to the building
- 14 m²
- External storage space
- 5 m²
- Volume in cubic meters
- 369 m³
Layout
- Number of rooms
- 4 rooms (3 bedrooms)
- Number of bath rooms
- 1 bathroom and 1 separate toilet
- Bathroom facilities
- Shower, bath, and sink
- Number of stories
- 1 story
- Facilities
- Mechanical ventilation and TV via cable
- Located at
- 3rd floor
Energy
- Energy label
- A
- Insulation
- Completely insulated
- Heating
- District heating
- Hot water
- District heating
Cadastral data
- SLOTEN NOORD-HOLLAND D 9363
- Cadastral map
- Ownership situation
- Municipal ownership encumbered with long-term leaset (end date of long-term lease: 15-12-2056)
- Fees
- Paid until 15-12-2056
- SLOTEN NOORD-HOLLAND D 9363
- Cadastral map
- Ownership situation
- Municipal ownership encumbered with long-term leaset (end date of long-term lease: 15-12-2056)
Exterior space
- Balcony/roof terrace
- Balcony present
Parking
- Type of parking facilities
- Parking on gated property
VVE (Owners Association) checklist
- Registration with KvK
- Yes
- Annual meeting
- Yes
- Periodic contribution
- Yes (€ 235.52 per month)
- Reserve fund present
- Yes
- Maintenance plan
- Yes
- Building insurance
- Yes
Popularity
0x
Viewed
0x
Saved
25-9-2026
On Funda
Neighborhood
Meer en Oever
Amsterdam- Residents
- 3,180
- Family with children
- 25%
- Avg. asking price / m²
- € 4,900
Discover the neighborhood
Curious about the housing supply, residents and local real estate agents?

Don’t want to forget this home?
Save it as a favorite. You’ll easily find it back and get notified when something changes.
