Sold under reservation
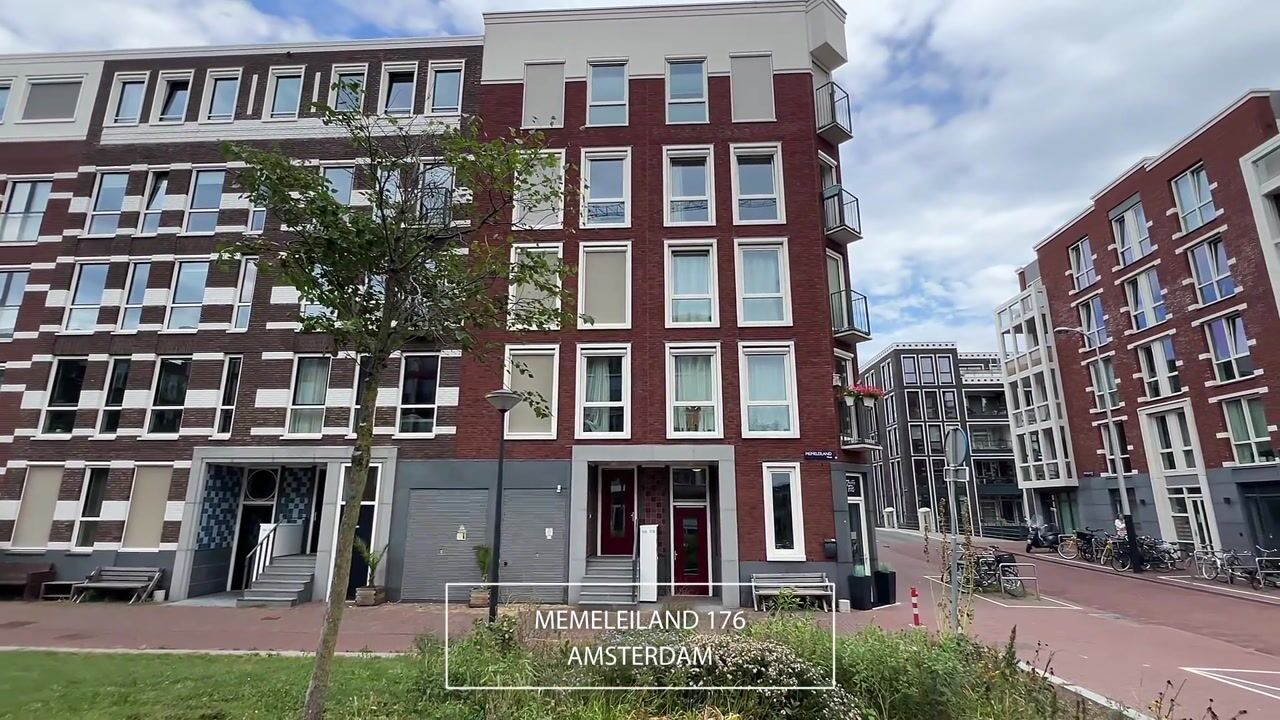
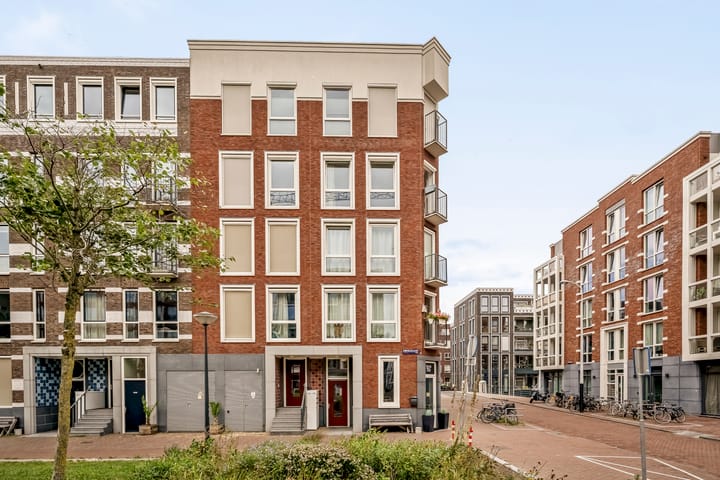
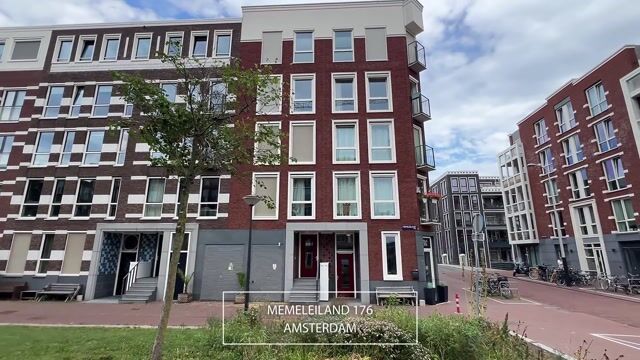
Memeleiland 1761014 ZL AmsterdamHouthavens-West
€ 695,000 k.k.

- 83 m²living area
- 2bedrooms
- Aenergy label
Description
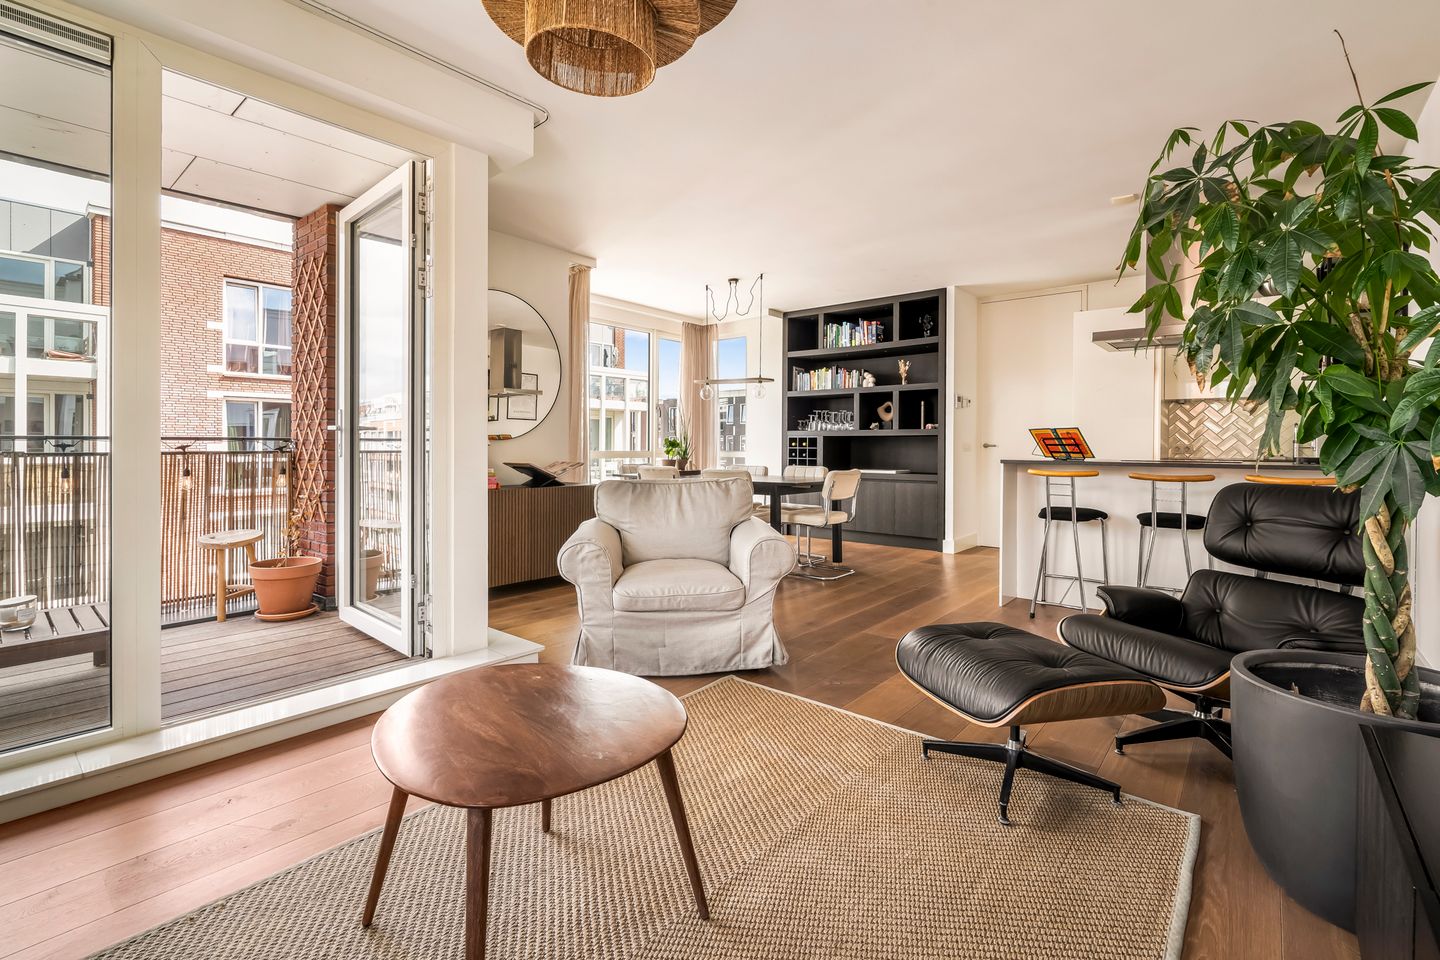
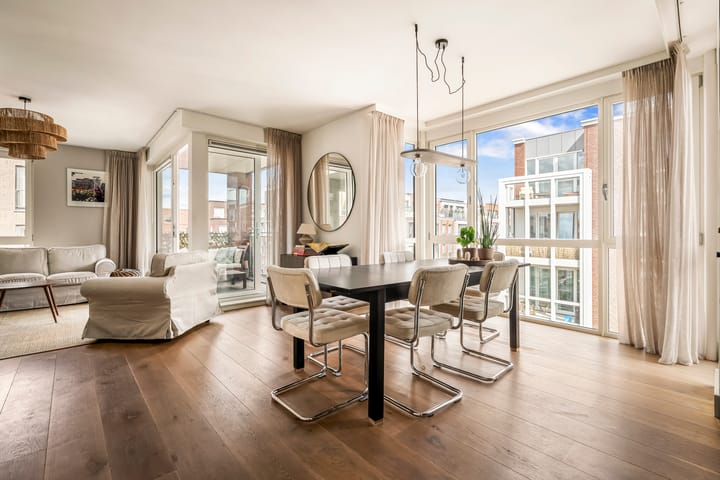
Delightfully bright and luxuriously finished upper-floor apartment of 83 m² featuring two spacious bedrooms, an elevator, a balcony, and views over the water. The property has been finished to a high standard, including a tasteful oak floor, a luxury kitchen with an island, and custom-built cabinets, allowing you to move in quickly and effortlessly. In the underground parking garage below, we also offer a private parking space for sale with an asking price of €60,000 (costs for buyer).
This energy-efficient (label A) newly built home from 2020 is located in the Houthavens area, along a wide, car-free green promenade. Thanks to smart urban planning with underground parking garages, there is ample space for greenery and water. The neighborhood has rapidly developed into a highly sought-after residential area, with numerous hotspots such as Vessel, Bar Hout, Anne & Max, and Boat & Co, where you can enjoy sitting by the water. There are also schools, childcare facilities, a theater, and a cinema. From Houthaven Park, you can easily walk to the Spaarndammerbuurt, where you will find all shops for your daily groceries.
Here, you live in a neighborhood that brings together history and the future—with beautiful views, plenty of amenities, and the Jordaan just around the corner.
LAYOUT
Via the communal entrance, the apartment on the third floor is accessible by stairs or elevator.
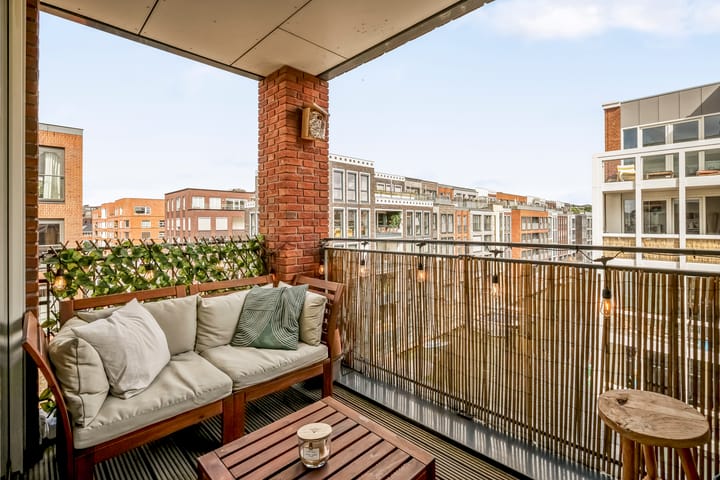
Entrance, hallway with access to the spacious living room featuring large windows and a custom-built wall unit. From the living room, there is access to the sunny west-facing balcony, where you can enjoy the afternoon and evening sun. Both the balcony and the living room offer pleasant views over the canal. The luxurious open kitchen includes a cozy cooking island with a bar and is equipped with an induction hob, stainless steel extractor hood, combi oven, refrigerator, freezer, and dishwasher. The modern bathroom features a custom-made vanity unit with a double sink and mirror, elegant built-in faucets, and a walk-in rain shower. The separate toilet with small sink is tiled in the same style. Centrally located is a practical storage room with connections for a washing machine and dryer, as well as ample storage space. The first bedroom is currently used as a guest room and includes a custom-built wardrobe. The spacious master bedroom is located on the corner and features large windows and a French balcony with beautiful views of the green promenade and the IJ waterfront. The entire apartment is fitted with a beautiful oak floor.
In the basement, there is an additional storage room of approximately 6 m² and an optional parking space.
SUSTAINABILITY
Sustainability was a key focus in the construction of Memeleiland. Energy-saving and sustainable measures have been implemented, resulting in a very high level of insulation. The building is completely gas-free and uses the district heating network for heating (via underfloor heating) and hot water. Additionally, the system can cool the apartment by circulating cold water from the IJ through the floor. This ensures that the floor feels pleasantly cool on warm days and prevents the building structure from heating up.
HOMEOWNERS’ ASSOCIATION (VvE)
-Professionally managed by Newomij Beheer.
-The VvE has a multi-year maintenance plan.
-Monthly service costs: €169.31 for the apartment, €17.84 for the storage unit, and €40.88 for the parking space.
DETAILS
-Living area: 82.9 m² (excluding balcony)
-Storage room of 5.6 m² in the basement
-Measurement report NEN 2580 measurement report available
-Optional parking space in the underground garage (asking price €60,000, costs for buyer)
-Sunny west-facing balcony
-Well-maintained complex with elevator
-Year of construction: 2020
-Energy label A
-Optimally insulated and equipped with underfloor heating and cooling throughout the apartment
-Ground lease amounts to €1,906.74 per year for the apartment and storage. For the parking space, the ground lease is €23.16 per year. The transition to perpetual ground lease has already been completed under the favorable 2019 conditions.
The property has been measured in accordance with the NVM measurement instruction. This measurement instruction is intended to apply a more uniform way of measuring to give an indication of the usable area. The measurement instruction does not completely rule out differences in measurement results, for example due to differences in interpretation, rounding off or limitations in carrying out the measurement.
This information has been compiled with due care. However, we do not accept any liability for any incompleteness, inaccuracy or otherwise, or the consequences thereof. All stated dimensions and surface areas are indicative and no rights can be derived from the energy label. The buyer has his own duty of enquiry into all matters of importance to him. With regard to this property, our office is the seller's estate agent. We advise you to engage an NVM/MVA estate agent, who will assist you with his expertise in the purchase process. If you do not wish to engage professional assistance, by law you consider yourself expert enough to oversee all matters of importance. The General Consumer Conditions of the NVM apply.
Highlights
AI-generated from the description
Bright living with island
Spacious living room with large windows and luxury kitchen island.
Sunny balcony by water
West-facing balcony with afternoon and evening sun and canal and IJ views.
Gas-free and energy-efficient
2020 build with label A, underfloor heating and cooling, gas-free.
Advertisement
Features
Transfer of ownership
- Listed since
- Acceptance
- Available in consultation
- Asking price
- € 695,000 kosten koper
- Asking price per m²
- € 8,373
- Status
- Sold under reservation
- VVE (Owners Association) contribution
- € 187.15 per month
Construction
- Type apartment
- Apartment with shared street entrance (apartment)
- Building type
- Resale property
- Year of construction
- 2018
- Specific
- With carpets and curtains
- Type of roof
- Flat roof covered with asphalt roofing
Surface areas and volume
- Areas
- Living area
- 83 m²
- Other space inside the building
- 1 m²
- Exterior space attached to the building
- 6 m²
- External storage space
- 6 m²
- Volume in cubic meters
- 288 m³
Layout
- Number of rooms
- 3 rooms (2 bedrooms)
- Number of bath rooms
- 1 bathroom and 1 separate toilet
- Bathroom facilities
- Shower, double sink, walk-in shower, underfloor heating, and washstand
- Number of stories
- 1 story
- Facilities
- French balcony, optical fibre, elevator, mechanical ventilation, TV via cable, and solar panels
- Located at
- 3rd floor
Energy
- Energy label
- A
- Insulation
- Completely insulated
- Heating
- District heating, complete floor heating and heat recovery unit
- Hot water
- District heating
Cadastral data
- AMSTERDAM K 10193
- Cadastral map
- Ownership situation
- Municipal long-term lease
- Fees
- € 1,879.00 per year with option to purchase
- AMSTERDAM K 10193
- Cadastral map
- Ownership situation
- Municipal long-term lease
- Fees
- Paid until 15-05-2066
- AMSTERDAM K. 10193
- Cadastral map
- Ownership situation
- Municipal long-term lease
- Fees
- € 23.16 per year with option to purchase
Exterior space
- Location
- Alongside park, alongside a quiet road, along waterway, alongside waterfront, in residential district and unobstructed view
- Balcony/roof terrace
- Balcony present
Storage space
- Shed / storage
- Built-in
- Facilities
- Electricity
Garage
- Type of garage
- Underground parking and parking place
- Insulation
- Completely insulated
Parking
- Type of parking facilities
- Paid parking, public parking and parking garage
VVE (Owners Association) checklist
- Registration with KvK
- Yes
- Annual meeting
- Yes
- Periodic contribution
- Yes (€ 187.15 per month)
- Reserve fund present
- Yes
- Maintenance plan
- Yes
- Building insurance
- Yes
Popularity
5,118x
Viewed
118x
Saved
23-4-2026
On Funda
Neighborhood

Houthavens-West
Amsterdam- Residents
- 4,845
- Family with children
- 26%
- Avg. asking price / m²
- € 8,848
Discover the neighborhood
Curious about the housing supply, residents and local real estate agents?

Don’t want to forget this home?
Save it as a favorite. You’ll easily find it back and get notified when something changes.
