New
Mercatorstraat 151-11056 RD AmsterdamRobert Scottbuurt-Oost
€ 450,000 k.k.

- 51 m²living area
- 2bedrooms
- Denergy label
51m2 woonoppervlakte met terras van 12m2 op eigen grond gelegen!
Description
This property is listed by an MVA Certified Expat Broker
Want to schedule an online viewing? Click the orange ‘Contact us’ button to receive a link and book an appointment yourself.
New for sale with Wester Makelaars: Mercatorstraat 151-1, Amsterdam!
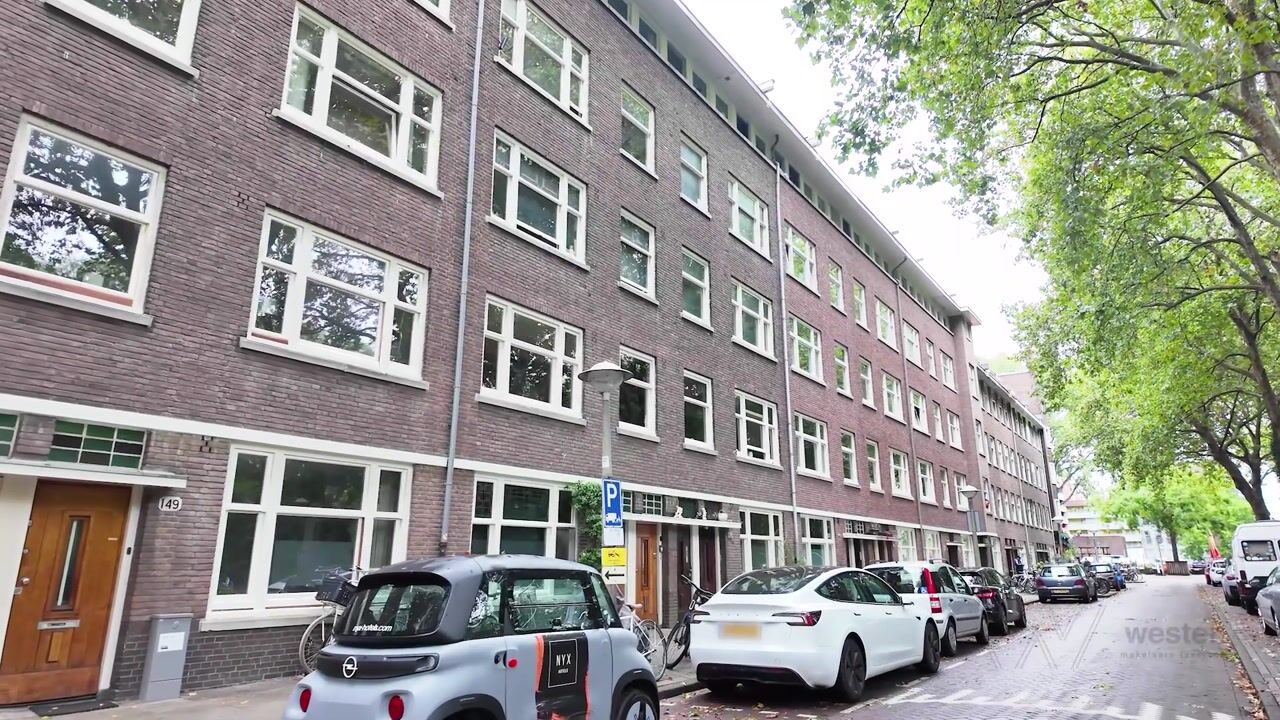
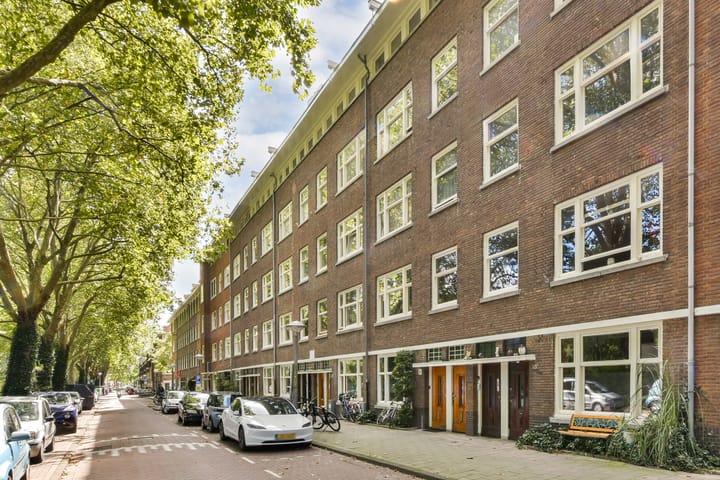
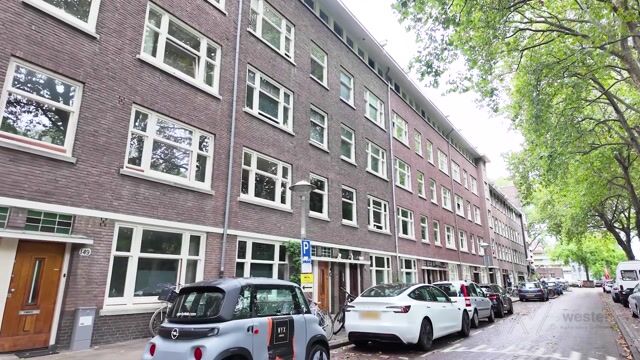
Living on perhaps one of the most beautiful stretches of Mercatorstraat, directly overlooking Erasmuspark. Mercatorstraat 151-1 is a charming apartment of approximately 51 m² featuring two bedrooms, a bright living room and, as an absolute highlight, a wonderful terrace of approximately 12 m² at the rear. An outdoor space offering almost the luxury and feel of a rooftop terrace, yet conveniently accessible directly from your home on the first floor.
At the front, the apartment overlooks Erasmuspark: an oasis of greenery in the middle of the city and, in our opinion, one of the most pleasant spots in Amsterdam-West. At the rear, you will find the spacious terrace, giving you a special combination of greenery right outside your front door and your own private outdoor space at the back of the property.
The apartment also features a modern kitchen from 2024, two bedrooms, HR++ double glazing and a private storage room of approximately 5.9 m². Furthermore, the property is situated on freehold land, meaning there is no ground lease.
Highlights
- Living area of approximately 51 m² in accordance with NEN2580
- Situated on the first floor
- Directly overlooking Erasmuspark
- Situated on freehold land
- Energy label D
- Two bedrooms
- Wonderful terrace of approximately 12 m² at the rear
- The luxury of a rooftop terrace, but directly connected to the first floor
- Bright living room at the front
- Modern kitchen from 2024 with various built-in appliances
- Fully fitted with HR++ double glazing
- Private external storage room of approximately 5.9 m²
- Spacious attic/storage space of approximately 20.8 m², accessible exclusively from this apartment, whereby the ownership situation still needs to be partly formalised with the Owners’ Association
- Small-scale Owners’ Association consisting of four apartment rights
- 23/100 share in the Owners’ Association
- Professionally managed by Delaire Vastgoedbeheer
- Long-term maintenance plan (MJOP) available
- Service charges of €134.32 per month
- Completion in consultation
Layout
The entrance to the apartment on the first floor is reached via the communal staircase.
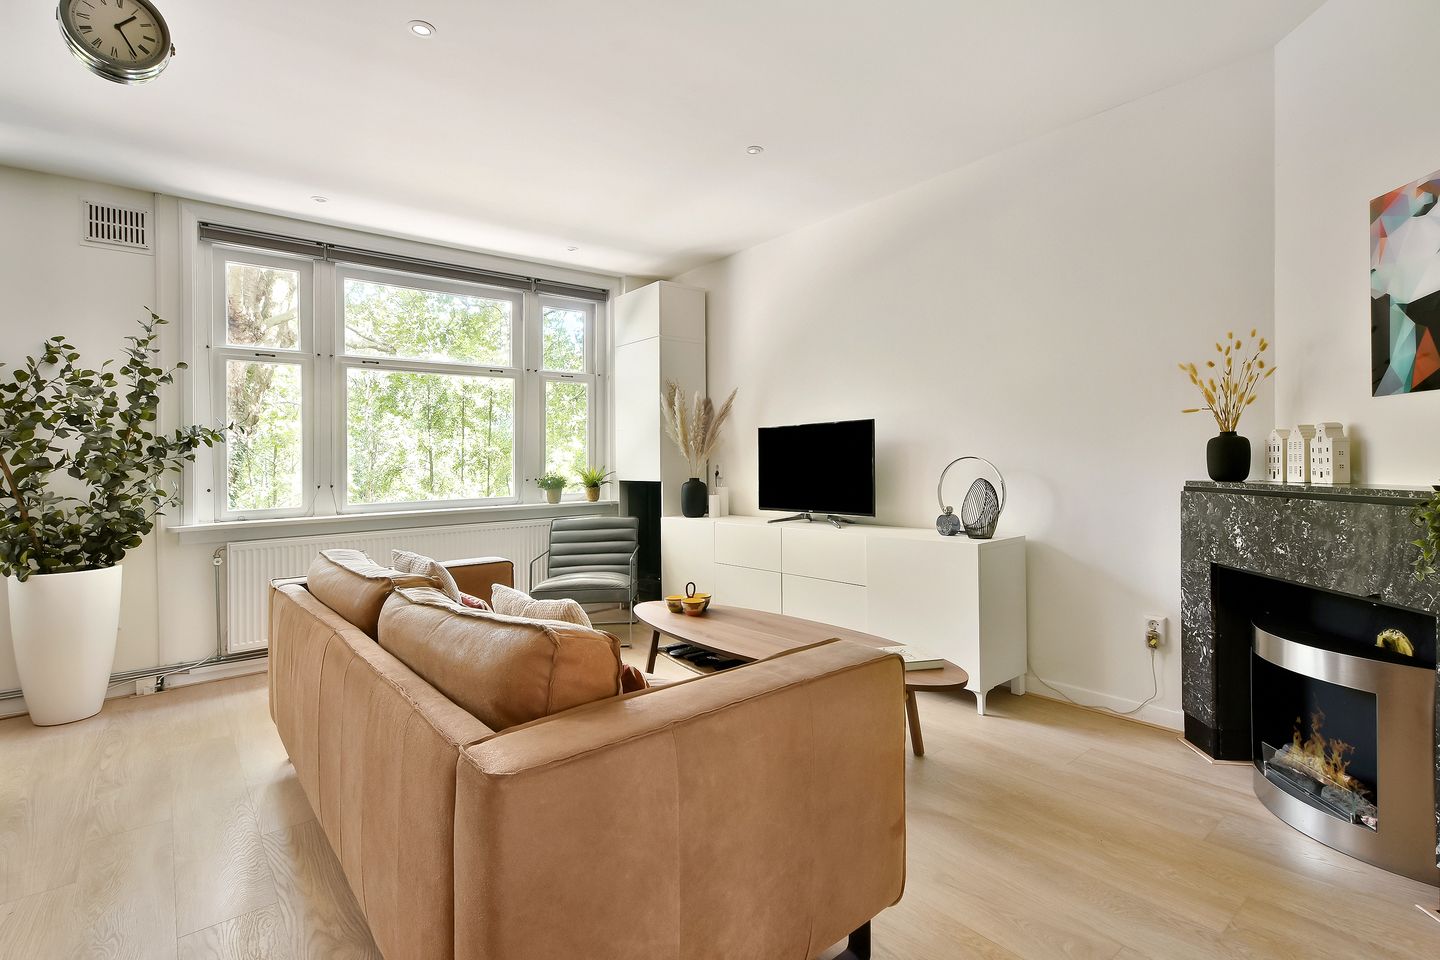
At the front of the apartment is the spacious and bright living room. The wide windows allow plenty of natural light to enter, and it is from this part of the apartment that you truly experience the special location directly overlooking Erasmuspark. A wonderful green outlook, while still living right in the heart of Amsterdam.
Centrally located in the apartment is the hallway, providing access to the various rooms. The bathroom is fitted with a shower, washbasin and toilet.
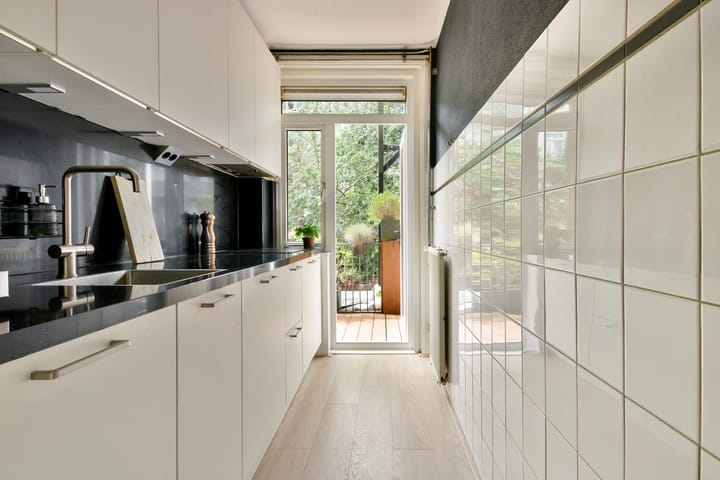
At the rear are two bedrooms and the kitchen. The kitchen was renovated in 2024 and is equipped with various built-in appliances.
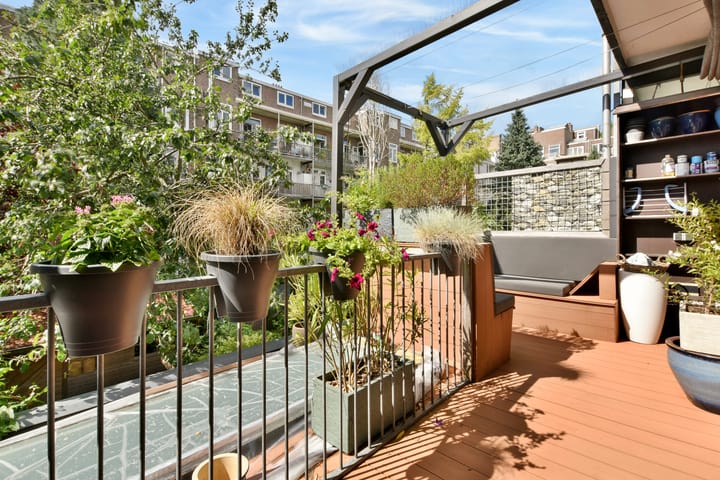
From the rear of the apartment, you step directly onto the spacious terrace. At approximately 12 m², this is undoubtedly one of the highlights of the property. There is plenty of space for a comfortable seating and dining area, and because the terrace connects directly to the apartment, it truly feels like an extension of the interior. Essentially, you enjoy the luxury of a rooftop terrace, while remaining comfortably on the first floor.
The apartment also has a private external storage room of approximately 5.9 m².
Another special feature is the spacious attic/storage area of approximately 20.8 m². This space is accessible exclusively from this apartment. A portion of this space has already been financially settled with the Owners’ Association (1/3). For the remaining portion, the legal ownership situation still needs to be further formalised with the Owners’ Association. The exact arrangements regarding this will form part of the sales documentation.
Owners’ Association
The apartment forms part of a small-scale Owners’ Association consisting of four apartment rights. The share belonging to the apartment is 23/100. The Owners’ Association is professionally managed by Delaire Vastgoedbeheer and meets at least once a year. Minutes of the most recent meetings are available, as is a long-term maintenance plan (MJOP).
The current monthly contribution to the Owners’ Association is €134,32.
Ownership
The property is situated on freehold land. There is therefore no ground lease.
Location
And then there is the location, which really is something special. Mercatorstraat 151-1 is situated on what we consider to be one of the most beautiful stretches of Mercatorstraat, in Bos en Lommer and directly overlooking Erasmuspark. Step outside your door and you are immediately surrounded by greenery. A small oasis in the middle of the city where you can walk, exercise, have a picnic or simply escape the hustle and bustle for a while.
In the middle of Erasmuspark, you will find Terrasmus, a popular spot for coffee, lunch or drinks surrounded by greenery. There is also plenty to enjoy outside the park. Nearby you will find places such as Fort Negen, White Label Coffee and Buurman & Buurman, while the area around Jan Evertsenstraat and Mercatorplein offers a wide variety of shops, coffee bars, restaurants and lively terraces.
For your daily groceries, there are several supermarkets and speciality shops in the immediate vicinity. Rembrandtpark is also nearby, and by bicycle you can easily reach Oud-West, the Jordaan, Westerpark and Amsterdam city centre.
It is precisely the combination of Erasmuspark on your doorstep and the lively atmosphere of Bos en Lommer that makes this location so attractive. You live right in the middle of Amsterdam-West, yet the moment you step outside, the surroundings feel surprisingly green and peaceful.
Accessibility
The apartment is very well connected by bicycle, public transport and car. Via Jan van Galenstraat, the A10 ring road can be reached within just a few minutes by car.
Several tram and bus connections are available in the immediate vicinity, providing easy access to Amsterdam city centre, Amsterdam Central Station and other parts of the city. Oud-West and the Jordaan are only a short bicycle ride away, and the city centre is also easily accessible.
Parking is available through the municipal parking permit system.
In short
A charming apartment in a truly wonderful location in Amsterdam-West. With approximately 51 m² of living space, two bedrooms, a modern kitchen, a spacious terrace of approximately 12 m², a private storage room and Erasmuspark literally on your doorstep, this property offers a combination that is not often found.
The terrace gives you almost the luxury of a rooftop terrace, while you remain comfortably on the first floor. Add to this the additional attic space, freehold land and, above all, the special location directly overlooking Erasmuspark, and you have a wonderful Amsterdam home in one of the most attractive spots in Bos en Lommer.
Disclaimer
This sales information has been compiled with the greatest possible care. Nevertheless, we cannot guarantee the accuracy or completeness of the information provided. No rights can be derived from this information.
The stated living area has been measured in accordance with the industry-wide measurement instructions based on NEN2580. These measurement instructions are intended to provide a more uniform method of measuring residential properties. Although the measurements have been carried out with due care, differences in measurement results cannot be entirely excluded. The buyer will be given the opportunity to verify, or have verified, the stated dimensions and surface areas. All stated dimensions, surface areas, floor plans, impressions and other information are indicative. The buyer has their own duty to investigate all matters that may be relevant to them. We advise interested parties to engage their own professional (NVM) estate agent to assist them with the purchase.
Wester Makelaars acts on behalf of the seller and exclusively represents the seller’s interests.
Highlights
AI-generated from the description
Terrace with park view
Spacious approx. 12 m² terrace directly off home.
Bright living and kitchen
Bright living with green view and 2024 kitchen.
Directly at Erasmuspark
Living in Bos en Lommer with Erasmuspark on doorstep.
Advertisement
Features
Transfer of ownership
- Listed since
- Acceptance
- Available in consultation
- Asking price
- € 450,000 kosten koper
- Asking price per m²
- € 8,824
- Status
- Available
- VVE (Owners Association) contribution
- € 134.32 per month
Construction
- Type apartment
- Upstairs apartment (apartment)
- Building type
- Resale property
- Year of construction
- 1932
- Type of roof
- Combination roof covered with roof tiles
Surface areas and volume
- Areas
- Living area
- 51 m²
- Other space inside the building
- 1 m²
- Exterior space attached to the building
- 12 m²
- External storage space
- 27 m²
- Volume in cubic meters
- 174 m³
Layout
- Number of rooms
- 3 rooms (2 bedrooms)
- Number of bath rooms
- 1 bathroom
- Bathroom facilities
- Shower, toilet, and sink
- Number of stories
- 1 story
- Facilities
- Passive ventilation system and TV via cable
- Located at
- 1st floor
Energy
- Energy label
- D
- Heating
- CH boiler
- Hot water
- CH boiler
- CH boiler
- Intergas (gas-fired combination boiler from 2025, in ownership)
Cadastral data
- SLOTEN (NOORD-HOLLAND) L 2604
- Cadastral map
- Ownership situation
- Full ownership
Exterior space
- Location
- Alongside park, sheltered location, in residential district and unobstructed view
- Balcony/roof terrace
- Roof terrace present
Parking
- Type of parking facilities
- Paid parking and resident's parking permits
VVE (Owners Association) checklist
- Registration with KvK
- Yes
- Annual meeting
- Yes
- Periodic contribution
- Yes (€ 134.32 per month)
- Reserve fund present
- Yes
- Maintenance plan
- Yes
- Building insurance
- Yes
Popularity
0x
Viewed
0x
Saved
12-9-2026
On Funda
Neighborhood
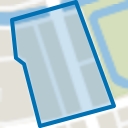
Robert Scottbuurt-Oost
Amsterdam- Residents
- 1,670
- Family with children
- 19%
- Avg. asking price / m²
- € 8,159
Discover the neighborhood
Curious about the housing supply, residents and local real estate agents?

Don’t want to forget this home?
Save it as a favorite. You’ll easily find it back and get notified when something changes.
