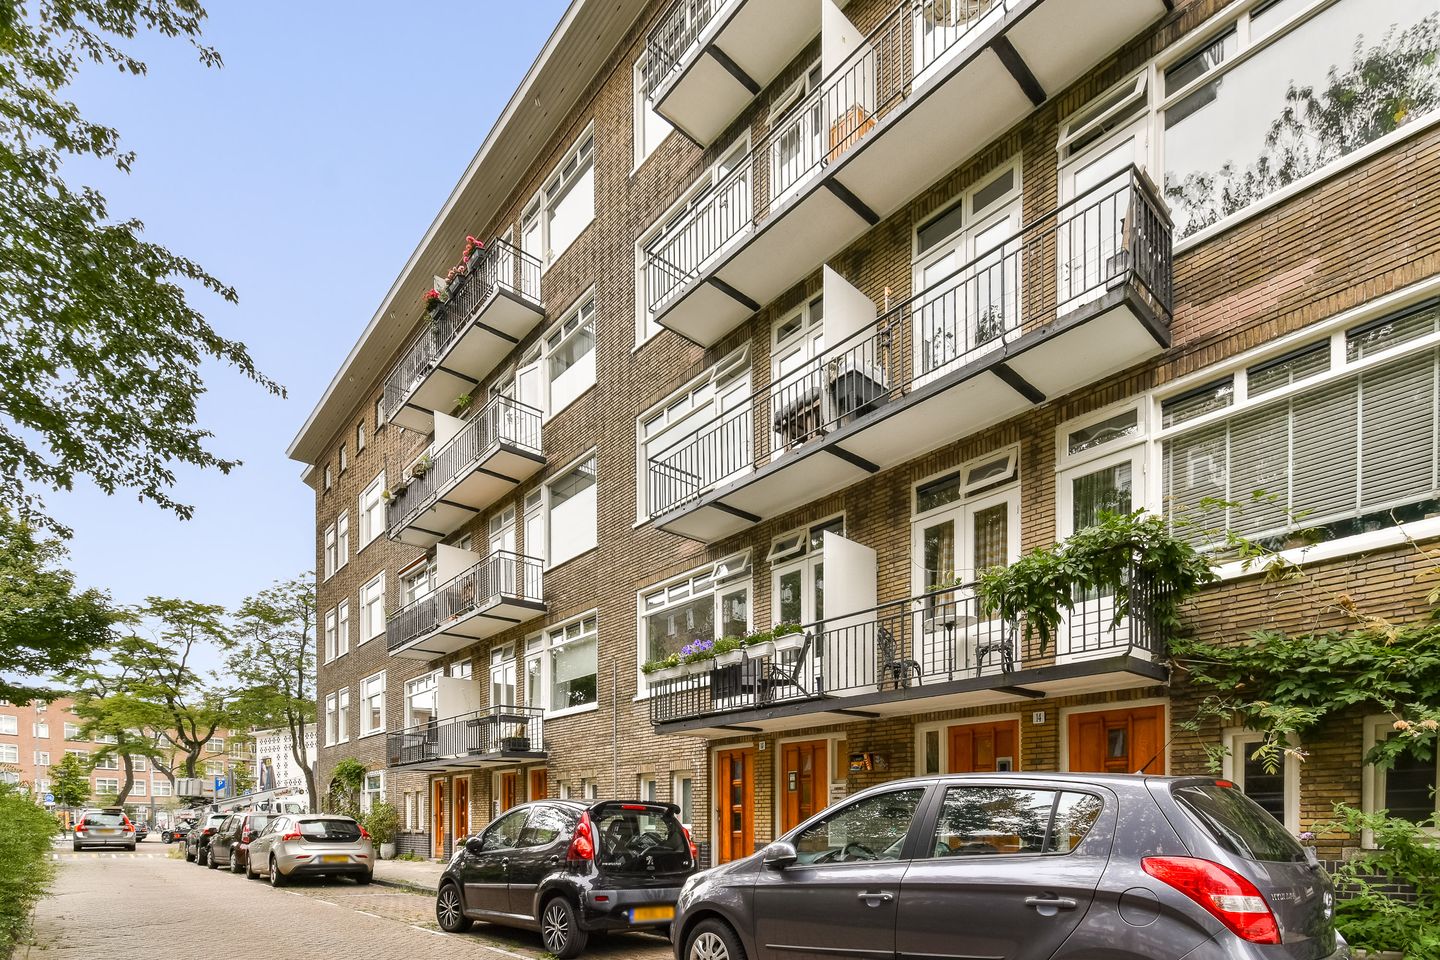
Merlijnstraat 14-H1055 DE AmsterdamErasmusparkbuurt-West
€ 440,000 k.k.

- 56 m²living area
- 2bedrooms
Eye-catcherTopwoning Bos & Lommer
Description
Charming 2-Bedroom Apartment of Approximately 56 m² with Two Balconies in the Popular Bos en Lommer District
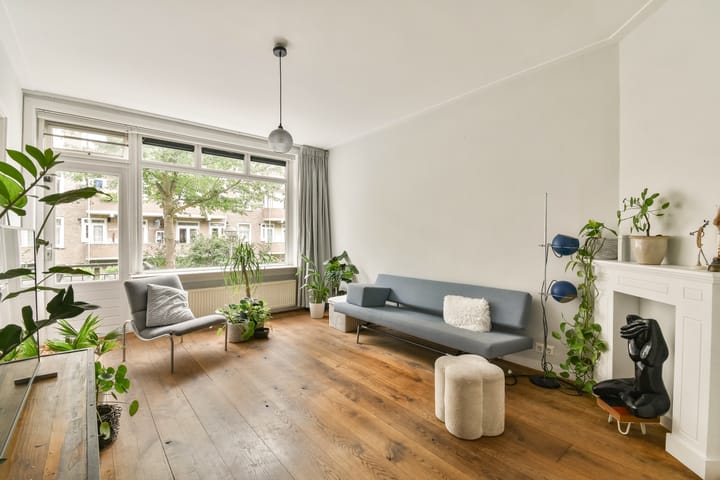
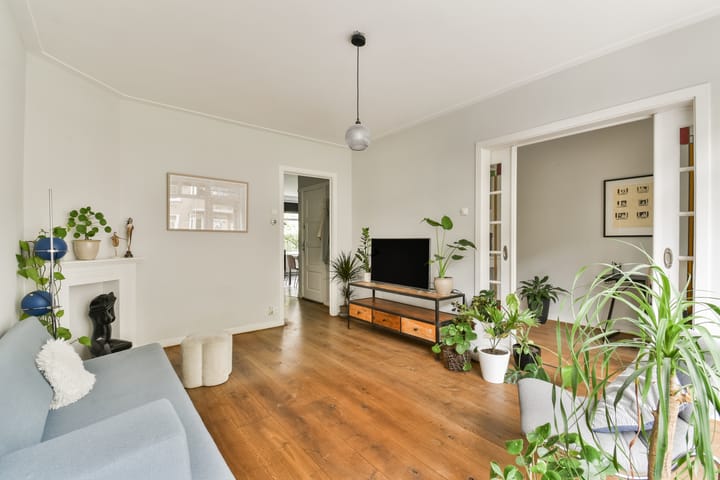
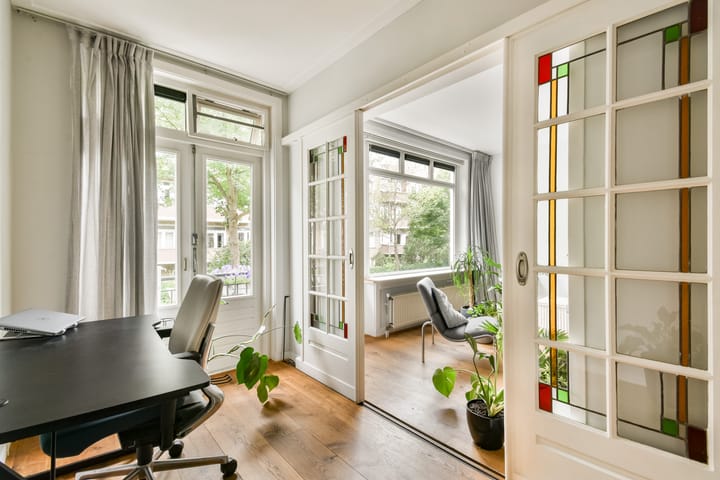
Situated on a quiet street in the sought-after Bos en Lommer district, this characterful two-bedroom apartment of approximately 56 m² offers a bright living room, a spacious kitchen with dining area, two bedrooms, two balconies and a separate storage room on the ground floor. Original features such as stained-glass windows, panel doors and built-in cupboards give the apartment plenty of character, while the modern bathroom and practical layout provide contemporary living comfort.
Here you will be living close to Erasmuspark, Westerpark and Rembrandtpark. Shops, cosy cafés, restaurants, public transport and major roads are all within easy reach.
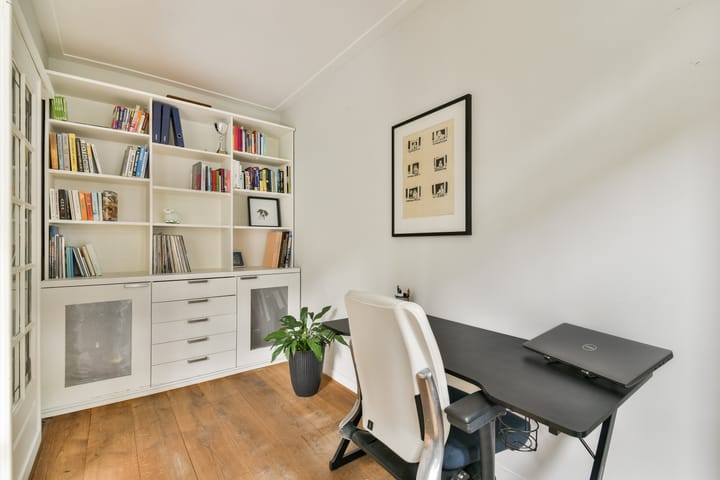
Layout: Via the well-maintained communal staircase, you reach the apartment on the first floor. The central hallway provides access to almost all rooms. At the front of the apartment are the bright living room and a second room, elegantly connected by the original stained-glass sliding doors. Both rooms feature French doors opening onto the front balcony, where you can enjoy the afternoon sun from approximately 1:00 pm until around 5:30 pm. At the rear of the apartment is the spacious master bedroom with a practical built-in wardrobe and French doors opening onto the second balcony. The generous kitchen with dining area offers ample space for a large dining table and features several original built-in cupboards providing excellent storage. The kitchen also has direct access to the rear balcony, where you can enjoy the morning sun until approximately midday. The bathroom was renovated in 2020 and is fitted with a bathtub, washbasin and toilet. In addition, the apartment benefits from several practical built-in cupboards located in the kitchen, bedroom and side room. The rear balcony also features a convenient storage cupboard. On the ground floor, the property includes a separate storage room equipped with connections for both a washing machine and tumble dryer.
Outdoor Space: The apartment benefits from two balconies, allowing you to enjoy the sun throughout most of the day. The rear balcony enjoys the morning sun until approximately 12:00 noon, while the front balcony enjoys the afternoon and early evening sun from around 1:00 pm until approximately 5:30 pm. At the rear, the apartment overlooks a beautifully maintained communal courtyard garden, lovingly cared for by the residents, creating a peaceful and green setting.
Location: The apartment is situated on Merlijnstraat in the popular Bos en Lommer district. The immediate area offers a wide range of supermarkets, local shops, schools, sports facilities, cafés and restaurants. Erasmuspark, Westerpark and Rembrandtpark are all within easy walking or cycling distance, offering plenty of opportunities for recreation and relaxation. Accessibility is excellent. Several tram and bus connections are within walking distance, while Amsterdam Sloterdijk Station and Amsterdam Central Station are easily accessible. By car, the A10 Ring Road can be reached within just a few minutes.
Homeowners' Association (VvE): The apartment forms part of an active Homeowners' Association (VvE), professionally managed by Amstarr VvE Beheer. The monthly service charges amount to €173.55. The association is responsible for, among other things, the maintenance of the communal areas, the building insurance, the reserve fund for future maintenance and the day-to-day management of the building.
Leasehold: The apartment is situated on municipal leasehold land. The leasehold is governed by the General Provisions for Continuous Leasehold 2000 (AB2000). The current leasehold period runs from 1 April 2015 until 31 March 2065. The annual ground rent has not been bought off and currently amounts to €968.82, covering the period from 1 April 2025 until 31 March 2035. In accordance with the leasehold conditions, the ground rent is reviewed every ten years. No application has been submitted to convert the current leasehold to Amsterdam's perpetual leasehold system. Further information regarding the leasehold conditions is included in the sales documentation.
Features:
• Living area of approximately 56 m² (measured in accordance with NEN2580);
• Two balconies enjoying both morning and afternoon sun;
• Separate storage room on the ground floor;
• Storage room with connections for both a washing machine and tumble dryer;
• Two bedrooms;
• Spacious kitchen with dining area;
• Bathroom renovated in 2020 and fitted with a bathtub;
• Original features including stained-glass windows, panel doors and built-in cupboards;
• Practical built-in storage cupboards;
• Storage cupboard on the rear balcony;
• Beautifully maintained communal courtyard garden;
• Situated on municipal leasehold land;
• Completion by mutual agreement.
Disclaimer: The property has been measured in accordance with the Dutch BBMI Measurement Instructions, based on the NEN2580 standard. These measurement guidelines are intended to provide a uniform method for indicating the usable floor area of residential properties. Minor differences in measurement outcomes may occur due to interpretation, rounding or practical measuring limitations.
This sales information has been compiled with the utmost care. However, no liability is accepted for any inaccuracies, omissions or the consequences thereof. All dimensions and surface areas are indicative only. No rights may be derived from the photographs, floor plans or this sales information. Prospective purchasers are advised to conduct their own investigations into all matters they consider relevant. Our office acts on behalf of the seller. We recommend engaging an NVM/MVA purchasing agent or another professional adviser to assist you throughout the purchasing process. If you choose not to seek professional representation, Dutch law assumes that you consider yourself sufficiently knowledgeable to assess all matters relevant to the purchase. The General Consumer Terms and Conditions of the Dutch Association of Real Estate Agents (NVM) apply.
Advertisement
Features
Transfer of ownership
- Service charges
- € 174 per month
- Listed since
- Acceptance
- Available in consultation
- Asking price
- € 440,000 kosten koper
- Asking price per m²
- € 7,857
- Status
- Available
Construction
- Type apartment
- Upstairs apartment (apartment)
- Building type
- Resale property
- Year of construction
- 1940
- Type of roof
- Flat roof
Surface areas and volume
- Areas
- Living area
- 56 m²
- Exterior space attached to the building
- 8 m²
- External storage space
- 11 m²
- Volume in cubic meters
- 165 m³
Layout
- Number of rooms
- 3 rooms (2 bedrooms)
- Number of bath rooms
- 1 bathroom
- Bathroom facilities
- Shower, toilet, and sink
- Number of stories
- 1 story
- Facilities
- TV via cable
- Located at
- 1st floor
Energy
- Energy label
- Not available
- Insulation
- Roof insulation and double glazing
- Heating
- CH boiler
- Hot water
- CH boiler
- CH boiler
- Gas-fired combination boiler from 2004, in ownership
Cadastral data
- SLOTEN NOORD-HOLLAND C 10843
- Cadastral map
- Ownership situation
- Long-term lease (end date of long-term lease: 31-03-2065)
- Fees
- € 968.82 per year
Exterior space
- Location
- Alongside a quiet road and in residential district
- Balcony/roof terrace
- Balcony present
Storage space
- Shed / storage
- Storage box
- Facilities
- Electricity
Parking
- Type of parking facilities
- Resident's parking permits
VVE (Owners Association) checklist
- Registration with KvK
- Yes
- Annual meeting
- Yes
- Periodic contribution
- Yes
- Reserve fund present
- Yes
- Maintenance plan
- Yes
- Building insurance
- Yes
Popularity
2,496x
Viewed
103x
Saved
11-7-2026
On Funda
Neighborhood

Erasmusparkbuurt-West
Amsterdam- Residents
- 3,975
- Family with children
- 18%
- Avg. asking price / m²
- € 7,903
Discover the neighborhood
Curious about the housing supply, residents and local real estate agents?

Don’t want to forget this home?
Save it as a favorite. You’ll easily find it back and get notified when something changes.
